
Randy Wagner
Responds Quickly
Mackintosh, Inc.
(814) 747-6409
111 Total Sales
11 in Halfway
$161K - $369K Price Range
Estimated Value: $236,112
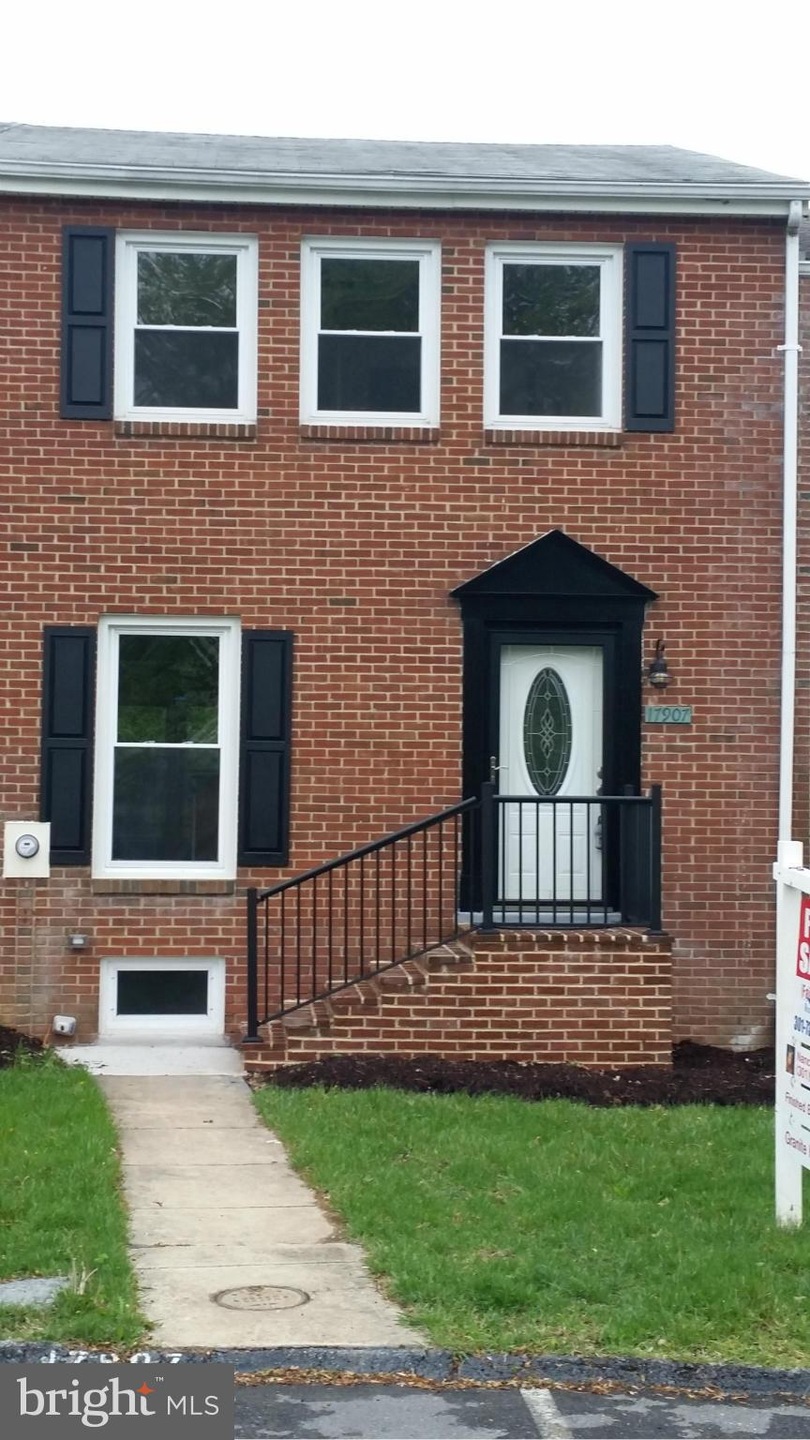
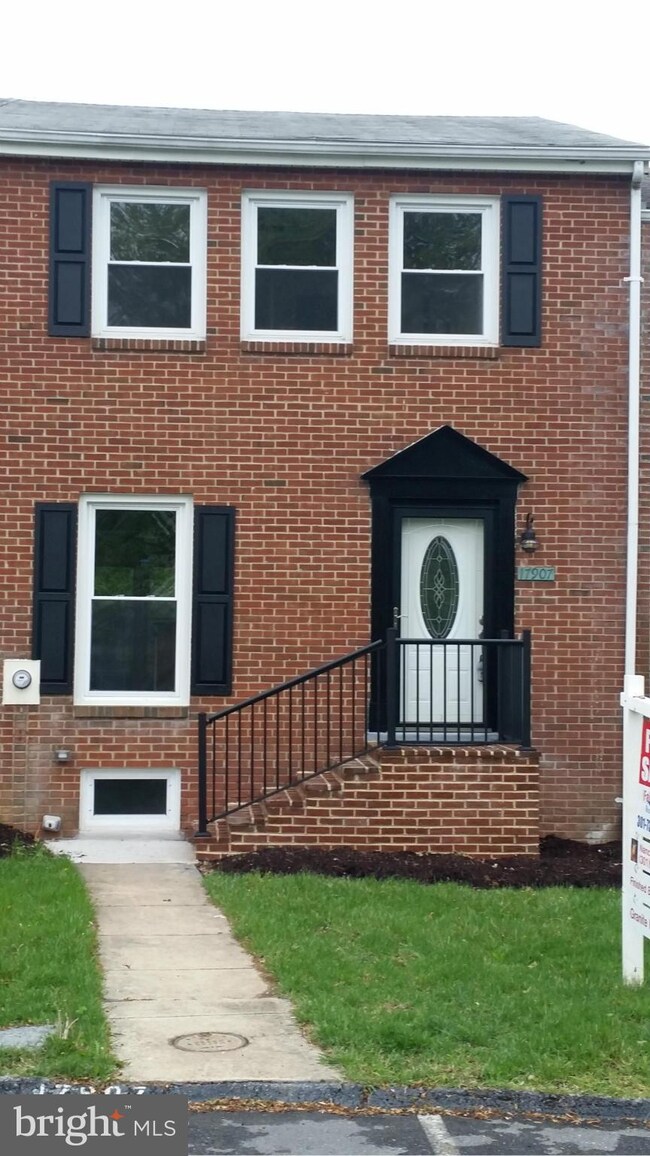
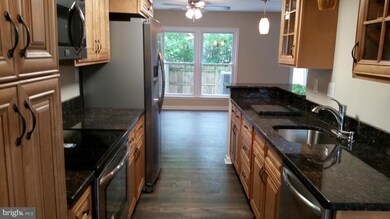
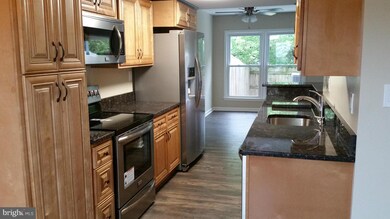
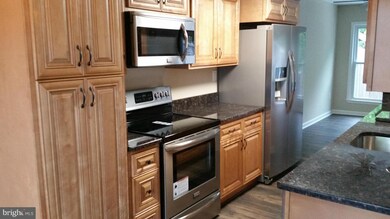
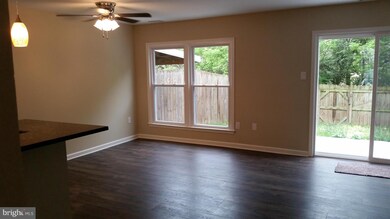
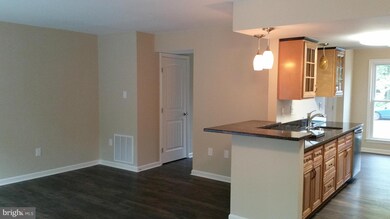
Beautifully remodeled TH with lots of upgrades! Owner moved walls to create open, modern floor plan that buyers will LOVE! Granite counters - what a bonus when looking for that first home. New Stainless Steel appliances, New Cabinets & breakfast bar. New Heat pump, Fresh Paint, New carpeting,FINISHED BASEMENT TOO! Patio, Fenced yard, New brick front porch..the list goes on! BACK ON THE MARKET!
Last Agent to Sell the Property
(301) 695-3020 info@realestateteams.com Real Estate Teams, LLC License #88131 Listed on: 02/26/2016
Last Buyer's Agent
(571) 386-1075 jenblakehomesales@gmail.com Pearson Smith Realty, LLC License #wvs210301427
We collect this data history from publicly available records. To have your information removed, we recommend requesting removal directly through your county’s website.
Randy Wagner
Mackintosh, Inc.
(814) 747-6409
111 Total Sales
11 in Halfway
$161K - $369K Price Range
Iremia Ruth Ocsa- Mamani
Samson Properties
(301) 720-1361
53 Total Sales
1 in Halfway
$300,000 Price
Paul Katrivanos
RE/MAX Plus
(240) 571-2414
78 Total Sales
1 in Halfway
$262,000 Price
Steve Powell
Samson Properties
(240) 730-4419
191 Total Sales
13 in Halfway
$180K - $1M Price Range
Stacie Burris
Douglas Realty, LLC
(302) 289-8533
46 Total Sales
1 in Halfway
$97,000 Price
Kristyn Martin
Kandor Real Estate
(717) 935-8696
183 Total Sales
1 in Halfway
$349,233 Price
We collect this data history from publicly available records. To have your information removed, we recommend requesting removal directly through your county’s website.
| Date | Buyer | Sale Price | Title Company |
|---|---|---|---|
| $122,000 | Olde Towne Title Inc | ||
| $42,500 | Attorney | ||
| $48,160 | Attorney | ||
| $119,900 | -- | ||
| $87,900 | -- | ||
| $70,000 | -- |
We collect this data history from publicly available records. To have your information removed, we recommend requesting removal directly through your county’s website.
| Date | Status | Borrower | Loan Amount |
|---|---|---|---|
| Open | $148,750 | ||
| Closed | $147,000 | ||
| Closed | $115,900 | ||
| Previous Owner | $117,724 |
We collect this data history from publicly available records. To have your information removed, we recommend requesting removal directly through your county’s website.
| Date | Event | Price | List to Sale | Price per Sq Ft |
|---|---|---|---|---|
| 06/23/2016 06/23/16 | Sold | $122,000 | -4.3% | $65 / Sq Ft |
| 05/05/2016 05/05/16 | Pending | -- | -- | -- |
| 04/28/2016 04/28/16 | Price Changed | $127,500 | -0.8% | $68 / Sq Ft |
| 04/28/2016 04/28/16 | For Sale | $128,500 | 0.0% | $68 / Sq Ft |
| 03/02/2016 03/02/16 | Pending | -- | -- | -- |
| 02/26/2016 02/26/16 | For Sale | $128,500 | -- | $68 / Sq Ft |
We collect this data history from publicly available records. To have your information removed, we recommend requesting removal directly through your county’s website.
| Year | Tax Paid | Tax Assessment Tax Assessment Total Assessment is a certain percentage of the fair market value that is determined by local assessors to be the total taxable value of land and additions on the property. | Land | Improvement |
|---|---|---|---|---|
| 2026 | $1,747 | $187,500 | $0 | $0 |
| 2025 | $1,747 | $168,700 | $35,000 | $133,700 |
| 2024 | $1,617 | $156,200 | $0 | $0 |
| 2023 | $1,488 | $143,700 | $0 | $0 |
| 2022 | $1,358 | $131,200 | $35,000 | $96,200 |
| 2021 | $1,271 | $125,800 | $0 | $0 |
| 2020 | $1,271 | $120,400 | $0 | $0 |
| 2019 | $1,219 | $115,000 | $35,000 | $80,000 |
| 2018 | $1,208 | $113,967 | $0 | $0 |
| 2017 | $1,197 | $112,933 | $0 | $0 |
| 2016 | -- | $111,900 | $0 | $0 |
| 2015 | $1,269 | $107,967 | $0 | $0 |
| 2014 | $1,269 | $104,033 | $0 | $0 |
Seller's Agent in 2016
Nancy Allen
Real Estate Teams, LLC
(301) 991-5453
47 Total Sales
Buyer's Agent in 2016
Jennifer Blake
Pearson Smith Realty, LLC
(410) 746-4420
25 Total Sales
Source: Bright MLS
MLS Number: 1003739287
APN: 26-031249
Disclaimer: Certain information contained herein is derived from information provided by parties other than Homes.com. All information provided is deemed reliable, but is not guaranteed to be accurate and should be independently verified.
The data relating to real estate for sale on this website appears in part through the BRIGHT Internet Data Exchange program, a voluntary cooperative exchange of property listing data between licensed real estate brokerage firms, and is provided by BRIGHT through a licensing agreement.
Listing information is from various brokers who participate in the Bright MLS IDX program and not all listings may be visible on the site.
The property information being provided on or through the website is for the personal, non-commercial use of consumers and such information may not be used for any purpose other than to identify prospective properties consumers may be interested in purchasing.
Some properties which appear for sale on the website may no longer be available because they are for instance, under contract, sold or are no longer being offered for sale.
Property information displayed is deemed reliable but is not guaranteed.
Copyright 2026 Bright MLS, Inc.
Ask me questions while you tour the home.