
Alicia Henderson
Coldwell Banker Realty
(667) 239-8994
101 Total Sales
4 in Mableton
$185K - $191K Price Range
Estimated Value: $212,000 - $236,000
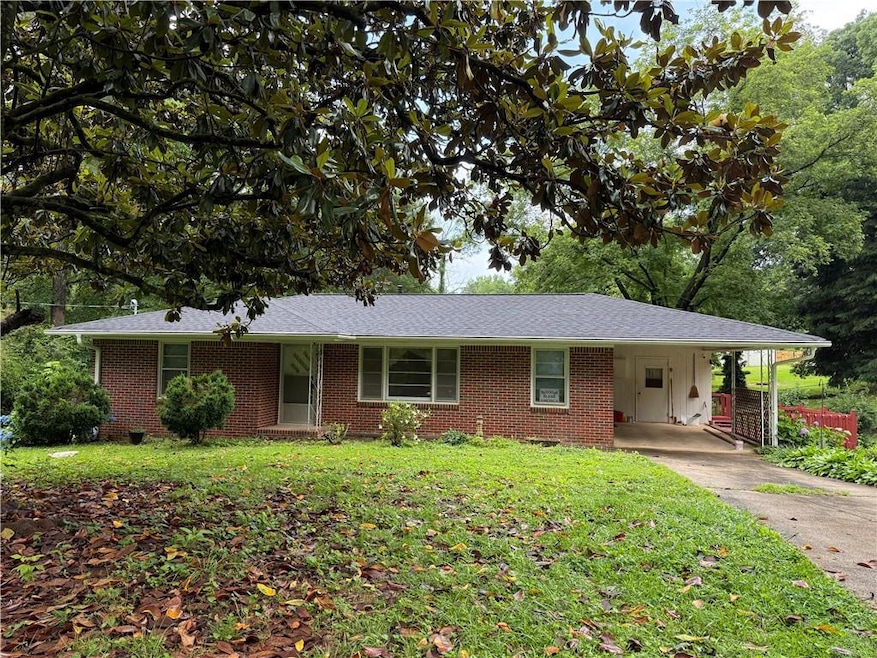
This charming 2-bedroom, 1-1/2 bath home sits on a level quarter-acre lot in a quiet, well-kept neighborhood. Built in 1959, it features newly refinished hardwood floors and freshly painted walls throughout. Relax in the enclosed sunroom with a wood-burning stove—perfect for enjoying the space year-round. The home also has two outbuildings with electricity, great for a workshop, storage, or hobbies. Located near Cobb Hospital, the East-West Connector, and the Silver Comet Trail, this home offers comfort, character, and convenience. Don’t miss out!
Last Agent to Sell the Property
Amerson Realty, LLC. Brokerage Phone: 770-627-3407 License #213206 Listed on: 06/03/2025
We collect this data history from publicly available records. To have your information removed, we recommend requesting removal directly through your county’s website.
Alicia Henderson
Coldwell Banker Realty
(667) 239-8994
101 Total Sales
4 in Mableton
$185K - $191K Price Range
David Pruett
Ansley Real Estate
(770) 691-2545
109 Total Sales
2 in Mableton
$1,206,000 Price Range
Jennifer Fortune
Keller Williams Realty Signature Partners
(866) 527-4093
29 Total Sales
1 in Mableton
$295,000 Price
Misha Longford
Village Premier Collection Georgia, LLC
(347) 795-4879
24 Total Sales
2 in Mableton
$382,000 Price Range
Natasha Johnson
Epique Realty
(404) 537-5798
40 Total Sales
2 in Mableton
$334,900 Price Range
Jacqueline Babcock
DR Horton Inc
(386) 845-8046
112 Total Sales
2 in Mableton
$325,000 Price Range
We collect this data history from publicly available records. To have your information removed, we recommend requesting removal directly through your county’s website.
| Date | Buyer | Sale Price | Title Company |
|---|---|---|---|
| $220,000 | None Listed On Document |
We collect this data history from publicly available records. To have your information removed, we recommend requesting removal directly through your county’s website.
| Date | Status | Borrower | Loan Amount |
|---|---|---|---|
| Open | $154,000 |
We collect this data history from publicly available records. To have your information removed, we recommend requesting removal directly through your county’s website.
| Date | Event | Price | List to Sale | Price per Sq Ft |
|---|---|---|---|---|
| 08/25/2025 08/25/25 | Sold | $220,000 | -7.9% | $204 / Sq Ft |
| 07/26/2025 07/26/25 | Pending | -- | -- | -- |
| 07/09/2025 07/09/25 | Price Changed | $239,000 | -2.4% | $222 / Sq Ft |
| 06/28/2025 06/28/25 | Price Changed | $245,000 | -2.0% | $227 / Sq Ft |
| 06/03/2025 06/03/25 | For Sale | $250,000 | -- | $232 / Sq Ft |
We collect this data history from publicly available records. To have your information removed, we recommend requesting removal directly through your county’s website.
| Year | Tax Paid | Tax Assessment Tax Assessment Total Assessment is a certain percentage of the fair market value that is determined by local assessors to be the total taxable value of land and additions on the property. | Land | Improvement |
|---|---|---|---|---|
| 2025 | $2,404 | $79,772 | $18,000 | $61,772 |
| 2024 | $374 | $79,772 | $18,000 | $61,772 |
| 2023 | $185 | $79,772 | $18,000 | $61,772 |
| 2022 | $325 | $63,376 | $12,000 | $51,376 |
| 2021 | $325 | $63,376 | $12,000 | $51,376 |
| 2020 | $302 | $55,628 | $12,000 | $43,628 |
| 2019 | $302 | $55,628 | $12,000 | $43,628 |
| 2018 | $231 | $31,832 | $8,000 | $23,832 |
| 2017 | $172 | $24,368 | $4,800 | $19,568 |
| 2016 | $173 | $24,368 | $4,800 | $19,568 |
| 2015 | $185 | $24,368 | $4,800 | $19,568 |
| 2014 | $97 | $15,892 | $0 | $0 |
B
Seller's Agent in 2025
Ben Amerson
Amerson Realty, LLC.
(678) 873-1432
10 Total Sales
Buyer's Agent in 2025
Julie Nguyen
JQRH Property Management, , LLC.
(404) 384-5508
117 Total Sales
Source: First Multiple Listing Service (FMLS)
MLS Number: 7588665
APN: 19-1005-0-021-0
Listings identified with the FMLS IDX logo come from FMLS and are held by brokerage firms other than the owner of this website. The listing brokerage is identified in any listing details. Information is deemed reliable but is not guaranteed. If you believe any FMLS listing contains material that infringes your copyrighted work please visit www.fmls.com/dmca to review our DMCA policy and learn how to submit a takedown request. © 2026 First Multiple Listing Service, Inc.
Disclaimer: Certain information contained herein is derived from information provided by parties other than Homes.com. All information provided is deemed reliable, but is not guaranteed to be accurate and should be independently verified.
Ask me questions while you tour the home.