
Remy Curry
Real Broker LLC
(225) 412-2077
257 Total Sales
4 in Highland Lakes
$530K - $1M Price Range
Estimated Value: $2,093,294
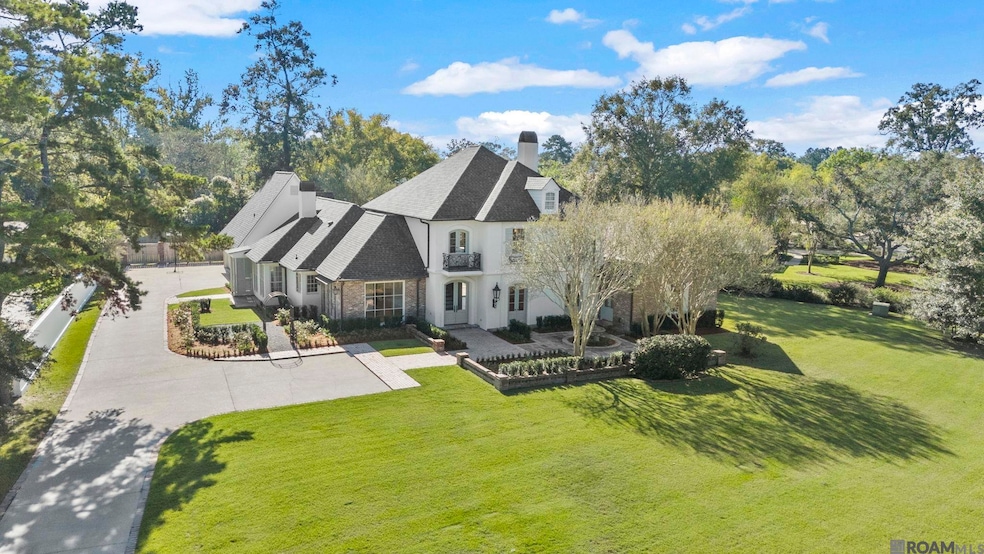
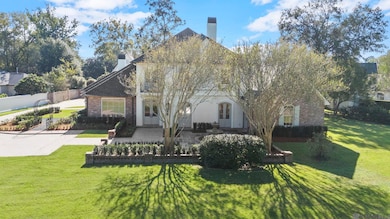
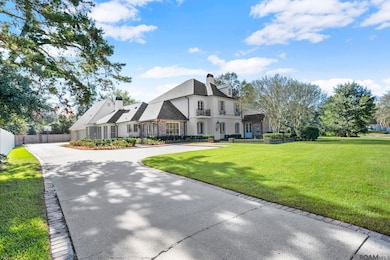
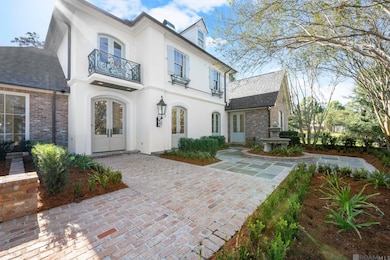
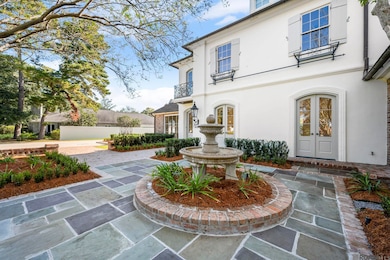
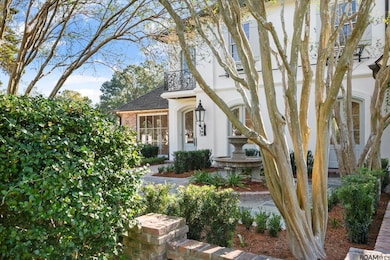
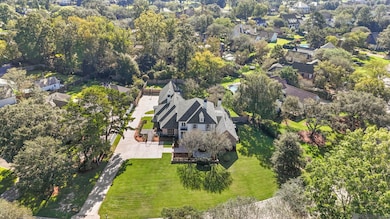
Renovated and ready! Nestled on a prime street in CCLA, this 5 bedroom, 5 bath home with media room and 3-car garage is move-in ready. With interiors designed by Anne McCanless, you'll find updated luxurious materials including quartzite and marble countertops, designer light fixtures and custom cabinetry combined with classic elements of antique cypress beams, antique brick and three fireplaces. The spacious floor plan features a new kitchen and bar layout with GE Monogram appliance package including a 48" gas range, Sub-Zero wine column, Miele dishwasher and GE cocktail ice maker. Also featured is an adjacent keeping area with fireplace and informal dining area. The primary bedroom and bathroom, and two additional bedrooms each with baths are located downstairs. Upstairs, two large bedrooms and baths are separated by a large living/game room. A separate media room is located over the garage. This home features a 48KW Kohler whole-home generator, roof replaced in 2024, revitalized front and rear courtyards and custom landscaping with irrigation for the entire property. Residents of CCLA enjoy access to a championship golf course, pool, tennis courts, club house, fitness center and event spaces. This is your opportunity to own a completely updated home in this covetable neighborhood!
Last Agent to Sell the Property
J. Rivet Realty, LLC License #0995697338 Listed on: 08/14/2025
We collect this data history from publicly available records. To have your information removed, we recommend requesting removal directly through your county’s website.
Remy Curry
Real Broker LLC
(225) 412-2077
257 Total Sales
4 in Highland Lakes
$530K - $1M Price Range
Debra Sullivan
Debra Sullivan Dream Homes LLC
(225) 577-5398
89 Total Sales
1 in Highland Lakes
$180,000 Price
Matt Bruno
Keller Williams Realty-First Choice
(225) 529-1627
174 Total Sales
2 in Highland Lakes
$700,500 Price Range
Laura Buck Smith
The Market Real Estate Co
(225) 577-5281
954 Total Sales
5 in Highland Lakes
$640K - $974K Price Range
Ericka Queen
Keller Williams Realty Red Stick Partners
(225) 577-5244
131 Total Sales
2 in Highland Lakes
$1,025,000 Price Range
Dalton Adams
CENTURY 21 Bessette Flavin
(985) 202-9839
116 Total Sales
1 in Highland Lakes
$973,500 Price
We collect this data history from publicly available records. To have your information removed, we recommend requesting removal directly through your county’s website.
| Date | Buyer | Sale Price | Title Company |
|---|---|---|---|
| -- | Louisiana Title | ||
| G2 Endeavors Llc | $1,370,000 | Fidelity National Title | |
| Heiman Beth S | $1,440,000 | -- | |
| Lanehart John Walter | -- | -- |
We collect this data history from publicly available records. To have your information removed, we recommend requesting removal directly through your county’s website.
| Date | Event | Price | List to Sale | Price per Sq Ft | Prior Sale |
|---|---|---|---|---|---|
| 03/04/2026 03/04/26 | Sold | -- | -- | -- | |
| 02/03/2026 02/03/26 | Pending | -- | -- | -- | |
| 01/22/2026 01/22/26 | Price Changed | $2,649,000 | -1.7% | $439 / Sq Ft | |
| 01/22/2026 01/22/26 | For Sale | $2,695,000 | 0.0% | $446 / Sq Ft | |
| 01/04/2026 01/04/26 | Pending | -- | -- | -- | |
| 11/16/2025 11/16/25 | Price Changed | $2,695,000 | -3.6% | $446 / Sq Ft | |
| 08/14/2025 08/14/25 | For Sale | $2,795,000 | +83.3% | $463 / Sq Ft | |
| 05/01/2025 05/01/25 | Sold | -- | -- | -- | View Prior Sale |
| 04/22/2025 04/22/25 | Pending | -- | -- | -- | |
| 04/03/2025 04/03/25 | For Sale | $1,525,000 | -- | $252 / Sq Ft |
We collect this data history from publicly available records. To have your information removed, we recommend requesting removal directly through your county’s website.
| Year | Tax Paid | Tax Assessment Tax Assessment Total Assessment is a certain percentage of the fair market value that is determined by local assessors to be the total taxable value of land and additions on the property. | Land | Improvement |
|---|---|---|---|---|
| 2025 | $14,973 | $138,500 | $30,000 | $108,500 |
| 2024 | $14,973 | $138,500 | $30,000 | $108,500 |
| 2023 | $15,042 | $138,500 | $30,000 | $108,500 |
| 2022 | $15,569 | $138,500 | $30,000 | $108,500 |
| 2021 | $15,265 | $138,500 | $30,000 | $108,500 |
| 2020 | $15,159 | $138,500 | $30,000 | $108,500 |
| 2019 | $15,767 | $138,500 | $30,000 | $108,500 |
| 2018 | $15,560 | $138,500 | $30,000 | $108,500 |
| 2017 | $15,560 | $138,500 | $30,000 | $108,500 |
| 2016 | $14,331 | $138,500 | $30,000 | $108,500 |
| 2015 | $14,911 | $144,000 | $30,000 | $114,000 |
| 2014 | $14,580 | $144,000 | $30,000 | $114,000 |
| 2013 | -- | $144,000 | $30,000 | $114,000 |
Seller's Agent in 2026
Rachel Rivet
J. Rivet Realty, LLC
(225) 439-7533
1 in this area
18 Total Sales
Buyer's Agent in 2026
Quita Cutrer
Burns & Co., Inc.
(225) 413-8874
48 in this area
109 Total Sales
LL
Seller's Agent in 2025
Lynn Larter
United Real Estate Partners, LLC
Seller Co-Listing Agent in 2025
Lauren Heiman
United Real Estate Partners
(225) 953-4494
1 in this area
51 Total Sales
Buyer's Agent in 2025
Cheri Smith-Harrison
Regency Real Estate LLC
(225) 937-5372
3 in this area
87 Total Sales
Source: Greater Baton Rouge Association of REALTORS®
MLS Number: 2025015155
APN: 00887463
Disclaimer: Certain information contained herein is derived from information provided by parties other than Homes.com. All information provided is deemed reliable, but is not guaranteed to be accurate and should be independently verified.
IDX information is provided exclusively for personal, non-commercial use, and may not be used for any purpose other than to identify prospective properties consumers may be interested in purchasing. Information is deemed reliable but not guaranteed.
Ask me questions while you tour the home.