
Ramone Myers
KW Greater Seattle
(206) 785-2174
120 Total Sales
1 in Martha Lake
$753,000 Price
Estimated Value: $911,000 - $1,036,623
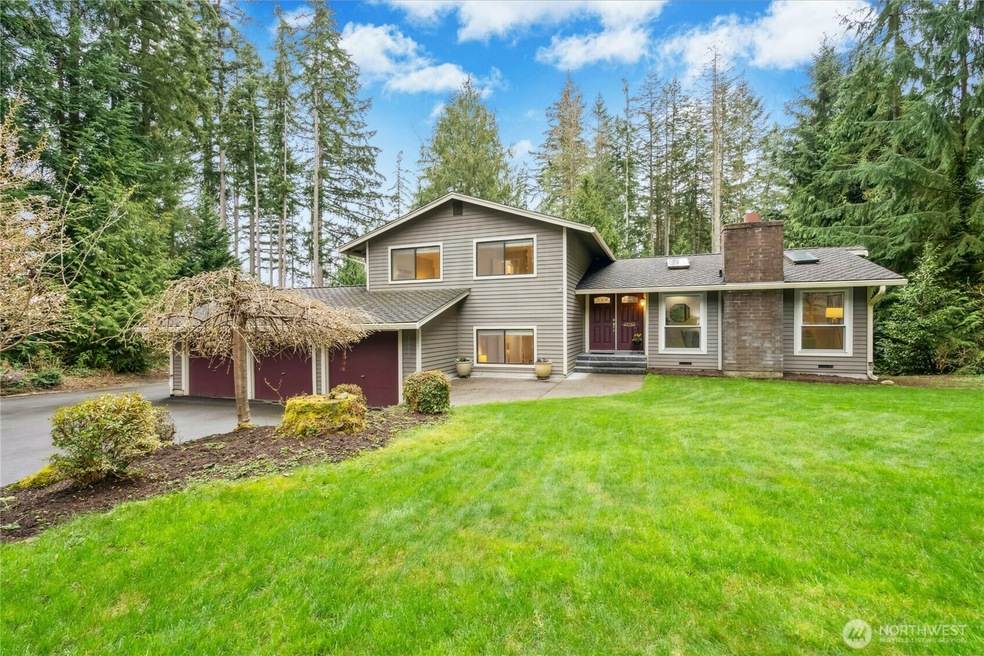
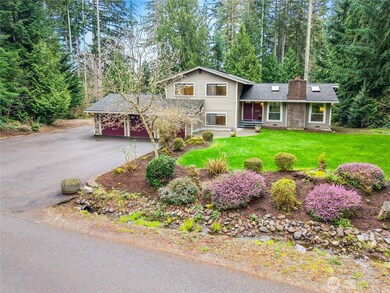
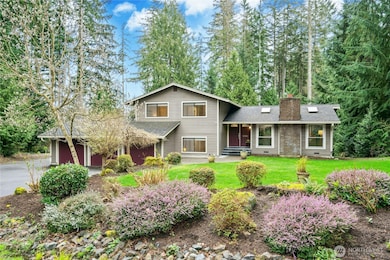
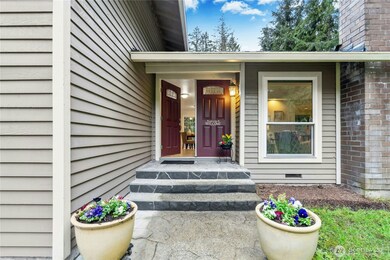
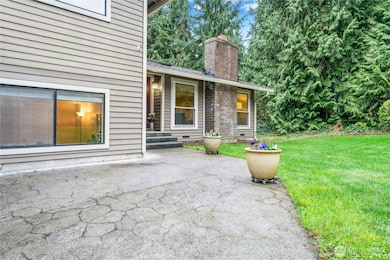
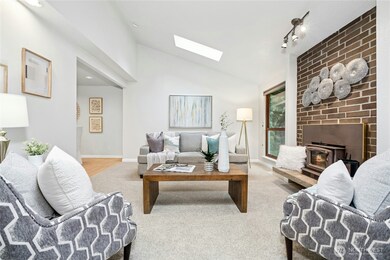
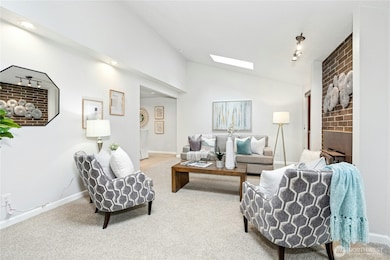
Nestled in the sought-after Wood Trails neighborhood within walking distance of all schools, this beautifully maintained tri-level home is move-in ready w/ new paint & carpet throughout. Step inside your new home, which boasts ample windows & skylights that flood the home w/ natural light, The kitchen is open to the deck & the secluded .72 acre lot, making it a perfect gathering space. Room for all your toys, RV parking, three-car garage, & large driveway. Located in a quiet, walkable community w/ a private neighborhood park for residents and their guests and, a racquetball court. Close to Costco, Alderwood Mall, Mill Creek Town Center, restaurants, schools, & transit, plus seamless commutes to Seattle and the Eastside—A must-see home!
Last Agent to Sell the Property
Windermere Real Estate/HLC License #50926 Listed on: 03/27/2025
Source: Northwest Multiple Listing Service (NWMLS)
MLS#: 2349277
We collect this data history from publicly available records. To have your information removed, we recommend requesting removal directly through your county’s website.
Ramone Myers
KW Greater Seattle
(206) 785-2174
120 Total Sales
1 in Martha Lake
$753,000 Price
Sandy Saga
Coldwell Banker Bain
(425) 382-7934
38 Total Sales
1 in Martha Lake
$840,000 Price
Katrina Eileen Romatowski
Katrina Eileen
(425) 243-1279
47 Total Sales
1 in Martha Lake
$749,999 Price
Rachel Olson
COMPASS
(425) 598-0661
126 Total Sales
1 in Martha Lake
$805,000 Price
Hillary Lovitt
Real Broker LLC
(253) 265-4922
167 Total Sales
6 in Martha Lake
$543K - $1.1M Price Range
Tamara Dean
Windermere Real Estate/East
(206) 222-3475
147 Total Sales
1 in Martha Lake
$714,995 Price
We collect this data history from publicly available records. To have your information removed, we recommend requesting removal directly through your county’s website.
| Date | Buyer | Sale Price | Title Company |
|---|---|---|---|
| $1,000,000 | Wfg National Title Company Of | ||
| Streuli Jason E | $417,500 | Pnwt | |
| Kolak Theodore E | -- | Chicago Title Insurance Co |
We collect this data history from publicly available records. To have your information removed, we recommend requesting removal directly through your county’s website.
| Date | Status | Borrower | Loan Amount |
|---|---|---|---|
| Open | $400,000 | ||
| Closed | Hansche Christopher Andrew | $800,000 | |
| Previous Owner | Streuli Jason E | $150,000 | |
| Previous Owner | Streuli Jason E | $150,000 | |
| Previous Owner | Streuli Jason E | $28,500 | |
| Previous Owner | Streuli Jason E | $334,000 |
We collect this data history from publicly available records. To have your information removed, we recommend requesting removal directly through your county’s website.
| Year | Tax Paid | Tax Assessment Tax Assessment Total Assessment is a certain percentage of the fair market value that is determined by local assessors to be the total taxable value of land and additions on the property. | Land | Improvement |
|---|---|---|---|---|
| 2026 | $7,714 | $941,900 | $618,000 | $323,900 |
| 2025 | $7,445 | $922,800 | $607,700 | $315,100 |
| 2024 | $7,445 | $902,000 | $597,400 | $304,600 |
| 2023 | $8,753 | $1,112,800 | $780,000 | $332,800 |
| 2022 | $7,135 | $735,700 | $455,000 | $280,700 |
| 2020 | $7,240 | $659,200 | $424,000 | $235,200 |
| 2019 | $6,383 | $577,600 | $350,000 | $227,600 |
| 2018 | $6,476 | $516,600 | $310,000 | $206,600 |
| 2017 | $5,407 | $446,000 | $255,000 | $191,000 |
| 2016 | $5,230 | $433,300 | $250,000 | $183,300 |
| 2015 | $5,076 | $399,500 | $226,000 | $173,500 |
| 2013 | $4,037 | $300,500 | $150,000 | $150,500 |
Seller's Agent in 2025
Nicole Bosko
Windermere Corporate
(206) 427-6644
94 Total Sales
Buyer's Agent in 2025
Huyen Hansche
AgencyOne Realty
(206) 295-6314
36 Total Sales
Source: Northwest Multiple Listing Service (NWMLS)
MLS Number: 2349277
APN: 006490-000-006-00
Disclaimer: Certain information contained herein is derived from information provided by parties other than Homes.com. All information provided is deemed reliable, but is not guaranteed to be accurate and should be independently verified.
All data is obtained from various sources and may not have been verified by broker or MLS GRID. Supplied Open House Information is subject to change without notice. All information should be independently reviewed and verified for accuracy. Properties may or may not be listed by the office/agent presenting the information. Listing information is provided by the Northwest Multiple Listing Service (NWMLS). Property information is based on available data that may include MLS information, county records, and other sources. Listings marked with the 3 tree icon and provided by NWMLS. All properties are subject to prior sale or withdrawal. IDX information is provided exclusively for consumers’ personal noncommercial use, that it may not be used for any purpose other than to identify prospective properties consumers may be interested in purchasing, that the data is deemed reliable but is not guaranteed by MLS GRID. ©2026 NWMLS.
Based on information submitted to the MLS GRID
Listings courtesy of Northwest Multiple Listing Service (NWMLS) as distributed by MLS GRID
Ask me questions while you tour the home.