
Matt Dayton
eXp Realty, LLC
(509) 278-1989
29 Total Sales
1 in Veradale
$609,000 Price


Estimated Value: $569,051
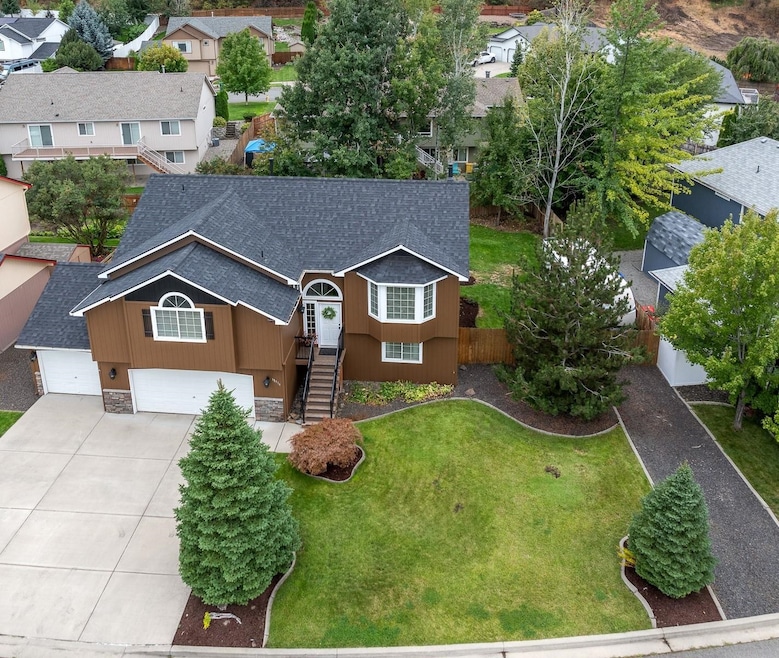
Spokane Valley Stunner! This beautifully remodeled 2,530 sq ft home offers a rare combination of space, style, and functionality. Featuring a LARGE 4-car garage, RV parking, and room for a future shop (with HOA approval), it’s perfect for those needing extra room for vehicles, toys, or hobbies. Inside, the expansive primary suite has enough space for a private office and sitting area, en-suite bathroom with double sinks, and a spacious walk-in closet. The kitchen is the heart of the home, showcasing quartz countertops, a stylish tiled backsplash, open-concept dining and living, new stainless-steel fridge & oven appliances. Updates throughout fresh interior and exterior paint, and a brand-new roof with transferable warranty, newer flooring. This one-owner home has been meticulously maintained and thoughtfully updated, providing peace of mind for years to come. Modern, light, and bright—this move-in ready gem truly checks every box. Ask your agent for the full list of improvements today!
Last Agent to Sell the Property
CENTURY 21 Beutler & Associates Brokerage Phone: (509) 879-8622 License #23033038 Listed on: 09/18/2025
We collect this data history from publicly available records. To have your information removed, we recommend requesting removal directly through your county’s website.
Matt Dayton
eXp Realty, LLC
(509) 278-1989
29 Total Sales
1 in Veradale
$609,000 Price
Aryn Presta
Avalon 24 Real Estate
(509) 461-1734
81 Total Sales
5 in Veradale
$375K - $676K Price Range
Jared Urbick
Kelly Right Real Estate of Spokane
(509) 262-3936
77 Total Sales
2 in Veradale
$125K - $799K Price Range
Marcy Martin
M. Martin & CO, LLC
(509) 598-3668
244 Total Sales
2 in Veradale
$515K - $775K Price Range
Steven Silbar
John L Scott, Inc.
(509) 512-0508
94 Total Sales
3 in Veradale
$370K - $640K Price Range
Nancy Wynia
Windermere Manito, LLC
(509) 479-3992
34 Total Sales
1 in Veradale
$520,000 Price
We collect this data history from publicly available records. To have your information removed, we recommend requesting removal directly through your county’s website.
| Date | Buyer | Sale Price | Title Company |
|---|---|---|---|
| $575,000 | Title One Title | ||
| $195,900 | Stewart Title Of Spokane | ||
| $193,500 | Transnation Title | ||
| $212,742 | Transnation Title |
We collect this data history from publicly available records. To have your information removed, we recommend requesting removal directly through your county’s website.
| Date | Status | Borrower | Loan Amount |
|---|---|---|---|
| Open | $587,352 | ||
| Previous Owner | $119,000 | ||
| Previous Owner | $120,000 | ||
| Previous Owner | $187,743 |
We collect this data history from publicly available records. To have your information removed, we recommend requesting removal directly through your county’s website.
| Date | Event | Price | List to Sale | Price per Sq Ft |
|---|---|---|---|---|
| 10/24/2025 10/24/25 | Sold | $575,000 | +4.5% | $227 / Sq Ft |
| 09/26/2025 09/26/25 | Pending | -- | -- | -- |
| 09/18/2025 09/18/25 | For Sale | $550,000 | -- | $217 / Sq Ft |
We collect this data history from publicly available records. To have your information removed, we recommend requesting removal directly through your county’s website.
| Year | Tax Paid | Tax Assessment Tax Assessment Total Assessment is a certain percentage of the fair market value that is determined by local assessors to be the total taxable value of land and additions on the property. | Land | Improvement |
|---|---|---|---|---|
| 2026 | $4,925 | $501,300 | $135,000 | $366,300 |
| 2025 | $4,836 | $440,400 | $100,000 | $340,400 |
| 2024 | $4,836 | $432,200 | $70,000 | $362,200 |
| 2023 | $4,300 | $419,700 | $70,000 | $349,700 |
| 2022 | $4,114 | $432,200 | $70,000 | $362,200 |
| 2021 | $3,944 | $298,700 | $62,000 | $236,700 |
| 2020 | $3,416 | $260,600 | $55,000 | $205,600 |
| 2019 | $3,024 | $236,600 | $55,000 | $181,600 |
| 2018 | $3,386 | $222,600 | $45,000 | $177,600 |
| 2017 | $3,110 | $206,700 | $45,000 | $161,700 |
| 2016 | $3,106 | $201,400 | $45,000 | $156,400 |
| 2015 | $3,019 | $192,100 | $45,000 | $147,100 |
| 2014 | -- | $184,700 | $45,000 | $139,700 |
| 2013 | -- | $0 | $0 | $0 |
Seller's Agent in 2025
Andrea Sitton
CENTURY 21 Beutler & Associates
(509) 879-8622
49 Total Sales
Buyer's Agent in 2025
Anne-Marie Ophus
Realty One Group Eclipse
(509) 710-1455
33 Total Sales
Source: Spokane Association of REALTORS®
MLS Number: 202524235
APN: 55193.2112
Disclaimer: Certain information contained herein is derived from information provided by parties other than Homes.com. All information provided is deemed reliable, but is not guaranteed to be accurate and should be independently verified.
All data is obtained from various sources and may not have been verified by broker or MLS GRID. Supplied Open House Information is subject to change without notice. All information should be independently reviewed and verified for accuracy. Properties may or may not be listed by the office/agent presenting the information. Some IDX listings have been excluded from this website. IDX information is provided exclusively for personal, non-commercial use, and may not be used for any purpose other than to identify prospective properties consumers may be interested in purchasing.Information is deemed reliable but not guaranteed.
Listings courtesy of Spokane Association of REALTORS® as distributed by MLS GRID.
Based on information submitted to the MLS GRID
Ask me questions while you tour the home.