
Chuck Nobles
Virtual Properties Realty.com
(404) 383-5673
8 Total Sales
2 in Spalding County
$220,000 Price Range
Estimated Value: $394,000
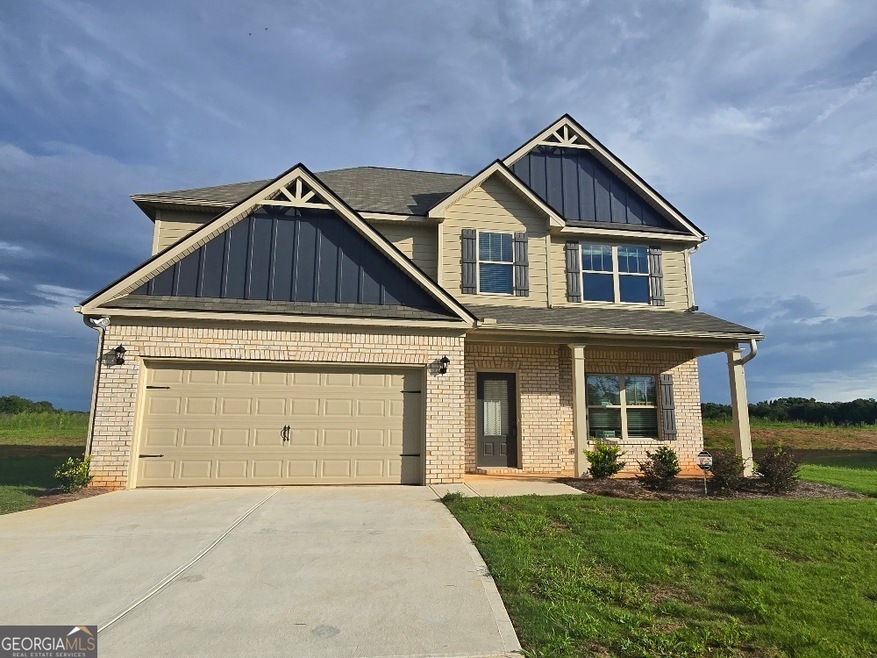
Capshaw Homes Presents the Turner Plan. Just minutes from Locust Grove and nearby shopping, discover the charm of Capshaw's Turner plan. This spacious home offers five bedrooms, three baths, and a cozy sunroom. The elegant formal dining room is perfect for hosting holiday gatherings, while the entertainer's kitchen features a stunning center island and granite countertops. The open-concept family room boasts a charming brick fireplace with a wood mantle. On the main level, a convenient guest bedroom with a full bath awaits. Upstairs, you'll find four additional bedrooms, including a luxurious master suite with a large walk-in closet, dual vanities, a garden tub, and a separate shower. Plus, a 2-10 Homebuyer's Warranty is included. This move-in-ready home is waiting for you!
Last Agent to Sell the Property
PBG Built Realty License #182749 Listed on: 05/01/2024
We collect this data history from publicly available records. To have your information removed, we recommend requesting removal directly through your county’s website.
Chuck Nobles
Virtual Properties Realty.com
(404) 383-5673
8 Total Sales
2 in Spalding County
$220,000 Price Range
Lakiesha Sampson
HomeSmart
(770) 746-9219
132 Total Sales
4 in Spalding County
$13K - $325K Price Range
Duvan Vallejo
Keller Williams Chattahoochee
(470) 577-8686
92 Total Sales
2 in Spalding County
$183,000 Price Range
Stacy Painter
Southern Roots Realty Partners
(470) 823-6669
27 Total Sales
6 in Spalding County
$95K - $430K Price Range
Jessica Lieu
Lieu Realty, LLC
(470) 480-0257
58 Total Sales
1 in Spalding County
$799,000 Price
Kristen Johnson
Compass
(470) 823-2025
87 Total Sales
2 in Spalding County
$295,000 Price Range
We collect this data history from publicly available records. To have your information removed, we recommend requesting removal directly through your county’s website.
| Date | Buyer | Sale Price | Title Company |
|---|---|---|---|
| $386,990 | -- |
We collect this data history from publicly available records. To have your information removed, we recommend requesting removal directly through your county’s website.
| Date | Event | Price | List to Sale | Price per Sq Ft |
|---|---|---|---|---|
| 12/30/2024 12/30/24 | Sold | $386,990 | 0.0% | $146 / Sq Ft |
| 12/05/2024 12/05/24 | Pending | -- | -- | -- |
| 08/05/2024 08/05/24 | Price Changed | $386,990 | +1.8% | $146 / Sq Ft |
| 05/01/2024 05/01/24 | For Sale | $379,990 | -- | $143 / Sq Ft |
We collect this data history from publicly available records. To have your information removed, we recommend requesting removal directly through your county’s website.
| Year | Tax Paid | Tax Assessment Tax Assessment Total Assessment is a certain percentage of the fair market value that is determined by local assessors to be the total taxable value of land and additions on the property. | Land | Improvement |
|---|---|---|---|---|
| 2025 | $5,538 | $154,796 | $11,200 | $143,596 |
| 2024 | $5,477 | $103,186 | $11,200 | $91,986 |
| 2023 | $401 | $11,200 | $11,200 | $0 |
Seller's Agent in 2024
Donna Robinson
PBG Built Realty
(404) 456-2868
37 in this area
159 Total Sales
Buyer's Agent in 2024
Alexander Doose
Keller Williams Realty Atl. Partners
(443) 829-8709
1 in this area
23 Total Sales
Source: Georgia MLS
MLS Number: 20180664
APN: 211 -01-019-D
Disclaimer: Certain information contained herein is derived from information provided by parties other than Homes.com. All information provided is deemed reliable, but is not guaranteed to be accurate and should be independently verified.
The data relating to real estate for sale on this web site comes in part from the Broker Reciprocity Program of Georgia MLS. Real estate listings held by brokerage firms other than Redfin are marked with the Broker Reciprocity logo and detailed information about them includes the name of the listing brokers. Information deemed reliable but not guaranteed. Copyright 2026 Georgia MLS. All rights reserved.
Ask me questions while you tour the home.