NOT LISTED FOR SALE

1792 U S 6 Roulette, PA 16746

2 Beds
2 Baths
1,566 Sq Ft
0.76 Acre Lot

Sale Details

Date Sold: April 4, 2025

Last sale price $185,000 $118 Per Sq Ft

1 Day on Market

Highlights

  • Wood Flooring
  • Covered Patio or Porch
  • 2 Car Attached Garage
  • No HOA
  • Skylights
  • Views

About This Home

As of April 2025

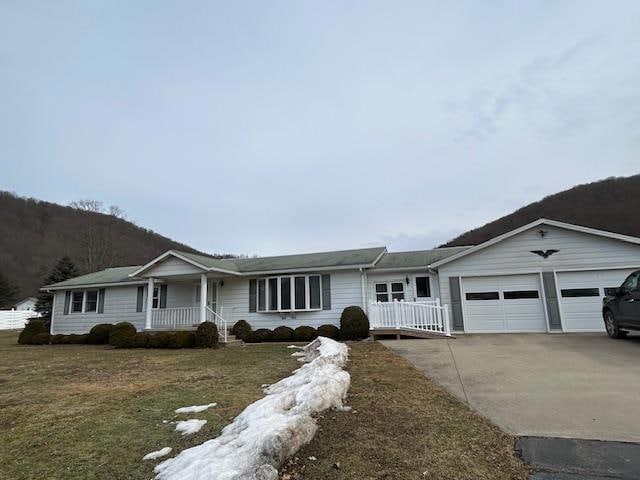
Perfect ranch home on almost an acre near Roulette with beautiful Hillside Views out the back. Home features 2 bedrooms and 2 full baths with a den for a study and a lovely 3 season room that has all the views! There is a paved driveway, an oversized heated 2 car attached garage, and the laundry room is large enough for a day bed for guests. The full basement has a UV light and water filter system on the new well that was installed in February 2025. Home has forced air heat, electric base board for back up and central air conditioning. There is a newer kitchen and home is move in ready. Check out the buried gas tank that has a pump for your own gasoline. You need to check out this amazing find in Potter County today.

Last Agent to Sell the Property

Gretchen Songster

Mountain Valley Realty - Coudersport Brokerage Phone: 8146553434 License #RS307801 Listed on: 03/05/2025

Last Buyer's Agent

Gretchen Songster

Mountain Valley Realty - Coudersport Brokerage Phone: 8146553434 License #RS307801 Listed on: 03/05/2025

Home Details

Home Type

  • Single Family

Est. Annual Taxes

  • $2,410

Year Built

  • Built in 1973

Lot Details

  • 33,106 Sq Ft Lot
  • Property fronts a highway
  • Level Lot

Parking

  • 2 Car Attached Garage
  • Heated Garage

Home Design

  • Block Foundation
  • Shingle Roof
  • Metal Siding
  • Vinyl Siding

Interior Spaces

  • 1,566 Sq Ft Home
  • 1-Story Property
  • Skylights
  • Basement Fills Entire Space Under The House
  • Property Views

Kitchen

  • Oven or Range
  • Dishwasher

Flooring

  • Wood
  • Carpet
  • Laminate
  • Slate Flooring
  • Vinyl

Bedrooms and Bathrooms

  • 2 Bedrooms
  • Bathroom on Main Level
  • 2 Full Bathrooms

Laundry

  • Dryer
  • Washer

Outdoor Features

  • Covered Patio or Porch

Utilities

  • Forced Air Heating and Cooling System
  • Baseboard Heating
  • Gas Water Heater
  • Water Softener
  • Private Sewer
  • High Speed Internet

Community Details

  • No Home Owners Association

Home Details

Home Type

Single Family

Est. Annual Taxes

$2,410

Year Built

Built in 1973

Lot Details

0.76 Acres

Parking

2

Listing Details

  • Property Sub Type: Residential
  • Prop. Type: Residential
  • Lot Size Acres: 0.76
  • Lot Size: .76
  • Road Frontage Type: Highway
  • Road Surface Type: Paved
  • Inclusions: Dishwasher,Dryer,Range/Oven,Refrigerator,UV Light,Washer,Water Softener
  • Directions: Take Route 6 West from Coudersport and see the home just past the Alleghany River Campground on the right, before you get to Roulette.
  • Above Grade Finished Sq Ft: 1566
  • Architectural Style: Ranch
  • Carport Y N: No
  • Garage Yn: Yes
  • Building Stories: 1
  • Year Built: 1973
  • Attribution Contact: 8146553434
  • Special Features: None
  • Stories: 1

Interior Features

  • Appliances: Gas Water Heater, Dishwasher, Dryer, Range/Oven, Refrigerator, Washer, Water Softener
  • Other Equipment: UV Light
  • Has Basement: Concrete, Full
  • Full Bathrooms: 2
  • Total Bedrooms: 2
  • Fireplace Features: None
  • Fireplace: No
  • Flooring: Carpet, Hardwood, Slate, Vinyl, Laminate
  • Interior Amenities: Cell Service Available, First Floor Bathroom, First Floor Bedroom, High Speed Internet
  • Living Area: 1566
  • Window Features: Skylight(s)

Exterior Features

  • Lot Features: Out of Town, Views
  • Topography: Level
  • View: Yes
  • Disclosures: Disclosure Form
  • Construction Type: Metal Siding, Vinyl Siding
  • Foundation Details: Block
  • Other Structures: Shed
  • Patio And Porch Features: Covered
  • Roof: Shingle

Garage/Parking

  • Attached Garage: Yes
  • Covered Parking Spaces: 2
  • Garage Spaces: 2
  • Parking Features: 2 Car Garage, Attached, Heated Garage
  • Total Parking Spaces: 2

Utilities

  • Cooling: Central Air
  • Cooling Y N: Yes
  • Heating: Baseboard, Electric, Forced Air
  • Heating Yn: Yes
  • Electric: 200 Amp Service,Circuit Breakers, Circuit Breakers, West Penn
  • Sewer: In Ground, Private Sewer
  • Water Source: Well
  • Gas: UGI

Condo/Co-op/Association

  • Association: No

Schools

  • Junior High Dist: Port Allegany

Lot Info

  • Lot Size Sq Ft: 33105.6
  • Farm Land Area Units: Square Feet
  • Zoning Description: Residential

Multi Family

  • Above Grade Finished Area Units: Square Feet

Tax Info

  • Tax Annual Amount: 2410
  • Tax Map Number: 210-003-037
  • Tax Year: 2024
Create a Home Valuation Report for This Property
The Home Valuation Report is an in-depth analysis detailing your home's value as well as a comparison with similar homes in the area

Property History

We collect this data history from publicly available records. To have your information removed, we recommend requesting removal directly through your county’s website.

Date Event Price List to Sale Price per Sq Ft
04/04/2025 04/04/25 Sold $185,000 0.0% $118 / Sq Ft
03/06/2025 03/06/25 Pending -- -- --
03/05/2025 03/05/25 For Sale $185,000 -- $118 / Sq Ft
Source: North Central Penn Board of REALTORS®

Agents Affiliated with this Home

  • Section Image
See All Agents

Map

Source: North Central Penn Board of REALTORS®

MLS Number: 31722001

Your Personal Tour Guide

Ask me questions while you tour the home.