17922 Normandy Ln Hazel Crest, IL 60429
Chateaux-Versailles NeighborhoodEstimated payment $1,723/month
Highlights
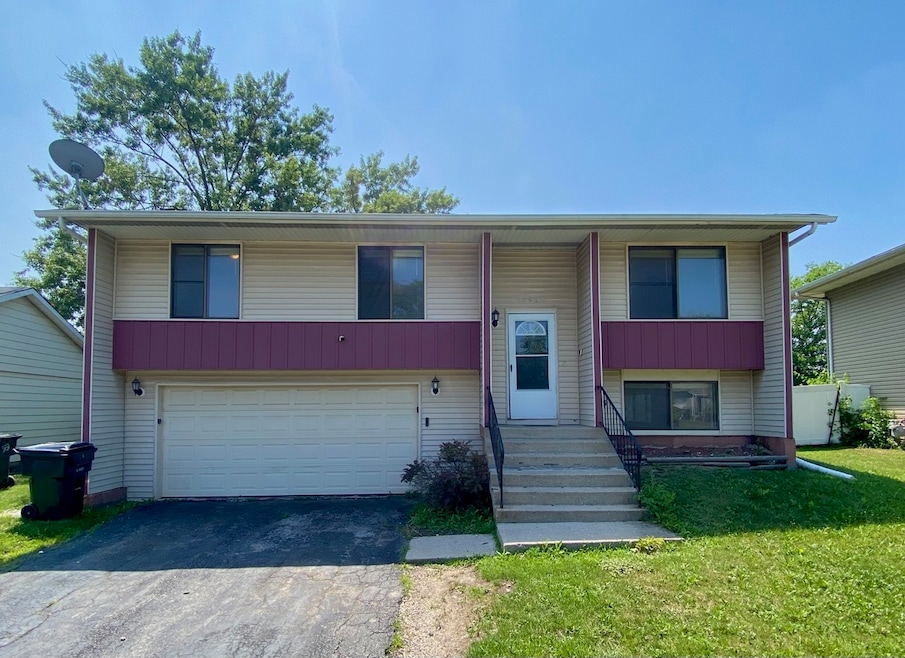
- Raised Ranch Architecture
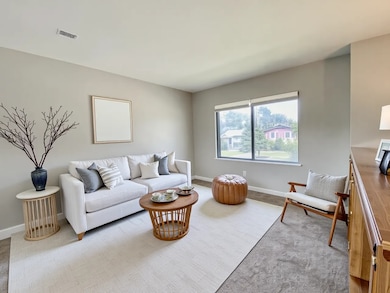
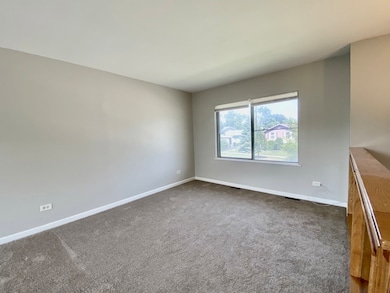
- Living Room
- Forced Air Heating and Cooling System
- 2 Car Attached Garage
- Laundry Room
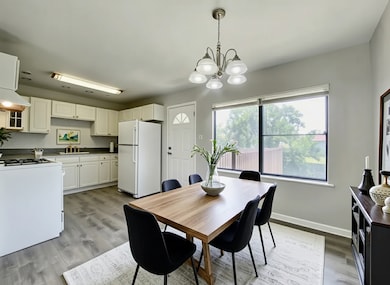
- Dining Room
About This Home
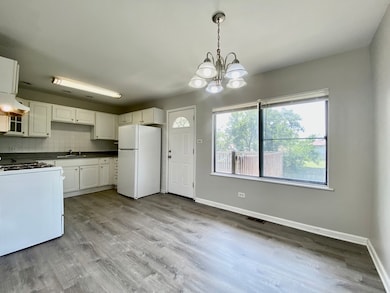
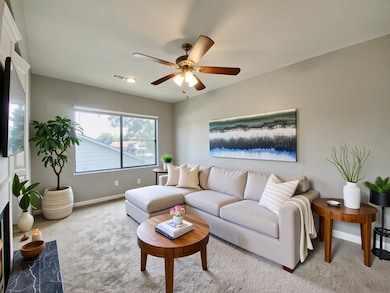
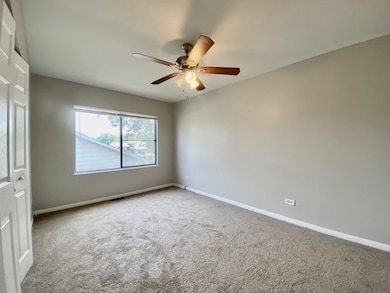
Welcome to this inviting 3-bedroom, 2-bath single-family home in the charming community of Hazel Crest! This spacious residence features a beautiful living room area filled with natural light that flows effortlessly into the kitchen. Once in the kitchen, step outside onto the gorgeous deck! Each of the three generously sized bedrooms includes ample closet space for all your storage needs. The bathrooms are designed with classic white tiled floors, adding a clean and modern touch. On the lower level you will find an area perfect for a den along with another full bath! The attached 2-car garage completes this exceptional home.This beauty won't last long-schedule your tour today!
Listing Agent
eXp Realty Brokerage Phone: (773) 630-9205 License #475188240 Listed on: 10/30/2025

Home Details
Home Type
- Single Family
Est. Annual Taxes
- $8,083
Year Built
- Built in 1975
Lot Details
- Lot Dimensions are 62x120
Parking
- 2 Car Attached Garage
- Parking Available
Home Design
- Raised Ranch Architecture
- Aluminum Siding
Interior Spaces
- 1,300 Sq Ft Home
- Family Room
- Living Room
- Dining Room
- Partially Finished Basement
- Partial Basement
- Laundry Room
Bedrooms and Bathrooms
- 3 Bedrooms
- 3 Potential Bedrooms
- 2 Full Bathrooms
Schools
- Markham Park Elementary School
Utilities
- Forced Air Heating and Cooling System
- Heating System Uses Natural Gas
Map
Home Values in the Area
Average Home Value in this Area
Tax History
We collect this data history from publicly available records. To have your information removed, we recommend requesting removal directly through your county’s website.
| Year | Tax Paid | Tax Assessment Tax Assessment Total Assessment is a certain percentage of the fair market value that is determined by local assessors to be the total taxable value of land and additions on the property. | Land | Improvement |
|---|---|---|---|---|
| 2025 | $8,083 | $15,778 | $2,688 | $13,090 |
| 2024 | $8,083 | $15,778 | $2,688 | $13,090 |
| 2023 | $7,346 | $15,778 | $2,688 | $13,090 |
| 2022 | $7,346 | $10,006 | $2,304 | $7,702 |
| 2021 | $7,080 | $10,006 | $2,304 | $7,702 |
| 2020 | $6,722 | $10,006 | $2,304 | $7,702 |
| 2019 | $5,097 | $7,612 | $2,112 | $5,500 |
| 2018 | $4,939 | $7,612 | $2,112 | $5,500 |
| 2017 | $4,973 | $8,203 | $2,112 | $6,091 |
| 2016 | $3,917 | $6,699 | $1,920 | $4,779 |
| 2015 | $3,752 | $6,699 | $1,920 | $4,779 |
| 2014 | $4,465 | $8,173 | $1,920 | $6,253 |
| 2013 | $4,576 | $9,556 | $1,920 | $7,636 |
Property History
We collect this data history from publicly available records. To have your information removed, we recommend requesting removal directly through your county’s website.
| Date | Event | Price | List to Sale | Price per Sq Ft |
|---|---|---|---|---|
| 08/04/2026 08/04/26 | For Sale | $190,000 | 0.0% | $146 / Sq Ft |
| 05/13/2026 05/13/26 | Pending | -- | -- | -- |
| 03/27/2026 03/27/26 | Price Changed | $190,000 | -2.1% | $146 / Sq Ft |
| 03/23/2026 03/23/26 | For Sale | $194,000 | 0.0% | $149 / Sq Ft |
| 02/26/2026 02/26/26 | Pending | -- | -- | -- |
| 02/13/2026 02/13/26 | Price Changed | $194,000 | -3.0% | $149 / Sq Ft |
| 01/16/2026 01/16/26 | Price Changed | $200,000 | -2.9% | $154 / Sq Ft |
| 12/19/2025 12/19/25 | Price Changed | $206,000 | -2.8% | $158 / Sq Ft |
| 11/21/2025 11/21/25 | Price Changed | $212,000 | -1.9% | $163 / Sq Ft |
| 10/30/2025 10/30/25 | For Sale | $216,000 | -- | $166 / Sq Ft |
Purchase History
We collect this data history from publicly available records. To have your information removed, we recommend requesting removal directly through your county’s website.
| Date | Type | Sale Price | Title Company |
|---|---|---|---|
| Special Warranty Deed | $1,518,500 | Os National Llc | |
| Warranty Deed | $98,000 | None Available | |
| Special Warranty Deed | $81,000 | Wheatland Title Company | |
| Legal Action Court Order | -- | None Available | |
| Warranty Deed | $135,000 | Multiple |
Mortgage History
We collect this data history from publicly available records. To have your information removed, we recommend requesting removal directly through your county’s website.
| Date | Status | Loan Amount | Loan Type |
|---|---|---|---|
| Previous Owner | $64,800 | Purchase Money Mortgage | |
| Previous Owner | $121,500 | Purchase Money Mortgage |
Source: Midwest Real Estate Data (MRED)
MLS Number: 12507989
APN: 28-35-413-024-0000
Disclaimer: Certain information contained herein is derived from information provided by parties other than Homes.com. All information provided is deemed reliable, but is not guaranteed to be accurate and should be independently verified.
All data is obtained from various sources and may not have been verified by broker or MLS GRID. Supplied Open House Information is subject to change without notice. All information should be independently reviewed and verified for accuracy. Properties may or may not be listed by the office/agent presenting the information. Some IDX listings have been excluded from this website.
Listings courtesy of Midwest Real Estate Data (MRED) as distributed by MLS GRID.
Based on information submitted to the MLS GRID
- 18002 Chantilly Ln
- 3517 Bordeaux Ct
- 18018 Chantilly Ln Unit S3
- 3520 School Dr
- 17850 Yale Ln
- 3401 Seine Ct
- 3303 Charlemagne Ave
- 18200 Fountainbleau Dr
- 17841 Princeton Ln
- 3212 Charlemagne Ave
- 17781 Yale Ln
- 17811 Princeton Ln
- 17781 Harvard Ln
- 17800 Central Park Ave
- 3741 178th Place
- 17690 Hillcrest Dr
- 17901 Springfield Ave
- 17770 Country Club Ln
- 3651 177th St
- 17651 Hillcrest Dr
- 3317 Fountainbleau Dr
- 17771 Sarah Ln
- 17681 Country Club Ln
- 3824 168th Place
- 18149 Ravisloe Terrace
- 4453 Provincetown Dr
- 17306 Holmes Ave
- 3203 Oak Ct
- 4193 186th St
- 3421 Birchwood Dr
- 3813 168th Place
- 17950 Michael Ave
- 2051 Ridge Rd Unit 2B
- 19345 Oak Ave Unit 11
- 1952 Ridge Rd Unit 2N
- 16901 Crane Ave
- 16963 Shea Ave
- 3014 W 163rd St
- 1808 W 187th St
- 1903 171st St Unit 1903 171st Street Un
Ask me questions while you tour the home.