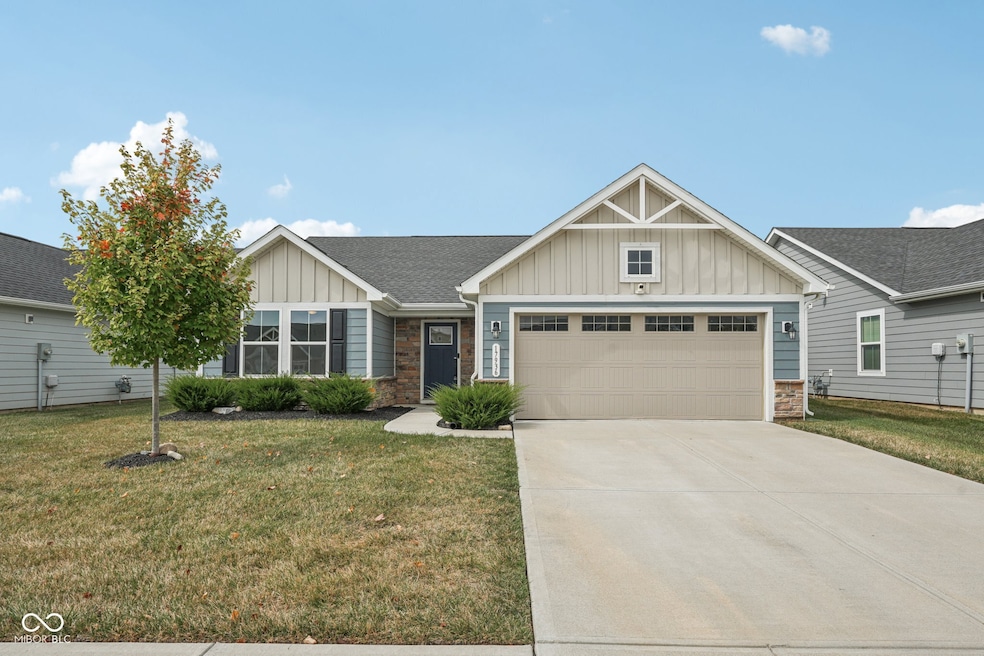
NOT LISTED FOR SALE

17936 Scout Ln Westfield, IN 46074

Estimated Value: $324,000 - $335,512

3 Beds
2 Baths
1,340 Sq Ft
$247/Sq Ft Est. Value

Sale Details

Date Sold: December 4, 2025

Last sale price $328,000 $245 Per Sq Ft

Est. 2% increase in value since last sale

Current estimated payment $2,271 / mo

37 Days on Market

Highlights

  • Ranch Style House
  • High Ceiling
  • Breakfast Room
  • Westfield Intermediate School Rated A
  • Covered Patio or Porch
  • 2 Car Attached Garage

About This Home

As of December 2025

Welcome to this beautifully designed 3 Bedroom, 2 Bath Ranch in a prime Westfield location. With its craftsman style exterior design, this home offers timeless curb appeal and low-maintenance living-without the restrictions of an age-restricted community. Inside, you'll find an inviting open floor plan with 9' ceilings and luxury vinyl plank flooring throughout the main living areas. The split-bedroom layout provides privacy for the spacious Owner's Suite, complete with a bath featuring a double vanity, large walk-in shower with seat, and walk-in closet. The heart of the home is the Kitchen, showcasing a center island, rich staggered cabinetry, solid surface countertops, pantry, and included appliances. A Dining/Breakfast area flows seamlessly into the Great Room, ceiling fans add year-round comfort to the Great Room and Bedrooms. Practical touches abound, including a Foyer with boot bench, a Laundry Room with washer, dryer, and cabinetry, and a finished 2-Car Garage with extra storage space. Energy efficiency is built in with a tankless water heater, water softener, and energy-efficient furnace. Step outside to a back patio and generous yard, perfect for relaxing or entertaining. Conveniently located near US-31, shopping, dining, and award-winning Westfield schools, this home is the ideal blend of comfort, style, and convenience. This is NOT a 55+ community. Schedule your personal showing today!

Last Agent to Sell the Property

Herb Rice

Epique Inc License #RB14043164 Listed on: 09/26/2025

Last Buyer's Agent

Robert Lappin

Circle 8, LLC License #RB20001753

Home Details

Home Type

  • Single Family

Est. Annual Taxes

  • $3,202

Year Built

  • Built in 2020

Lot Details

  • 6,534 Sq Ft Lot
  • Landscaped with Trees

HOA Fees

  • $183 Monthly HOA Fees

Parking

  • 2 Car Attached Garage

Home Design

  • Ranch Style House
  • Traditional Architecture
  • Slab Foundation
  • Cement Siding
  • Stone

Interior Spaces

  • 1,340 Sq Ft Home
  • Woodwork
  • High Ceiling
  • Paddle Fans
  • Entrance Foyer
  • Attic Access Panel

Kitchen

  • Breakfast Room
  • Gas Oven
  • Built-In Microwave
  • Dishwasher
  • Kitchen Island
  • Disposal

Flooring

  • Carpet
  • Ceramic Tile
  • Vinyl Plank

Bedrooms and Bathrooms

  • 3 Bedrooms
  • Walk-In Closet
  • 2 Full Bathrooms

Laundry

  • Laundry Room
  • Laundry on main level
  • Dryer
  • Washer

Home Security

  • Security System Leased
  • Smart Thermostat
  • Fire and Smoke Detector

Outdoor Features

  • Covered Patio or Porch

Schools

  • Westfield Middle School
  • Westfield Intermediate School
  • Westfield High School

Utilities

  • Forced Air Heating and Cooling System
  • High Efficiency Heating System
  • Heating System Uses Natural Gas
  • Tankless Water Heater
  • Water Softener is Owned
  • High Speed Internet

Community Details

  • Association fees include insurance, lawncare, maintenance, management, snow removal
  • Association Phone (317) 875-5600
  • Gristmill Villas Subdivision
  • Property managed by CASI
  • The community has rules related to covenants, conditions, and restrictions

Listing and Financial Details

  • Legal Lot and Block 124 / 1
  • Assessor Parcel Number 290533004025000015
  • Seller Concessions Not Offered

Home Details

Home Type

Single Family

Est. Annual Taxes

$3,202

Year Built

Built in 2020

Lot Details

6,534 Sq Ft Lot

HOA Fees

$183 per month

Parking

2

Listing Details

  • Property Sub Type: Single Family Residence
  • Architectural Style: Ranch, Traditional
  • Property Type: Residential
  • New Construction: No
  • Tax Year: 2024
  • Year Built: 2020
  • Building Area Total: 1340
  • Garage Y N: Yes
  • Lot Size Acres: 0.15
  • Subdivision Name: Gristmill Villas
  • Inspection Warranties: Other
  • Transaction Type: Sale
  • Accessibility Features YN: No
  • Special Features: VirtualTour

Interior Features

  • Basement: No
  • Appliances: Dishwasher, Dryer, Disposal, MicroHood, Gas Oven, Refrigerator, Tankless Water Heater, Washer, Water Softener Owned
  • Levels: One
  • Full Bathrooms: 2
  • Total Bathrooms: 2
  • Total Bedrooms: 3
  • Interior Amenities: Attic Access, High Ceilings, Kitchen Island, Entrance Foyer, Paddle Fan, Hi-Speed Internet Availbl, Pantry, Walk-In Closet(s), Wood Work Painted
  • Living Area: 1340
  • Other Equipment: Security System Leased, Smoke Alarm
  • Spa Y N: No
  • Eating Area: Breakfast Room
  • Basement Full Bathrooms: 0
  • Main Level Full Bathrooms: 2
  • Main Level Sq Ft: 1340
  • Basement Half Bathrooms: 0
  • Main Half Bathrooms: 0
  • Upper Level Sq Ft: 0
  • MBR_RoomFlooring: Carpet
  • MBR_RoomFlooring: Vinyl Plank
  • MBR_RoomFlooring: Vinyl Plank
  • MBR_RoomFlooring: Tile-Ceramic
  • MBR_RoomFlooring: Vinyl Plank
  • MBR_RoomFlooring: Carpet
  • MBR_RoomFlooring: Carpet

Exterior Features

  • Construction Materials: Cement Siding, Stone
  • Direction Faces: Southeast
  • Foundation Details: Slab
  • Patio And Porch Features: Covered, Patio
  • Pool Private Y N: No
  • View Y N: No
  • Waterfront: No

Garage/Parking

  • Garage Spaces: 2
  • Parking Features: Attached
  • Garage Parking Other: Finished Garage,Garage Door Opener

Utilities

  • Utilities: Cable Available, Natural Gas Connected, Sewer Connected, Water Connected
  • Cooling: Central Air
  • Electric: 200+ Amp Service
  • Heating: Forced Air, Natural Gas, High Efficiency (90%+ AFUE )
  • Laundry Features: Main Level
  • Security Features: Security System Leased, Smoke Detector(s)
  • Water Source: Public
  • Solid Waste: No

Condo/Co-op/Association

  • Association Amenities: Insurance, Maintenance, Management, Snow Removal
  • Association Fee: 2200
  • Association Fee Frequency: Annually
  • Association Phone: 317-875-5600
  • Association YN: Yes
  • Management Company Name: CASI
  • H O A Disclosures: Covenants & Restrictions

Fee Information

  • Association Fee Includes: Entrance Common, Insurance, Lawncare, Maintenance, Management, Snow Removal

Schools

  • Middle Or Junior School: Westfield Middle School
  • MBR_IntermediateSchool: Westfield Intermediate School

Lot Info

  • Lot Features: Sidewalks, Street Lights, Trees-Small (Under 20 Ft)
  • Property Attached Yn: No
  • Horse Amenities: None
  • Lot Size Sq Ft: 6534
  • Parcel Number: 290533004025000015
  • Acres: <1/4 Acre

Green Features

  • Smart Home Features: Thermostat - WiFi

Tax Info

  • Tax Annual Amount: 3202
  • Tax Block: 1
  • Tax Lot: 124
  • Semi Annual Property Tax Amt: 1601
  • Tax Exemption: Homestead Tax Exemption

MLS Schools

  • High School: Westfield High School

Ownership History

We collect this data history from publicly available records. To have your information removed, we recommend requesting removal directly through your county’s website.

Date Name Owned For Owner Type

Purchase Details

Listed on
Sep 26, 2025
Closed on
Dec 4, 2025
Sold by
Bought by
Seller's Agent
Herb Rice
Epique Inc
Buyer's Agent
Robert Lappin
Circle 8, LLC
List Price
$350,000
Sold Price
$328,000
Premium/Discount to List
-$22,000
-6.29%
Views
95
Current Estimated Value
$335,063

Home Financials for this Owner

Home Financials are based on the most recent Mortgage that was taken out on this home.
Estimated Appreciation
$7,063
Avg. Annual Appreciation
1.47%
Original Mortgage
$262,400
Interest Rate
0.0619%
Mortgage Type
New Conventional

Purchase Details

Closed on
Feb 10, 2021
Sold by
Bought by

Home Financials for this Owner

Home Financials are based on the most recent Mortgage that was taken out on this home.
Original Mortgage
$8,693
Interest Rate
0.027%
Mortgage Type
Stand Alone Second

Purchase Details

Closed on
Oct 26, 2020
Sold by
Bought by

Purchase Details

Closed on
Oct 23, 2020
Sold by
Bought by

Purchase Details

Closed on
Oct 20, 2020
Sold by
Bought by
Source: Public Records
Create a Home Valuation Report for This Property
The Home Valuation Report is an in-depth analysis detailing your home's value as well as a comparison with similar homes in the area

Home Values in the Area

Source: Public Records

Average Home Value in this Area


Source: Public Records

Purchase History

We collect this data history from publicly available records. To have your information removed, we recommend requesting removal directly through your county’s website.

Date Buyer Sale Price Title Company
-- None Listed On Document
$248,380 None Available
-- Mcnew Allen Wellman
-- None Listed On Document
-- None Available
Source: Public Records

Mortgage History

We collect this data history from publicly available records. To have your information removed, we recommend requesting removal directly through your county’s website.

Date Status Borrower Loan Amount
Closed $262,400
Closed $8,693
Closed $243,880
Source: Public Records

Property History

We collect this data history from publicly available records. To have your information removed, we recommend requesting removal directly through your county’s website.

Date Event Price List to Sale Price per Sq Ft
12/04/2025 12/04/25 Sold $328,000 -2.1% $245 / Sq Ft
11/02/2025 11/02/25 Pending -- -- --
10/30/2025 10/30/25 Price Changed $335,000 -1.5% $250 / Sq Ft
10/17/2025 10/17/25 Price Changed $340,000 -2.9% $254 / Sq Ft
09/26/2025 09/26/25 For Sale $350,000 -- $261 / Sq Ft
Source: MIBOR Broker Listing Cooperative®

Tax History

We collect this data history from publicly available records. To have your information removed, we recommend requesting removal directly through your county’s website.

Year Tax Paid Tax Assessment Tax Assessment Total Assessment is a certain percentage of the fair market value that is determined by local assessors to be the total taxable value of land and additions on the property. Land Improvement
2025 $3,343 $295,800 $72,000 $223,800
2024 $3,168 $294,800 $72,000 $222,800
2023 $3,203 $280,800 $72,000 $208,800
2022 $2,965 $254,700 $72,000 $182,700
2021 $2,031 $171,400 $72,000 $99,400
Source: Public Records

Agents Affiliated with this Home

  • Section Image
  • Section Image
See All Agents

Map

Source: MIBOR Broker Listing Cooperative®

MLS Number: 22062895

MIBOR Broker Listing Cooperative®

APN: 29-05-33-004-025.000-015

Your Personal Tour Guide

Ask me questions while you tour the home.