
Raquel Gutierrez
TTR Sotheby's International Realty
(202) 946-5364
84 Total Sales
1 in Crofton
$600,000 Price


Estimated Value: $358,000 - $403,838
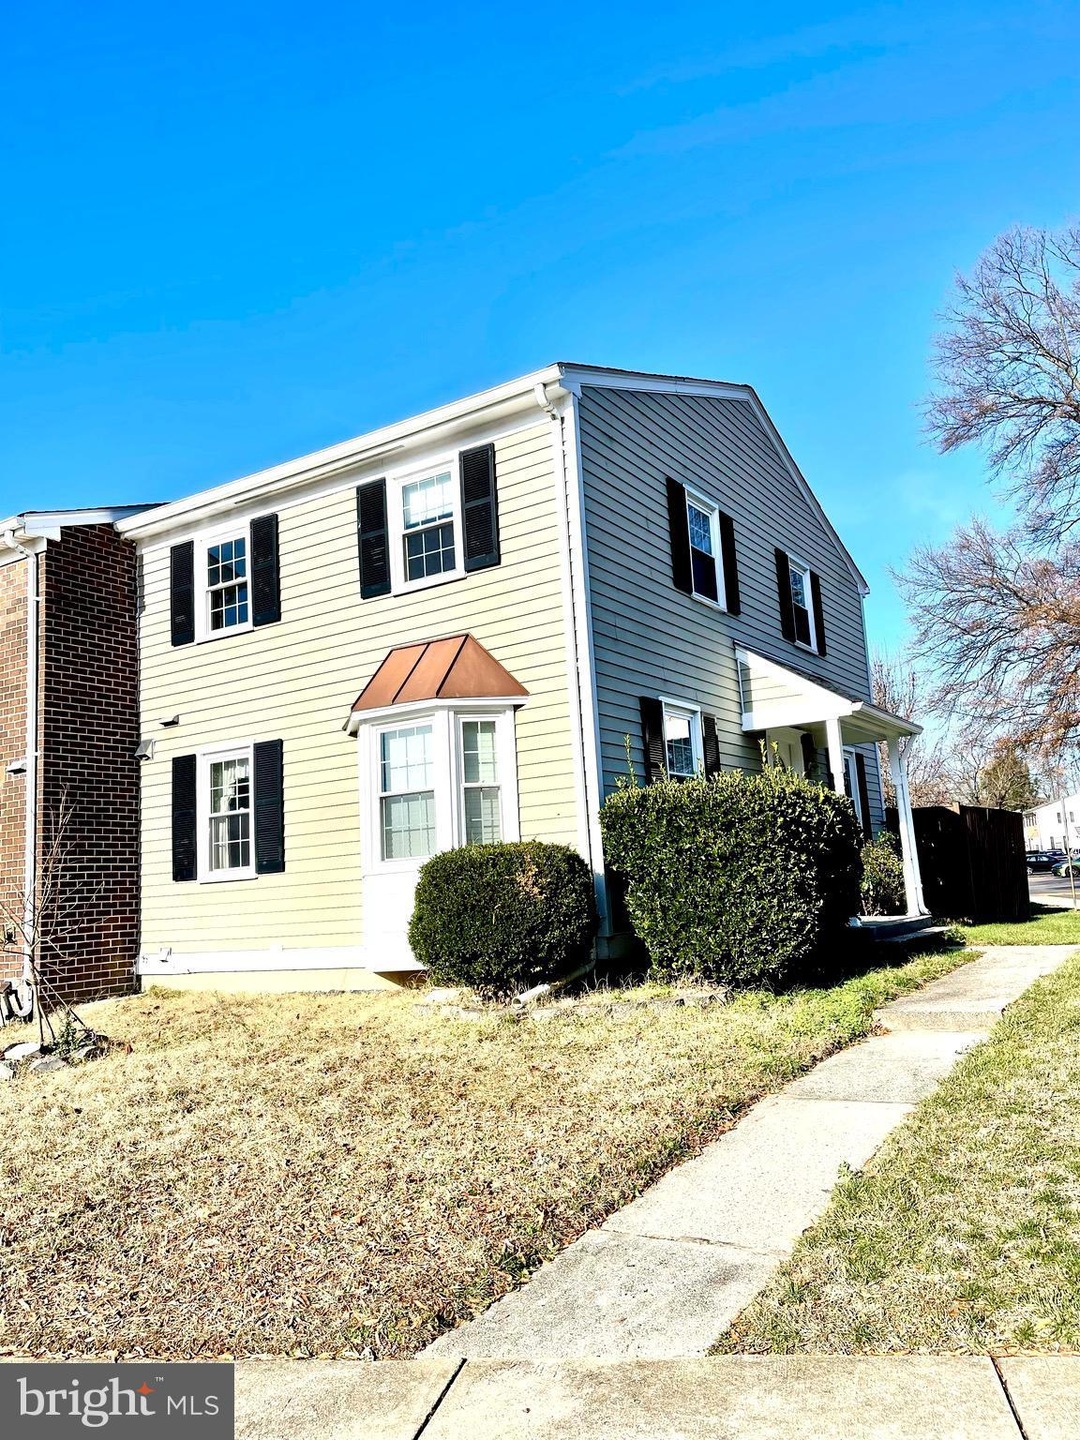
Location, Location, Location! Well maintained and updated 3 bedroom/2 full & 2 half bath townhouse in sought after Crofton Square Community. Feeds into one of Anne Arundel County's best school district. Many updates include a new roof. Bright gourmet kitchen with granite countertops and all stainless appliances. Gleaming hardwood floor throughout the main level. Fully finished basement with a large rec room and a bonus room that can be used as a 4th bedroom. Fenced yard with plenty of space for outdoor BBQ and family gathering. Minutes to shops, restaurants and major roadways with easy access to Annapolis, Baltimore and D.C/Virginia. A must see!
Last Agent to Sell the Property
(301) 970-2447 chzinvestment@gmail.com Taylor Properties License #671928 Listed on: 12/13/2023
We collect this data history from publicly available records. To have your information removed, we recommend requesting removal directly through your county’s website.
Raquel Gutierrez
TTR Sotheby's International Realty
(202) 946-5364
84 Total Sales
1 in Crofton
$600,000 Price
Nicola Taylor
TTR Sotheby's International Realty
(301) 450-6430
69 Total Sales
1 in Crofton
$578,000 Price
Christian Jackson
Keller Williams Preferred Properties
(202) 335-4926
112 Total Sales
2 in Crofton
$335K - $400K Price Range
Lindene Patton
CENTURY 21 New Millennium
(202) 902-7107
25 Total Sales
1 in Crofton
$895,000 Price
Jane Gharfeh
Taylor Properties
(240) 786-1211
23 Total Sales
3 in Crofton
$415K - $735K Price Range
Grant Bim
Winning Edge
(667) 802-2623
362 Total Sales
5 in Crofton
$331K - $648K Price Range
We collect this data history from publicly available records. To have your information removed, we recommend requesting removal directly through your county’s website.
| Date | Buyer | Sale Price | Title Company |
|---|---|---|---|
| $389,000 | Cardinal Title Group | ||
| Jiang Kaibiao | $270,000 | Sage Title Group Llc | |
| Nguyen Liem | $175,000 | First American Title Ins Co | |
| The Bank Of New York Mellon | $193,500 | Attorney | |
| Allafi Steven | $299,900 | -- | |
| Mahoney Robert M | -- | -- | |
| Mahoney Robert M | $165,000 | -- | |
| Plummer Benjamin L | $144,000 | -- | |
| Digirolamo Dina M | $107,900 | -- |
We collect this data history from publicly available records. To have your information removed, we recommend requesting removal directly through your county’s website.
| Date | Status | Borrower | Loan Amount |
|---|---|---|---|
| Open | $361,950 | ||
| Previous Owner | Allafi Steven | $239,900 |
We collect this data history from publicly available records. To have your information removed, we recommend requesting removal directly through your county’s website.
| Date | Event | Price | List to Sale | Price per Sq Ft | Prior Sale |
|---|---|---|---|---|---|
| 03/01/2024 03/01/24 | Sold | $389,000 | -2.8% | $215 / Sq Ft | |
| 01/25/2024 01/25/24 | For Sale | $400,000 | 0.0% | $221 / Sq Ft | |
| 01/12/2024 01/12/24 | Off Market | $400,000 | -- | -- | |
| 12/13/2023 12/13/23 | For Sale | $400,000 | +48.1% | $221 / Sq Ft | |
| 08/19/2016 08/19/16 | Sold | $270,000 | -1.8% | $150 / Sq Ft | View Prior Sale |
| 07/23/2016 07/23/16 | Pending | -- | -- | -- | |
| 07/21/2016 07/21/16 | For Sale | $275,000 | +57.1% | $152 / Sq Ft | |
| 06/23/2016 06/23/16 | Sold | $175,000 | -4.8% | $145 / Sq Ft | View Prior Sale |
| 06/06/2016 06/06/16 | Pending | -- | -- | -- | |
| 05/27/2016 05/27/16 | Price Changed | $183,900 | -7.1% | $153 / Sq Ft | |
| 05/19/2016 05/19/16 | Price Changed | $197,900 | -4.9% | $164 / Sq Ft | |
| 04/20/2016 04/20/16 | Price Changed | $208,000 | -5.0% | $173 / Sq Ft | |
| 03/22/2016 03/22/16 | For Sale | $218,900 | -- | $182 / Sq Ft |
We collect this data history from publicly available records. To have your information removed, we recommend requesting removal directly through your county’s website.
| Year | Tax Paid | Tax Assessment Tax Assessment Total Assessment is a certain percentage of the fair market value that is determined by local assessors to be the total taxable value of land and additions on the property. | Land | Improvement |
|---|---|---|---|---|
| 2025 | $3,401 | $289,500 | ||
| 2024 | $3,401 | $273,000 | $0 | $0 |
| 2023 | $3,218 | $256,500 | $135,000 | $121,500 |
| 2022 | $2,645 | $253,100 | $0 | $0 |
| 2021 | $1,538 | $249,700 | $0 | $0 |
| 2020 | $2,910 | $246,300 | $120,000 | $126,300 |
| 2019 | $5,770 | $243,700 | $0 | $0 |
| 2018 | $2,445 | $241,100 | $0 | $0 |
| 2017 | $2,674 | $238,500 | $0 | $0 |
| 2016 | -- | $228,000 | $0 | $0 |
| 2015 | -- | $217,500 | $0 | $0 |
| 2014 | -- | $207,000 | $0 | $0 |
Seller's Agent in 2024
Tracy Zhang
Taylor Properties
(301) 875-1098
36 Total Sales
Buyer's Agent in 2024
Rajdeep Kapoor
Samson Properties
(410) 615-8607
48 Total Sales
Seller's Agent in 2016
Daniel Register
Creig Northrop Team of Long & Foster
(301) 789-3383
422 Total Sales
Seller's Agent in 2016
hugh le
Remax Realty Group
(301) 832-7397
74 Total Sales
JB
Buyer's Agent in 2016
Jean Bien
Long & Foster
(443) 306-3468
3 Total Sales
Source: Bright MLS
MLS Number: MDAA2074766
APN: 02-210-90011574
Disclaimer: Certain information contained herein is derived from information provided by parties other than Homes.com. All information provided is deemed reliable, but is not guaranteed to be accurate and should be independently verified.
The data relating to real estate for sale on this website appears in part through the BRIGHT Internet Data Exchange program, a voluntary cooperative exchange of property listing data between licensed real estate brokerage firms, and is provided by BRIGHT through a licensing agreement.
Listing information is from various brokers who participate in the Bright MLS IDX program and not all listings may be visible on the site.
The property information being provided on or through the website is for the personal, non-commercial use of consumers and such information may not be used for any purpose other than to identify prospective properties consumers may be interested in purchasing.
Some properties which appear for sale on the website may no longer be available because they are for instance, under contract, sold or are no longer being offered for sale.
Property information displayed is deemed reliable but is not guaranteed.
Copyright 2026 Bright MLS, Inc.
Ask me questions while you tour the home.