NOT LISTED FOR SALE

17949 Arbor Tree Dr Unit 2 Spring Lake, MI 49456

Spring Lake Township Area

Estimated Value: $605,132

4 Beds
2.5 Baths
1,952 Sq Ft
$310/Sq Ft Est. Value

Sale Details

Date Sold: August 27, 2021

Last sale price $406,170 $208 Per Sq Ft

Est. 49% increase in value since last sale

Current estimated payment $3,922 / mo

26 Days on Market

Highlights

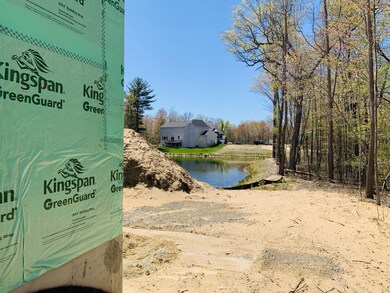
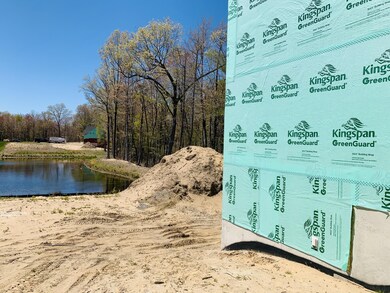
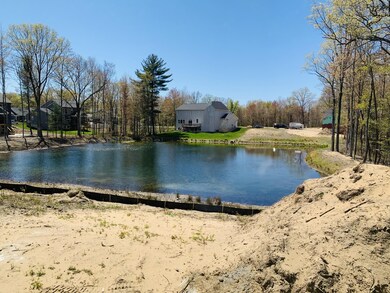
  • 95 Feet of Waterfront
  • Home fronts a pond
  • Traditional Architecture
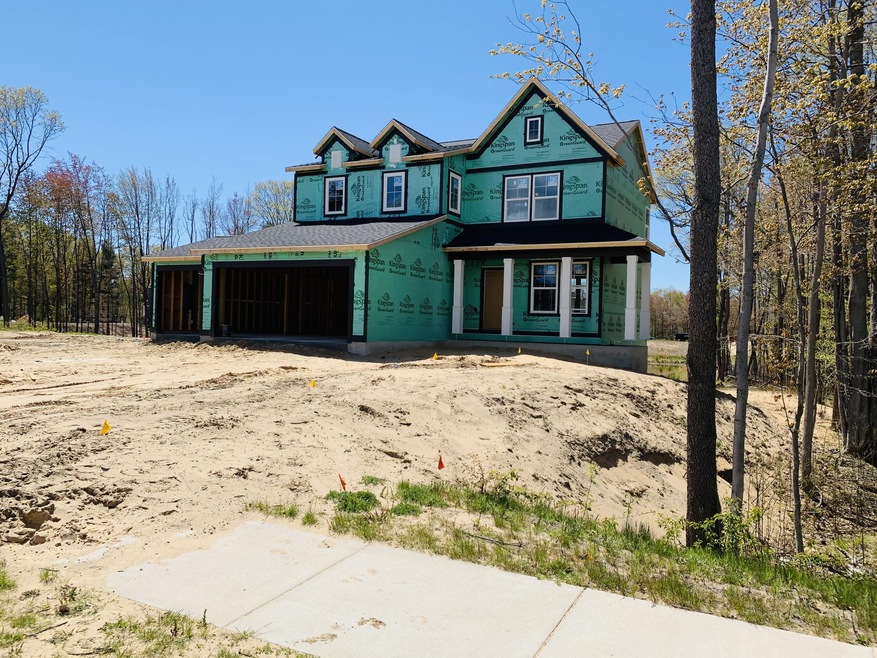
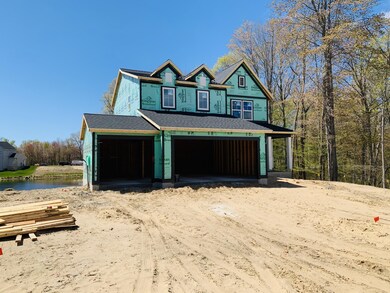
  • Under Construction
  • Deck
  • Mud Room

About This Home

As of August 2021

Interra Homes presents the ''Avery'' floorplan in Spring Lakes highly desired neighborhood, Spring Ridge! This is a popular 1952 Sq. Ft. two-story plan with a welcoming porch that opens to a foyer and large den. The house continues with a spacious living area, with full view of the dining room and kitchen complete with quartz counters, stainless appliances an island and oversized pantry. Main floor half bath. The upstairs master suite is complimented with a generous walk-in closet and large vanity in the private bath. Three additional bedrooms and full bath. Laundry conveniently located on the second floor. 12 x 12 deck with stairs. Walkout lower level for future expansion and plumbed for third full bath. Anticipated completion August 2021.

Last Agent to Sell the Property

Christopher Dorey

Kensington Realty Group Inc. License #6501408937 Listed on: 05/13/2021

Last Buyer's Agent

Jodi Ferguson

Five Star Real Estate SL License #6501377251

Home Details

Home Type

  • Single Family

Year Built

  • Built in 2021 | Under Construction

Lot Details

  • 15,246 Sq Ft Lot
  • Lot Dimensions are 96x152x95x152
  • Home fronts a pond
  • 95 Feet of Waterfront
  • Property fronts a private road

HOA Fees

  • $50 Monthly HOA Fees

Parking

  • 3 Car Attached Garage
  • Garage Door Opener
  • Driveway

Home Design

  • Traditional Architecture
  • Composition Roof
  • Vinyl Siding

Interior Spaces

  • 1,952 Sq Ft Home
  • 2-Story Property
  • Low Emissivity Windows
  • Insulated Windows
  • Garden Windows
  • Window Screens
  • Mud Room

Kitchen

  • Breakfast Area or Nook
  • Eat-In Kitchen
  • Range
  • Microwave
  • Dishwasher
  • Kitchen Island
  • Snack Bar or Counter
  • Disposal

Bedrooms and Bathrooms

  • 4 Bedrooms

Basement

  • Walk-Out Basement
  • Basement Fills Entire Space Under The House

Outdoor Features

  • Deck
  • Patio

Utilities

  • Humidifier
  • SEER Rated 13-15 Air Conditioning Units
  • Forced Air Heating and Cooling System
  • Heating System Uses Natural Gas
  • Natural Gas Connected
  • Natural Gas Water Heater
  • Cable TV Available

Community Details

  • $300 HOA Transfer Fee

Listing and Financial Details

  • Home warranty included in the sale of the property

Home Details

Home Type

Single Family

Year Built

Built in 2021 | Under Construction

Lot Details

0.35 Acres

HOA Fees

$50 per month

Parking

3

Listing Details

  • Property Sub-Type: Single Family Residence
  • Property Type: Residential
  • New Construction: Yes
  • ArchitecturalStyle: Traditional
  • Stories: 2
  • Year Built: 2021
  • General Property Info:Basement: Yes
  • General Property Info:Main Level Primary: No
  • Waterfront Options:Water Access YN: No
  • Manufactured:Manufactured YN: No
  • Waterfront Options:Water Frontage3: 95.0
  • General Property Info:Construction Status: Under Construction
  • Driveway:Driveway: Concrete
  • Mineral Rights:Mineral Rights: Unknown
  • Sewer:Sewer: Public Sewer
  • Additional Items:Additional Items: Garage Door Opener, Home Warranty, Humidifier
  • Util Avail at Street:Util Avail at Street: Cable Available
  • Water Heater:Water Heater: Natural Gas
  • Water Fea Amenities:Water Fea Amenities: Private Frontage
  • Special Features: NewHome
  • Property Sub Type: Detached

Interior Features

  • Appliances: Humidifier, Refrigerator, Microwave, Dishwasher, Disposal, Range
  • Interior Amenities: Garage Door Opener, Kitchen Island, Eat-in Kitchen, Pantry
  • Fireplace: No
  • Total Bedrooms: 4
  • Full Bathrooms: 2
  • Half Bathrooms: 1
  • Total Bathrooms: 3
  • Basement: Full, Walk-Out Access
  • LivingArea: 1952.0
  • Window Features: Garden Window(s), Insulated Windows, Low-Emissivity Windows, Screens
  • Basement Rooms:Total Basement SQFT: 896.0
  • Windows:Windows: Insulated Windows, Low-Emissivity Windows, Screens
  • Kitchen Features:Kitchen Features: Breakfast Nook, Center Island, Eating Area, Garden Window, Mud Room Access, Pantry, Snack Bar

Exterior Features

  • Construction Materials: Vinyl Siding
  • Home Warranty: Yes
  • List Price: 409700.0
  • Lot Features: Sidewalk
  • Patio and Porch Features: Deck, Patio
  • Road Frontage Type: Private Road
  • Roof: Composition
  • Water Body Name: Private Pond
  • Waterfront Features: Pond
  • Waterfront: Yes
  • Access Feat:Accessibility Features2: No
  • Roofing:Roofing: Composition

Garage/Parking

  • Attached Garage: Yes
  • Garage Spaces: 3.0
  • Garage: Yes
  • Parking Features: Concrete, Attached

Utilities

  • Cooling: Central Air, SEER 13 or Greater
  • Cooling: Yes
  • Heating: Forced Air
  • Heating: Yes
  • Utilities: Natural Gas Connected, Cable Available
  • Water Source: Public
  • Heat Source:Heat Source: Natural Gas
  • Heat Type:Heat Type: Forced Air
  • Utilities Attached:Utilities Attached: Natural Gas Connected

Condo/Co-op/Association

  • Association Amenities: Other
  • Association Fee: 600.0
  • Association Fee Frequency: Annually
  • Association: Yes

Association/Amenities

  • Association Info:Assoc Buy in Fee: 300

Fee Information

  • Association Fee Includes: Other

Lot Info

  • Lot Size Acres: 0.35
  • Lot Size Area: 0.35
  • Lot Dimensions: 96x152x95x152
  • Lot Size Sq Ft: 15246.0
  • Zoning Description: res

Tax Info

  • Tax Year: 2020

Ownership History

We collect this data history from publicly available records. To have your information removed, we recommend requesting removal directly through your county’s website.

Date Name Owned For Owner Type

Purchase Details

Listed on
May 13, 2021
Closed on
Aug 27, 2021
Sold by
Bought by
Seller's Agent
Christopher Dorey
Kensington Realty Group Inc.
Buyer's Agent
Jodi Ferguson
Five Star Real Estate SL
List Price
$409,700
Sold Price
$406,170
Premium/Discount to List
-$3,530
-0.86%
Current Estimated Value
$605,132

Home Financials for this Owner

Home Financials are based on the most recent Mortgage that was taken out on this home.
Estimated Appreciation
$198,962
Avg. Annual Appreciation
8.48%
Original Mortgage
$304,627
Outstanding Balance
$271,075
Interest Rate
2.8%
Mortgage Type
New Conventional
Estimated Equity
$334,057

Purchase Details

Closed on
Dec 16, 2020
Sold by
Bought by

Home Financials for this Owner

Home Financials are based on the most recent Mortgage that was taken out on this home.
Original Mortgage
$7,000,000
Interest Rate
2.67%
Mortgage Type
Construction
Source: Public Records
Create a Home Valuation Report for This Property
The Home Valuation Report is an in-depth analysis detailing your home's value as well as a comparison with similar homes in the area

Home Values in the Area

Source: Public Records

Average Home Value in this Area


Source: Public Records

Purchase History

We collect this data history from publicly available records. To have your information removed, we recommend requesting removal directly through your county’s website.

Date Buyer Sale Price Title Company
$406,170 Lighthouse Title Inc
$86,386 Lighthouse Title Inc
Source: Public Records

Mortgage History

We collect this data history from publicly available records. To have your information removed, we recommend requesting removal directly through your county’s website.

Date Status Borrower Loan Amount
Open $304,627
Previous Owner $7,000,000
Source: Public Records

Property History

We collect this data history from publicly available records. To have your information removed, we recommend requesting removal directly through your county’s website.

Date Event Price List to Sale Price per Sq Ft
08/27/2021 08/27/21 Sold $406,170 -0.9% $208 / Sq Ft
06/08/2021 06/08/21 Pending -- -- --
05/13/2021 05/13/21 For Sale $409,700 -- $210 / Sq Ft
Source: MichRIC

Tax History

We collect this data history from publicly available records. To have your information removed, we recommend requesting removal directly through your county’s website.

Year Tax Paid Tax Assessment Tax Assessment Total Assessment is a certain percentage of the fair market value that is determined by local assessors to be the total taxable value of land and additions on the property. Land Improvement
2026 $6,900 $263,900 $0 $0
2025 $5,221 $280,800 $0 $0
2024 $50 $270,000 $0 $0
2023 $4,790 $235,800 $0 $0
2022 $5,880 $195,900 $0 $0
2021 $1,196 $40,000 $0 $0
2020 $272 $40,000 $0 $0
2019 $268 $37,500 $0 $0
2018 $256 $35,000 $35,000 $0
Source: Public Records

Agents Affiliated with this Home

  • Section Image
  • Section Image
See All Agents

Map

Source: MichRIC

MLS Number: 21016792

MichRIC

APN: 70-03-10-306-003

Your Personal Tour Guide

Ask me questions while you tour the home.