
Susan Mender
Listing Leaders MVPs
(269) 231-8675
313 Total Sales
2 in Glenview
$337K - $614K Price Range
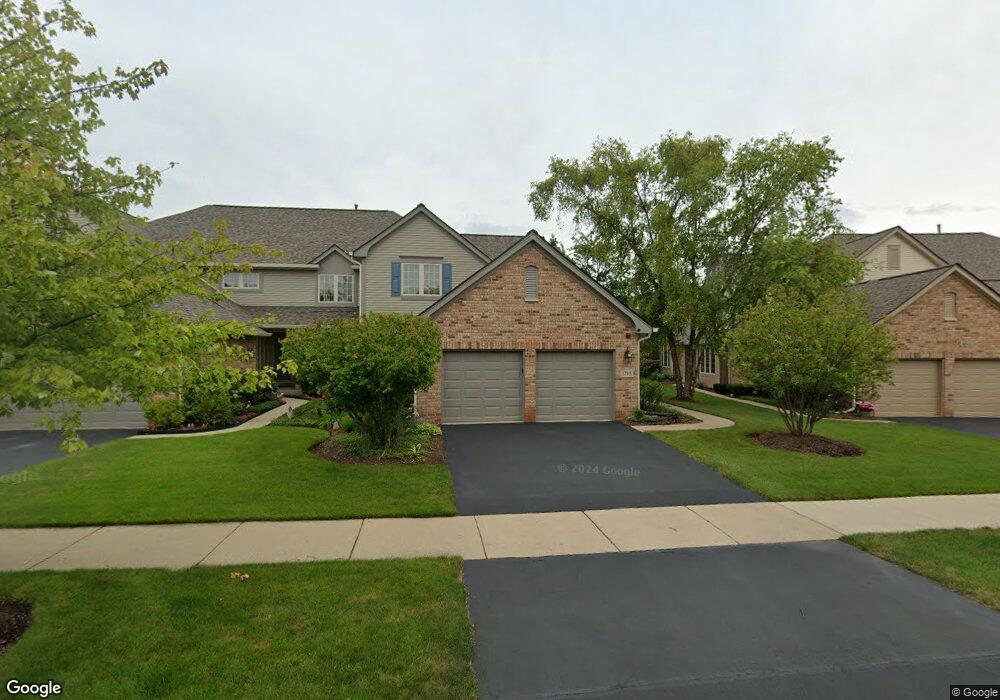

Estimated Value: $891,496
Sold before processing.
Last Agent to Sell the Property
Nathan Freeborn
Redfin Corporation License #475155645 Listed on: 03/09/2021
We collect this data history from publicly available records. To have your information removed, we recommend requesting removal directly through your county’s website.
Susan Mender
Listing Leaders MVPs
(269) 231-8675
313 Total Sales
2 in Glenview
$337K - $614K Price Range
Flor Lumpkins
Keller Williams Thrive
(844) 404-2998
80 Total Sales
1 in Glenview
$105,000 Price
Kathy Laudando
@properties Christie's International Real Estate
(708) 272-1370
29 Total Sales
1 in Glenview
$711,111 Price
Jane Stahmer
@properties Christie's International Real Estate
(224) 507-6513
34 Total Sales
4 in Glenview
$358K - $785K Price Range
Lisa Magidson
North Clybourn Group, Inc.
(888) 367-2916
143 Total Sales
1 in Glenview
$600,000 Price
Yevhen Hurtovyi
Realta Real Estate
(773) 570-9695
233 Total Sales
5 in Glenview
$159K - $209K Price Range
We collect this data history from publicly available records. To have your information removed, we recommend requesting removal directly through your county’s website.
| Date | Buyer | Sale Price | Title Company |
|---|---|---|---|
| $687,000 | Chicago Title | ||
| $565,000 | Ct | ||
| $525,000 | Chicago Title Insurance Co | ||
| $397,000 | -- |
We collect this data history from publicly available records. To have your information removed, we recommend requesting removal directly through your county’s website.
| Date | Status | Borrower | Loan Amount |
|---|---|---|---|
| Closed | $300,000 |
We collect this data history from publicly available records. To have your information removed, we recommend requesting removal directly through your county’s website.
| Date | Event | Price | List to Sale | Price per Sq Ft |
|---|---|---|---|---|
| 08/31/2021 08/31/21 | Sold | $693,000 | +2.1% | $269 / Sq Ft |
| 08/31/2021 08/31/21 | Pending | -- | -- | -- |
| 08/31/2021 08/31/21 | For Sale | $679,000 | -- | $264 / Sq Ft |
We collect this data history from publicly available records. To have your information removed, we recommend requesting removal directly through your county’s website.
| Year | Tax Paid | Tax Assessment Tax Assessment Total Assessment is a certain percentage of the fair market value that is determined by local assessors to be the total taxable value of land and additions on the property. | Land | Improvement |
|---|---|---|---|---|
| 2025 | $13,066 | $73,000 | $15,120 | $57,880 |
| 2024 | $13,066 | $65,000 | $9,000 | $56,000 |
| 2023 | $12,657 | $65,000 | $9,000 | $56,000 |
| 2022 | $12,657 | $65,000 | $9,000 | $56,000 |
| 2021 | $12,553 | $56,430 | $5,040 | $51,390 |
| 2020 | $12,505 | $56,430 | $5,040 | $51,390 |
| 2019 | $11,647 | $62,011 | $5,040 | $56,971 |
| 2018 | $12,010 | $58,403 | $4,410 | $53,993 |
| 2017 | $11,714 | $58,403 | $4,410 | $53,993 |
| 2016 | $12,738 | $64,501 | $4,410 | $60,091 |
| 2015 | $11,799 | $54,043 | $3,570 | $50,473 |
| 2014 | $11,605 | $54,043 | $3,570 | $50,473 |
| 2013 | $10,802 | $54,043 | $3,570 | $50,473 |
N
Seller's Agent in 2021
Nathan Freeborn
Redfin Corporation
Buyer's Agent in 2021
Pat Cogley-anhalt
Coldwell Banker Realty
(847) 560-4861
20 Total Sales
Source: Midwest Real Estate Data (MRED)
MLS Number: 11014936
APN: 04-23-106-014-0000
Disclaimer: Certain information contained herein is derived from information provided by parties other than Homes.com. All information provided is deemed reliable, but is not guaranteed to be accurate and should be independently verified.
All data is obtained from various sources and may not have been verified by broker or MLS GRID. Supplied Open House Information is subject to change without notice. All information should be independently reviewed and verified for accuracy. Properties may or may not be listed by the office/agent presenting the information. Some IDX listings have been excluded from this website.
Listings courtesy of Midwest Real Estate Data (MRED) as distributed by MLS GRID.
Based on information submitted to the MLS GRID
Ask me questions while you tour the home.