NOT LISTED FOR SALE

Estimated Value: $502,000 - $646,000

3 Beds
3.5 Baths
1,277 Sq Ft
$429/Sq Ft Est. Value

Sale Details

Date Sold: March 10, 2025

Current estimated payment $3,661 / mo

295 Days on Market

Highlights

  • New Construction
  • ENERGY STAR Certified Homes
  • Mountain View
  • Open Floorplan
  • Home Energy Rating Service (HERS) Rated Property
  • Loft

About This Home

As of March 2025

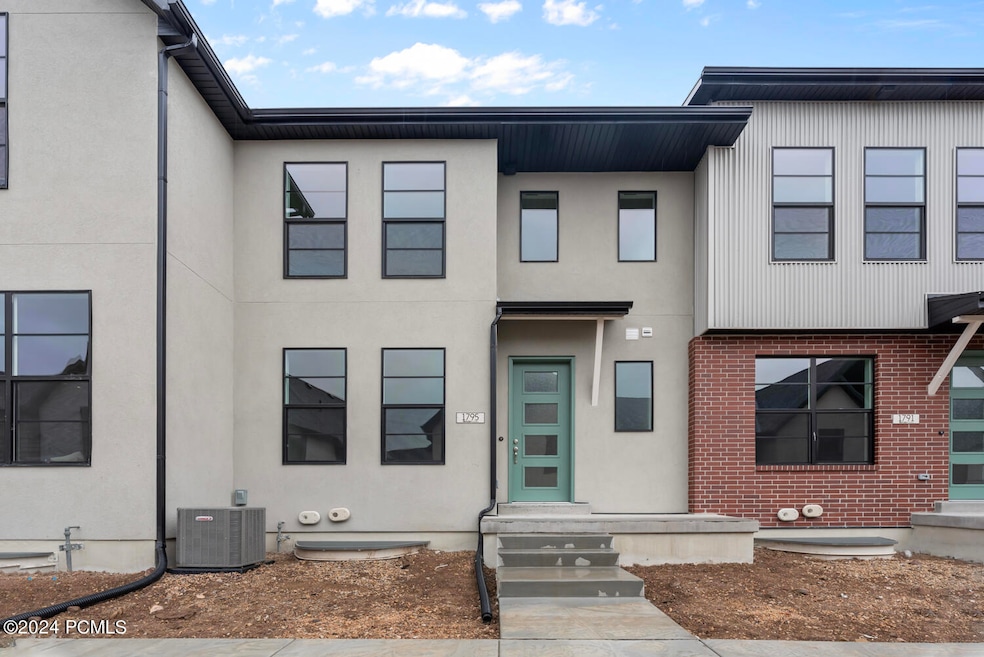
Come see this beautiful brand new Sundborn Town Home in a great Heber community! Loaded with amenities this home features a stylish kitchen with quartz counters, gray laminate cabinets, stainless steel gas appliances and laminate hardwood flooring. Also featured you will find black matte hardware, an owner's bathroom with cultured marble surrounds and an upstairs loft for extra space. Includes fully maintained landscaping with the HOA fee. Come check it out today!

Last Agent to Sell the Property

Neena Beverly

Ivory Homes, LTD License #11197314-SA00 Listed on: 04/23/2024

Last Buyer's Agent

Kourtney Coomans

Engel & Volkers Salt Lake License #12639877-SA00

Engel & Volkers Salt Lake

Townhouse Details

Home Type

  • Townhome

Year Built

  • Built in 2024 | New Construction

Lot Details

  • 1,742 Sq Ft Lot
  • Landscaped

HOA Fees

  • $245 Monthly HOA Fees

Parking

  • 2 Car Attached Garage
  • Garage Door Opener

Home Design

  • Brick Veneer
  • Wood Frame Construction
  • Asphalt Roof
  • Wood Siding
  • Concrete Perimeter Foundation
  • Stucco

Interior Spaces

  • 1,277 Sq Ft Home
  • Multi-Level Property
  • Open Floorplan
  • Family Room
  • Dining Room
  • Loft
  • Mountain Views

Kitchen

  • Breakfast Bar
  • Oven
  • Microwave
  • ENERGY STAR Qualified Dishwasher
  • Kitchen Island
  • Disposal

Flooring

  • Carpet
  • Tile
  • Vinyl

Bedrooms and Bathrooms

  • 3 Bedrooms
  • Walk-In Closet

Laundry

  • Laundry Room
  • Electric Dryer Hookup

Home Security

Eco-Friendly Details

  • Home Energy Rating Service (HERS) Rated Property
  • ENERGY STAR Certified Homes

Utilities

  • Forced Air Heating and Cooling System
  • High-Efficiency Furnace
  • Programmable Thermostat
  • Natural Gas Connected
  • High Speed Internet
  • Phone Available
  • Cable TV Available

Listing and Financial Details

  • Assessor Parcel Number 00-0021-7948

Community Details

Overview

  • Association fees include amenities, ground maintenance, management fees, reserve/contingency fund
  • Association Phone (801) 955-5126
  • Coyote Ridge Subdivision

Security

  • Fire and Smoke Detector

Townhouse Details

Home Type

Townhome

Year Built

Built in 2024 | New Construction

Lot Details

1,742 Sq Ft Lot

HOA Fees

$245 per month

Parking

2

Listing Details

  • MainLevelTotalsFamilyRoom: 1
  • MainLevelTotalsHalfBaths: 1
  • Prop. Type: Residential
  • Road Frontage Type: Public
  • Road Surface Type: Paved
  • Property Sub Type: Townhouse
  • Lot Size Acres: 0.04
  • Subdivision Name: Coyote Ridge
  • Architectural Style: Multi-Level Unit
  • New Construction: Yes
  • Year Built: 2024
  • ResoBuildingAreaSource: Plans
  • Contract Info:Short Sale: No
  • Contract Info:BankLender Owned: No
  • Property Info:Tax ID: 00-0021-7948
  • Property Info:Apx Taxes: 1.0
  • Property Info:Tax Year2: 2024
  • Views:Mountain(s): Yes
  • Utilities:Cable Available: Yes
  • Utilities:High Speed Internet Available: Yes
  • Utilities:Phone Available: Yes
  • Sewage:Public Sewer: Yes
  • Water:Public2: Yes
  • Utilities:Electricity Connected: Yes
  • Utilities:Natural Gas Connected: Yes
  • Property Info:Construction New: Yes
  • Property Info:Construction Status: Complete
  • Property Info:Accessory Dwelling Unit YN: No
  • Size of HouseLot:Apx SqFt Finished: 1277.0
  • Size of HouseLot:Apx Acres2: 0.04
  • Foundation:Concrete Perimeter: Yes
  • Roof:Asphalt: Yes
  • Cooling:Central Air: Yes
  • Equipment:Smoke Alarm: Yes
  • Equipment:Thermostat - Programmable: Yes
  • Appliances Microwave: Yes
  • Flooring:Carpet: Yes
  • Flooring:Tile: Yes
  • Garage Type Attached: Yes
  • Room Totals:Family Room7: 1
  • Style:Multi-Level Unit: Yes
  • Exterior:Wood Siding: Yes
  • Dining Area:Breakfast Bar: Yes
  • Upper Level Totals:Full Baths2: 2
  • Size of HouseLot:Apx Lot Size (SqFt)2: 1742.0
  • Property Description:Level: Yes
  • Dining Area:Informal Dining: Yes
  • Upper Level Totals:Loft2: 1
  • Exterior:Stucco: Yes
  • Size of HouseLot:Apx SqFt Unfinished: 475.0
  • Room Totals:Loft7: 1
  • Exterior:Brick Veneer: Yes
  • Flooring:Vinyl: Yes
  • Environmental Certificate:ENERGY Star Certified Homes: Yes
  • Environmental Certificate:HERS Index Score: Yes
  • Room Totals:Laundry8: 1
  • Special Features: NewHome

Interior Features

  • Appliances: Dishwasher, Disposal, ENERGY STAR Qualified Dishwasher, Microwave, Oven
  • Flooring: Carpet, Tile, Vinyl
  • Interior Amenities: Electric Dryer Hookup, Kitchen Island, Open Floorplan, Pantry, Walk-In Closet(s), Breakfast Bar
  • Other Equipment: Appliances, Garage Door Opener, Smoke Alarm, Thermostat - Programmable
  • Full Bathrooms: 3
  • Half Bathrooms: 1
  • Total Bedrooms: 3
  • Appliances Dishwasher: Yes
  • Appliances:Oven: Yes
  • Interior Features:Pantry: Yes
  • Interior Features:Walk-In Closet(s): Yes
  • Appliances: Yes
  • Interior Features:Electric Dryer Hookup: Yes
  • Interior Features:Kitchen Island: Yes
  • Interior Features:Open Floorplan: Yes
  • Appliances:ENERGY STAR Qualified Dishwasher: Yes
  • Appliances:Electric Dryer Hookup2: Yes

Exterior Features

  • Exterior Features: Landscaped - Fully
  • Roof: Asphalt
  • Lot Features: Level
  • View: Mountain(s)
  • Construction Type: Brick Veneer, Stucco, Wood Siding
  • Foundation Details: Concrete Perimeter
  • Construction:Frame - Timber: Yes
  • Exterior Features:Landscaped - Fully: Yes

Garage/Parking

  • Covered Parking Spaces: 2.0
  • Garage Spaces: 2.0
  • Property Info:Parking Spaces Covered: 2
  • Equipment:Garage Door Opener: Yes

Utilities

  • Cooling: Central Air
  • Heating: Forced Air, Furnace - Energy Star Rated
  • Utilities: Cable Available, Electricity Connected, High Speed Internet Available, Natural Gas Connected, Phone Available
  • Laundry Features: Electric Dryer Hookup
  • Cooling Y N: Yes
  • Heating Yn: Yes
  • Sewer: Public Sewer
  • Water Source: Public
  • Heating:Forced Air: Yes
  • Heating:Furnace - Energy Star Rated: Yes

Association/Amenities

  • MembershipAmenitiesMembershipAvailable: No
  • AssociationOccupant:HOA Dues: Yes
  • AssociationOccupant:HOA Dues2: 245.0
  • AssociationOccupant:HOA Dues Frequency: Monthly
  • AssociationOccupant:HOA Contact: Community Solutions
  • AssociationOccupant:HOA Contact Phone: 8019555126
  • AssociationOccupant:Currently Occupied: Vacant
  • Association Fees Included:Management Fees: Yes
  • Association Fees Included:ReserveContingency Fund: Yes
  • Association Fees Included:Amenities: Yes
  • Association Fees Included:Maintenance Grounds: Yes
  • Common Area Amenities:Management: Yes

Condo/Co-op/Association

  • Association Fee: 245.0
  • Association Fee Frequency: Monthly
  • Phone: 801-955-5126
  • Association: Yes

Fee Information

  • Association Fee Includes: Amenities, Maintenance Grounds, Management Fees, Reserve/Contingency Fund

Lot Info

  • Development Status: Construction Status
  • Lot Size Sq Ft: 1742.0
  • Parcel #: 00-0021-7948
  • ResoLotSizeUnits: Acres

Tax Info

  • Tax Year: 2024
  • Tax Annual Amount: 1.0

Range of Values:

--
Value Increase
--
Percent Increase
--
Adjusted for Inflation
Collateral Analytics

Collateral Analytics Collateral Analytics AVMs (Automated Valuation Model) employ a number of statistical approaches combined with neighborhood-specific comparable selection guarantees the most up-to-date and precise valuations.

Not Available

Collateral Analytics does not have data for the current month. Please view the chart for historical values.

ICE

ICE Mortgage Technology ICE Mortgage Technology’s AVM (Automated Valuation Model) is a state-of-the-art online residential property valuation tool that provides a quick and accurate estimate of the value of almost any home in the U.S.

Not Available

ICE Mortgage Technology does not have data for the current month. Please view the chart for historical values.

First American

First American First American Data & Analytics’ next-generation AVM combines unrivaled data assets with a blended ensemble of valuation models to produce highly accurate, reliable valuations you can trust.

Not Available

First American does not have data for the current month. Please view the chart for historical values.

Quantarium

Quantarium Quantarium’s valuation service, repeatedly proven the industry’s most accurate and comprehensive, is supercharged with a self-learning and auto-tuning AI engine that continually becomes smarter and more accurate as it processes daily inputs from the industry’s leading RE data lake.

Not Available

Quantarium does not have data for the current month. Please view the chart for historical values.

Average Value
Not Available
List Price
Sold Price
Create a Home Valuation Report for This Property
The Home Valuation Report is an in-depth analysis detailing your home's value as well as a comparison with similar homes in the area

Home Values in the Area

Source: Public Records

Average Home Value in this Area


Source: Public Records

Property History

We collect this data history from publicly available records. To have your information removed, we recommend requesting removal directly through your county’s website.

Date Event Price List to Sale Price per Sq Ft
03/10/2025 03/10/25 Sold -- -- --
02/13/2025 02/13/25 Pending -- -- --
01/23/2025 01/23/25 Price Changed $499,900 -2.1% $391 / Sq Ft
11/12/2024 11/12/24 Price Changed $510,700 -3.3% $400 / Sq Ft
10/28/2024 10/28/24 Price Changed $527,900 -0.9% $413 / Sq Ft
05/24/2024 05/24/24 Price Changed $532,900 +0.9% $417 / Sq Ft
04/23/2024 04/23/24 For Sale $527,900 -- $413 / Sq Ft
Source: Park City Board of REALTORS®

Tax History

We collect this data history from publicly available records. To have your information removed, we recommend requesting removal directly through your county’s website.

Year Tax Paid Tax Assessment Tax Assessment Total Assessment is a certain percentage of the fair market value that is determined by local assessors to be the total taxable value of land and additions on the property. Land Improvement
2025 $5,149 $552,695 $150,000 $402,695
2024 $2,193 $237,047 $150,000 $87,047
2023 $2,193 $150,000 $150,000 $0
Source: Public Records

Agents Affiliated with this Home

  • Section Image
  • Section Image
See All Agents

Map

Source: Park City Board of REALTORS®

MLS Number: 12401437

Park City Board of REALTORS®

APN: 00-0021-7948

Your Personal Tour Guide

Ask me questions while you tour the home.