1796 Kolb Rd Sumter, SC 29154
Sumter AreaEstimated payment $815/month
Highlights
- Bridge View
- Ranch Style House
- Workshop
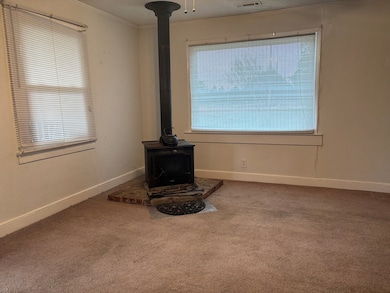
- Wood Burning Stove
- No HOA
- Separate Outdoor Workshop
About This Home
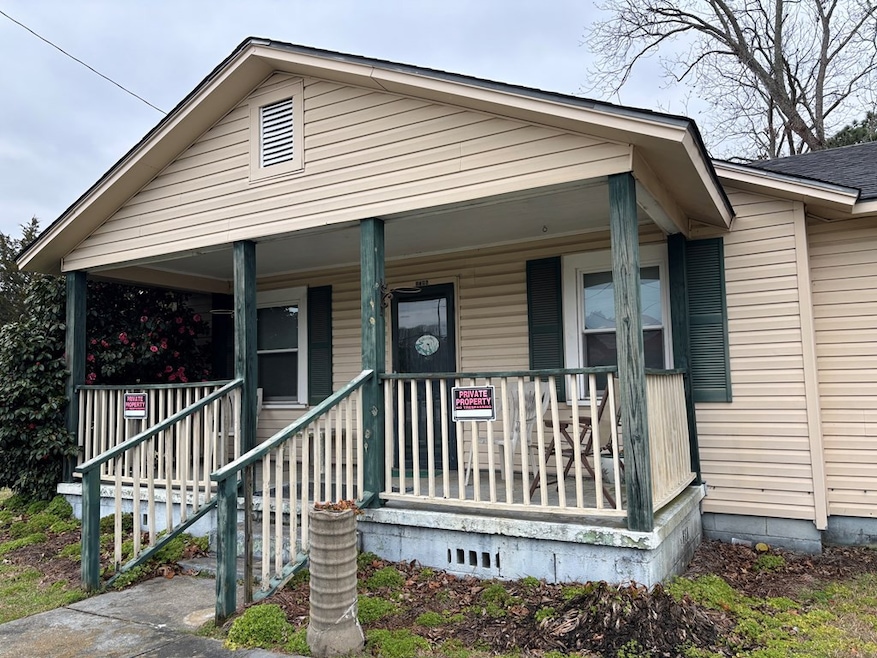
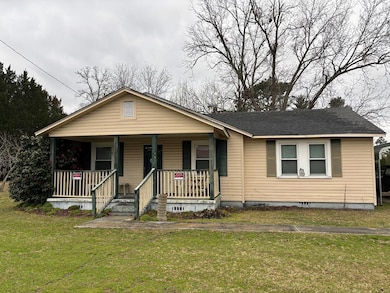
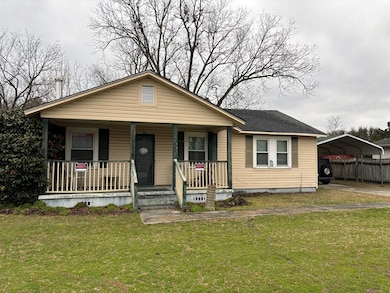
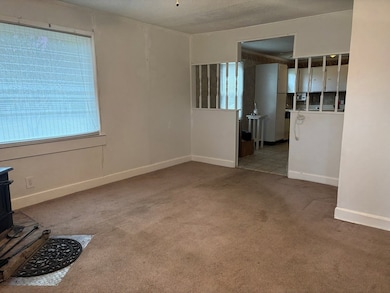
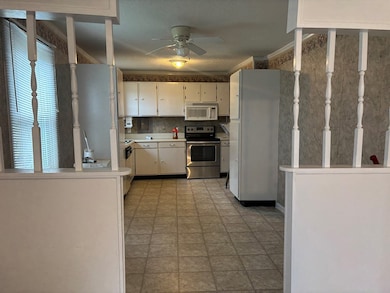
This 3 bedroom, 2 bath home sits on a huge corner lot with a fenced backyard. There is a storage shed and a garage. Priced to SELL! Home is being sold AS IS.
Home Details
Home Type
- Single Family
Year Built
- Built in 1967
Lot Details
- 26,136 Sq Ft Lot
Parking
- 1 Carport Space
Home Design
- Ranch Style House
- Shingle Roof
- Vinyl Siding
Interior Spaces
- 1,343 Sq Ft Home
- Fireplace
- Wood Burning Stove
- Living Room
- Workshop
- Utility Room
- Washer and Electric Dryer Hookup
- Bridge Views
- Crawl Space
- Storm Windows
Kitchen
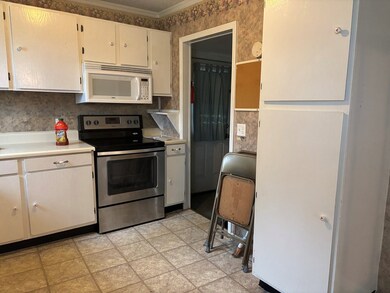
- Eat-In Kitchen
- Range
- Dishwasher
Flooring
- Carpet
- Vinyl
Bedrooms and Bathrooms
- 3 Bedrooms
- 2 Full Bathrooms
Outdoor Features
- Separate Outdoor Workshop
- Shed
- Front Porch
Schools
- Manchester Elementary School
- Furman Middle School
- Lakewood High School
Utilities
- Central Air
- Heat Pump System
- Septic Tank
- Cable TV Available
Community Details
- No Home Owners Association
- Anburn Subdivision
Listing and Financial Details
- Auction
- Assessor Parcel Number 2081601011
Map
Tax History
We collect this data history from publicly available records. To have your information removed, we recommend requesting removal directly through your county’s website.
| Year | Tax Paid | Tax Assessment Tax Assessment Total Assessment is a certain percentage of the fair market value that is determined by local assessors to be the total taxable value of land and additions on the property. | Land | Improvement |
|---|---|---|---|---|
| 2025 | $580 | $3,400 | $798 | $2,602 |
| 2024 | $580 | $3,400 | $798 | $2,602 |
| 2023 | $580 | $3,400 | $800 | $2,600 |
| 2022 | $579 | $3,400 | $800 | $2,600 |
| 2021 | $533 | $3,400 | $800 | $2,600 |
| 2020 | $533 | $2,950 | $600 | $2,350 |
| 2019 | $520 | $2,950 | $600 | $2,350 |
| 2018 | $489 | $2,950 | $600 | $2,350 |
| 2017 | $482 | $2,950 | $600 | $2,350 |
| 2016 | $510 | $2,950 | $600 | $2,350 |
| 2015 | $496 | $2,850 | $600 | $2,250 |
| 2014 | $496 | $2,850 | $600 | $2,250 |
| 2013 | -- | $3,230 | $600 | $2,630 |
Property History
We collect this data history from publicly available records. To have your information removed, we recommend requesting removal directly through your county’s website.
| Date | Event | Price | List to Sale | Price per Sq Ft | Prior Sale |
|---|---|---|---|---|---|
| 09/01/2026 09/01/26 | Pending | -- | -- | -- | |
| 08/18/2026 08/18/26 | Price Changed | $138,999 | 0.0% | $103 / Sq Ft | |
| 05/20/2026 05/20/26 | Price Changed | $139,000 | 0.0% | $103 / Sq Ft | |
| 05/20/2026 05/20/26 | For Sale | $139,000 | -4.1% | $103 / Sq Ft | |
| 04/12/2026 04/12/26 | Pending | -- | -- | -- | |
| 01/12/2026 01/12/26 | Price Changed | $145,000 | -2.7% | $108 / Sq Ft | |
| 10/28/2025 10/28/25 | Price Changed | $148,999 | 0.0% | $111 / Sq Ft | |
| 08/11/2025 08/11/25 | Price Changed | $149,000 | -3.9% | $111 / Sq Ft | |
| 06/24/2025 06/24/25 | Price Changed | $155,000 | -2.5% | $115 / Sq Ft | |
| 03/14/2025 03/14/25 | Price Changed | $159,000 | -3.6% | $118 / Sq Ft | |
| 02/20/2025 02/20/25 | For Sale | $165,000 | +175.0% | $123 / Sq Ft | |
| 07/10/2013 07/10/13 | Sold | $60,000 | -7.7% | $45 / Sq Ft | View Prior Sale |
| 06/28/2013 06/28/13 | Pending | -- | -- | -- | |
| 05/29/2013 05/29/13 | For Sale | $65,000 | -- | $48 / Sq Ft |
Purchase History
We collect this data history from publicly available records. To have your information removed, we recommend requesting removal directly through your county’s website.
| Date | Type | Sale Price | Title Company |
|---|---|---|---|
| Deed | $60,000 | -- | |
| Deed | $50,000 | -- | |
| Survivorship Deed | $68,900 | None Available |
Mortgage History
We collect this data history from publicly available records. To have your information removed, we recommend requesting removal directly through your county’s website.
| Date | Status | Loan Amount | Loan Type |
|---|---|---|---|
| Previous Owner | $66,833 | Future Advance Clause Open End Mortgage |
Source: Sumter Board of REALTORS®
MLS Number: 168912

APN: 208-16-01-011
Disclaimer: Certain information contained herein is derived from information provided by parties other than Homes.com. All information provided is deemed reliable, but is not guaranteed to be accurate and should be independently verified.
The data relating to real estate for sale on this web site comes in part from the Internet Data exchange (“IDX”) program of the Sumter Board of Realtors. IDX information is provided exclusively for consumers' personal, non-commercial use and may not be used for any purpose other than to identify prospective properties consumers may be interested in purchasing. Listings held by brokerage firms other than Ten-X are indicated by detailed information about them such as the name of the listing firms.
Information deemed reliable but not guaranteed.
Copyright© 2026 Sumter Board of Realtors. All Rights Reserved.
- 1739 Clover St
- 1644 Hialeah Pkwy
- 1818 Palomino Cir
- 2817 Cains Mill Rd
- 1953 Pinewood Rd
- 1981 Pinewood Rd
- 1545 Pinecone Dr
- 1545 Pine Cone Dr
- 3365 Tamarah Way
- 1460 Malone Dr
- 1205 Malone Dr
- 1001 Twin Lakes Dr
- 3115 Tuckaway Dr
- 3275 Tamarah Way
- 2555 Lorentz Dr
- 2161 Tanglewood Rd
- 1590 Bar Zee Dr
- 2605 Lorentz Dr
- 1025 Waterway Dr
- 1035 Waterway Dr
Ask me questions while you tour the home.