
Todd Bosley
Coldwell Banker Schmidt Realty
(330) 919-6723
83 Total Sales
3 in Twinsburg
$140K - $535K Price Range
Estimated Value: $478,189
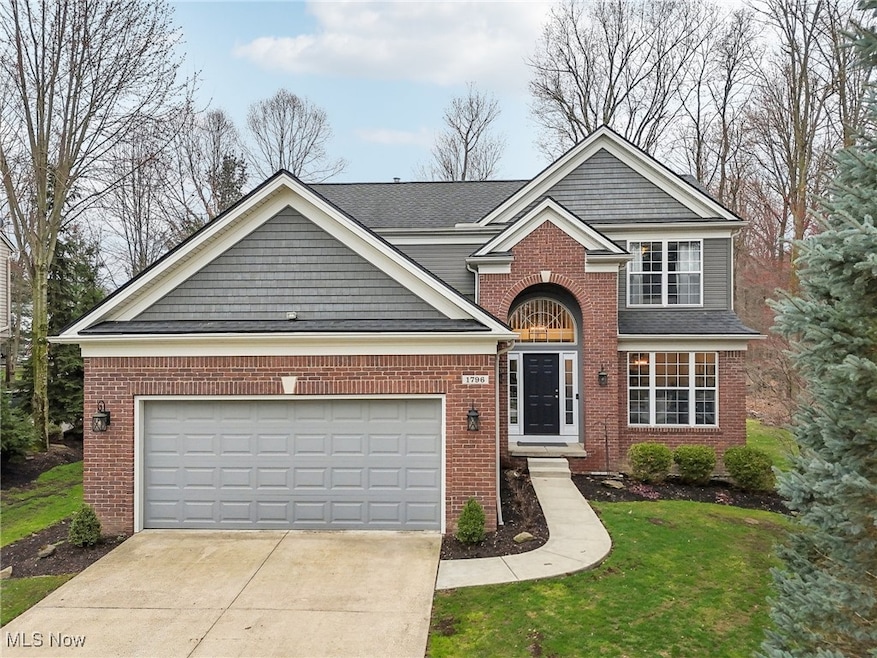
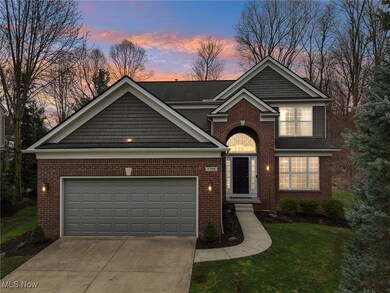
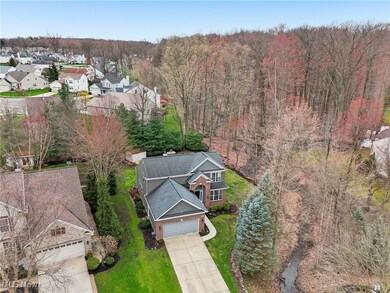
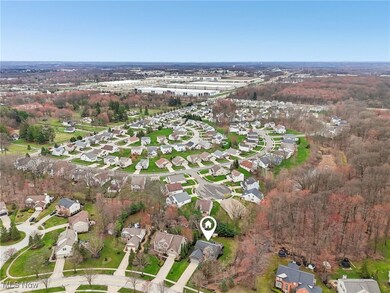
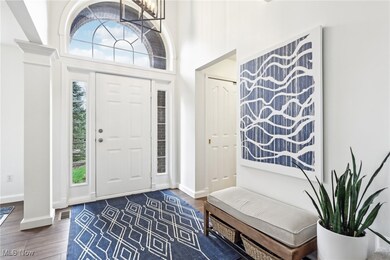
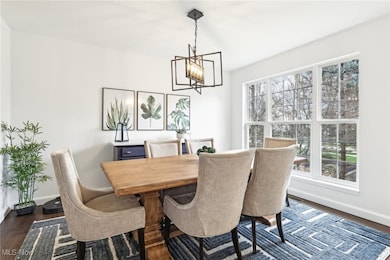
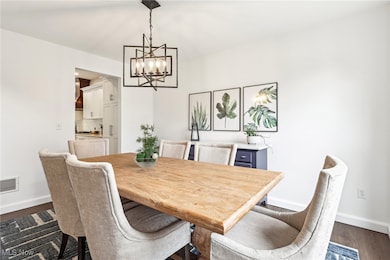
Nestled in the heart of Twinsburg, this impeccably designed home offers a flowing floorplan and a bright, airy ambiance. A two-story foyer welcomes you, leading to a formal dining room with a large window and access to the kitchen. Gather in the stunning great room, featuring a vaulted ceiling and a gas-ready fireplace flanked by windows, flooding the space with natural light. The remodeled kitchen is a chef’s dream, boasting a 10-ft center island/breakfast bar, quartz countertops, 36-in 6-burner gas range with a custom wood hood, extensive Kraftmaid cabinetry, a marble backsplash, two pantry cabinets, and stainless steel appliances including a Bosch dishwasher and a drawer microwave. A half bathroom and laundry room complete the main level for added convenience. The first floor primary suite impresses with a tray ceiling, expansive windows, and a luxurious ensuite bath with a soaking tub, separate shower, dual sinks, and a walk-in closet. Upstairs, two additional, generous-sized bedrooms and a full bathroom provide comfortable accommodations on the second level. The unfinished basement offers abundant storage, and there is also a 2-car attached garage. Step outside onto the multi-level deck, made of Ipe Brazilian hardwood and Trex railings with built-in seating. The fabulous deck overlooks a picturesque .31-acre yard with greenspace and a serene wooded backdrop. A creek flows through the side yard gently and presents peaceful waterfall views. Additional highlights include luxury vinyl plank flooring on the main level for easy maintenance! The home boasts major updates such as a new dishwasher and hot water tank in 2024, Anderson patio door with blinds in 2020, completely remodeled kitchen in 2021, replaced the roof, gutters, and vinyl siding in 2018, and more! Located in the sought-after Twinsburg School District, this home is a perfect blend of comfort and convenience. Don’t miss this exceptional opportunity—schedule your showing today!
Last Agent to Sell the Property
Exactly Brokerage Email: 866-515-6789 info@exactlyusa.com License #2018002165 Listed on: 04/03/2025
Last Buyer's Agent
Exactly Brokerage Email: 866-515-6789 info@exactlyusa.com License #2018002165 Listed on: 04/03/2025
We collect this data history from publicly available records. To have your information removed, we recommend requesting removal directly through your county’s website.
Todd Bosley
Coldwell Banker Schmidt Realty
(330) 919-6723
83 Total Sales
3 in Twinsburg
$140K - $535K Price Range
Chris Roman
Howard Hanna
(234) 230-6820
203 Total Sales
1 in Twinsburg
$365,000 Price
Cyndi Kane
RE/MAX Crossroads Properties
(234) 271-4314
175 Total Sales
3 in Twinsburg
$195K - $217K Price Range
Tim Damiano
Real of Ohio
(216) 859-0871
157 Total Sales
1 in Twinsburg
$202,000 Price
Jean Reno
Howard Hanna
(234) 271-4333
231 Total Sales
8 in Twinsburg
$218K - $420K Price Range
Michaleen & Bob Paul
Keller Williams Living
(440) 578-9961
141 Total Sales
9 in Twinsburg
$100K - $442K Price Range
We collect this data history from publicly available records. To have your information removed, we recommend requesting removal directly through your county’s website.
| Date | Buyer | Sale Price | Title Company |
|---|---|---|---|
| $501,000 | None Listed On Document | ||
| $108,000 | Resource Title Agency Inc |
We collect this data history from publicly available records. To have your information removed, we recommend requesting removal directly through your county’s website.
| Date | Status | Borrower | Loan Amount |
|---|---|---|---|
| Previous Owner | $35,000 | ||
| Previous Owner | $254,602 | ||
| Previous Owner | $75,500 | ||
| Previous Owner | $20,000 | ||
| Previous Owner | $200,000 |
We collect this data history from publicly available records. To have your information removed, we recommend requesting removal directly through your county’s website.
| Date | Event | Price | List to Sale | Price per Sq Ft |
|---|---|---|---|---|
| 04/22/2025 04/22/25 | Sold | $501,000 | +15.2% | $224 / Sq Ft |
| 04/08/2025 04/08/25 | Pending | -- | -- | -- |
| 04/03/2025 04/03/25 | For Sale | $435,000 | -- | $195 / Sq Ft |
We collect this data history from publicly available records. To have your information removed, we recommend requesting removal directly through your county’s website.
| Year | Tax Paid | Tax Assessment Tax Assessment Total Assessment is a certain percentage of the fair market value that is determined by local assessors to be the total taxable value of land and additions on the property. | Land | Improvement |
|---|---|---|---|---|
| 2026 | $11,261 | $145,852 | $26,026 | $119,826 |
| 2025 | $5,737 | $119,190 | $23,664 | $95,526 |
| 2024 | $5,737 | $119,190 | $23,664 | $95,526 |
| 2023 | $5,737 | $119,190 | $23,664 | $95,526 |
| 2022 | $5,367 | $99,467 | $19,719 | $79,748 |
| 2021 | $5,392 | $99,467 | $19,719 | $79,748 |
| 2020 | $5,230 | $99,470 | $19,720 | $79,750 |
| 2019 | $4,540 | $80,690 | $18,550 | $62,140 |
| 2018 | $4,449 | $80,690 | $18,550 | $62,140 |
| 2017 | $4,198 | $80,690 | $18,550 | $62,140 |
| 2016 | $4,172 | $80,690 | $18,550 | $62,140 |
| 2015 | $4,198 | $80,690 | $18,550 | $62,140 |
| 2014 | $4,189 | $80,690 | $18,550 | $62,140 |
| 2013 | $4,421 | $85,230 | $18,550 | $66,680 |
Seller's Agent in 2025
Kevin Wasie
Exactly
(216) 224-1221
381 Total Sales
Source: MLS Now
MLS Number: 5111204
APN: 64-07797
Disclaimer: Certain information contained herein is derived from information provided by parties other than Homes.com. All information provided is deemed reliable, but is not guaranteed to be accurate and should be independently verified.
IDX information is provided exclusively for personal, non-commercial use, and may not be used for any purpose other than to identify prospective properties consumers may be interested in purchasing. Information is deemed reliable but not guaranteed.
Ask me questions while you tour the home.