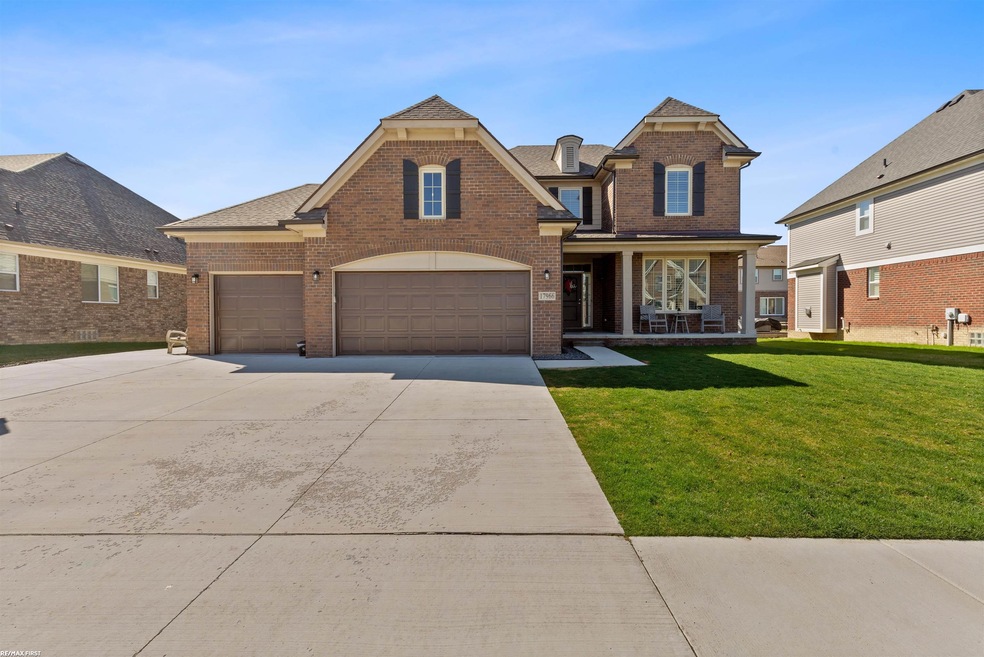
NOT LISTED FOR SALE

17966 Hogan Dr Macomb, MI 48042

Macomb Area

Estimated Value: $599,000 - $677,000

4 Beds
2.5 Baths
2,882 Sq Ft
$221/Sq Ft Est. Value

Sale Details

Date Sold: June 25, 2024

Last sale price $569,000 $197 Per Sq Ft

Est. 12% increase in value since last sale

Current estimated payment $4,123 / mo

10 Days on Market

Highlights

  • Colonial Architecture
  • Deck
  • Porch
  • Beacon Tree Elementary School Rated A-
  • Great Room
  • 3 Car Attached Garage

About This Home

As of June 2024

This beautiful Colonial in UTICA SCHOOLS in Wolverine Country Club Estates. This 4 bedroom, 2 1/2 bath boasts an open concept living space and luxury vinyl plank flooring throughout the first floor. The modern kitchen is the heart of the home with Samsung stainless steel appliances, quartz counters, a walk-in pantry, upgraded lighting, a central island with a farmhouse sink, and an extended harvest room. The home features an inviting family room where sunlight floods through the expansive windows, a fireplace with a mantle, ledger stone and hearth, and recessed lighting. The den features French doors and shutters perfect for an at-home office, plus a separate command center off the kitchen. The primary ensuite features 2 large walk-in closets, a jacuzzi tub, a stand-alone shower, a double vanity with granite countertops, and a first-floor laundry room. There is an oversized mudroom with a sitting area. The first-floor powder room features a floating vanity with quartz countertops. A 3-car garage with extended driveway, sprinklers, and Trex deck off the extended harvest room, and the basement is rough plumbed for a bathroom. Washer & Dryer Negotiable

Last Agent to Sell the Property

Yvonne Zielinski

Epique Inc. License #MISPE-6501374158 Listed on: 05/18/2024

Epique Inc.

Last Buyer's Agent

Giulianna Cooley

National Realty Centers, Inc License #6501324132

National Realty Centers, Inc

Home Details

Home Type

  • Single Family

Est. Annual Taxes

Year Built

  • Built in 2021

Lot Details

  • 9,148 Sq Ft Lot
  • Lot Dimensions are 75x120

HOA Fees

  • $15 Monthly HOA Fees

Home Design

  • Colonial Architecture
  • Brick Exterior Construction
  • Poured Concrete
  • Vinyl Siding

Interior Spaces

  • 2,882 Sq Ft Home
  • 2-Story Property
  • Ceiling height of 9 feet or more
  • Ceiling Fan
  • Window Treatments
  • Bay Window
  • Family Room with Fireplace
  • Great Room

Kitchen

  • Eat-In Kitchen
  • Oven or Range
  • Microwave
  • Dishwasher
  • Disposal

Flooring

  • Carpet
  • Ceramic Tile
  • Vinyl

Bedrooms and Bathrooms

  • 4 Bedrooms
  • Walk-In Closet

Unfinished Basement

  • Basement Fills Entire Space Under The House
  • Sump Pump

Parking

  • 3 Car Attached Garage
  • Garage Door Opener

Outdoor Features

  • Deck
  • Patio
  • Porch

Utilities

  • Forced Air Heating and Cooling System
  • Humidifier
  • Gas Water Heater

Community Details

  • Association fees include hoa, snow removal
  • Brad Madding HOA
  • Wolverine Country Club Subdivision

Listing and Financial Details

  • Assessor Parcel Number 0805451189

Home Details

Home Type

Single Family

Est. Annual Taxes

$6,157

Year Built

Built in 2021

Lot Details

9,148 Sq Ft Lot

HOA Fees

$15 per month

Listing Details

  • Originating MLS: MiRealSource
  • Class: RESIDENTIAL
  • Type Of Property: Single Family
  • Architecture Style: Colonial
  • Structure Style: 2 Story
  • Total Tax Amount: 6157
  • Year Built: 2021
  • Mail City: Macomb
  • Special Features: None
  • Property Sub Type: Detached
  • Stories: 2

Interior Features

  • Interior Amenities: 9 ft + Ceilings, Bay Window, Ceramic Floors, Sump Pump, Walk-In Closet, Window Treatment(s)
  • Appliances: Dishwasher, Disposal, Humidifier, Microwave, Range/Oven, Refrigerator
  • Fireplace: Yes
  • Fireplaces: FamRoom Fireplace
  • Basement: Yes
  • Basement: Full, Poured, Sump Pump, Unfinished
  • Bedrooms: 4
  • Bedroom 1: On 2nd Floor, Dimensions: 16 x 10
  • Bedroom 1 Floor Covering: Carpet
  • Bedroom 2: On 2nd Floor, Dimensions: 12 x 12
  • Bedroom 2 Floor Covering: Carpet
  • Bedroom 3: On 2nd Floor, Dimensions: 11 x 11
  • Bedroom 3 Floor Covering: Carpet
  • Bedroom 4: On 2nd Floor, Dimensions: 12 x 10
  • Bedroom 4 Floor Covering: Carpet
  • Full Bathrooms: 2
  • Total Bathrooms: 3
  • Bathroom 1: Dimensions: 10 x 12, On Level: Second, Flooring: Ceramic
  • Bathroom 2: Dimensions: 10 x 9, On Level: Second, Flooring: Ceramic
  • Room Types: Great Room, First Flr Lavatory, Primary Bdrm Suite, Primarybdrm Lavatory, Second Flr Full Bathroom, Pantry, Eat-In Kitchen
  • Breakfast Nook: On 1st Floor, Dimensions: 14 x 14
  • Breakfast Nook Floor Covering: Vinyl
  • Family Room: On 1st Floor, Dimensions: 20 x 17
  • Family Room Floor Covering: Vinyl
  • Kitchen: On 1st Floor, Dimensions: 14 x 11
  • Kitchen Floor Covering: Vinyl
  • Laundry: On 1st Floor, Dimensions: 9 x 5
  • Laundry Room Floor Covering: Carpet
  • Library Den: On 1st Floor, Dimensions: 12 x 11
  • Library Den Floor Covering: Vinyl
  • Below Grade Sq Ft: 1468
  • Above Grade Finished Sq Ft: 2882
  • Total Finished Sq Ft: 2882
  • Half Bathrooms: 1

Exterior Features

  • Exterior: Brick, Vinyl Siding
  • Exterior Features: Deck, Patio, Porch, Sidewalks
  • Foundation: Basement
  • Frontage: 75

Garage/Parking

  • Garage: Attached Garage, Electric in Garage, Gar Door Opener
  • Garage Spaces: 3
  • Garage: Yes

Utilities

  • Heating: Forced Air
  • Heating Fuel: Electric
  • Sewer: Public Sanitary
  • Water: Public Water
  • Water Heater: Gas
  • Cooling: Ceiling Fan(s), Central A/C

Condo/Co-op/Association

  • HOA Fee Includes: Hoa, Snow Removal
  • HOA Fees: 45
  • HOA Fee Frequency: Quarterly
  • Community Features: Sidewalks
  • Association Contact: Brad Madding
  • Association Phone: 248-720-2432
  • Association Fee: Yes

Lot Info

  • Assessor Parcel Number: 0805451189
  • Lot Dimensions: 75x120
  • Acreage: 0.21
  • Geo Subdivision: MI
  • Site/Lot Features: Subdivision

Rental Info

  • Pets Allowed: Yes

Tax Info

  • Summer Tax: Year: 2023, Amount: $4,143.00
  • Winter Tax: Year: 2023, Amount: $2,091.00
  • Total Tax: Amount: $6,157.00

MLS Schools

  • School District: Utica Community Schools

Ownership History

We collect this data history from publicly available records. To have your information removed, we recommend requesting removal directly through your county’s website.

Date Name Owned For Owner Type

Purchase Details

Listed on
May 18, 2024
Closed on
Jun 21, 2024
Sold by
Bought by
Seller's Agent
Yvonne Zielinski
Epique Inc.
Buyer's Agent
Giulianna Cooley
National Realty Centers, Inc
List Price
$579,000
Sold Price
$569,000
Premium/Discount to List
-$10,000
-1.73%
Views
97
Current Estimated Value
$635,854

Home Financials for this Owner

Home Financials are based on the most recent Mortgage that was taken out on this home.
Estimated Appreciation
$66,854
Avg. Annual Appreciation
5.57%
Original Mortgage
$170,000
Interest Rate
0.0694%
Mortgage Type
New Conventional

Purchase Details

Listed on
Dec 17, 2020
Closed on
Oct 13, 2021
Sold by
Bought by
Seller's Agent
Barbara Gates
MJC Real Estate Co Inc.
Buyer's Agent
Barbara Gates
M J C Real Estate
List Price
$458,735
Sold Price
$473,379
Premium/Discount to List
$14,644
3.19%

Home Financials for this Owner

Home Financials are based on the most recent Mortgage that was taken out on this home.
Avg. Annual Appreciation
7.05%
Original Mortgage
$449,710
Interest Rate
0.0288%
Mortgage Type
New Conventional

Purchase Details

Listed on
Dec 17, 2020
Closed on
Sep 2, 2021
Sold by
Bought by
Seller's Agent
Barbara Gates
MJC Real Estate Co Inc.
Buyer's Agent
Barbara Gates
M J C Real Estate
List Price
$458,735
Sold Price
$473,379
Premium/Discount to List
$14,644
3.19%

Home Financials for this Owner

Home Financials are based on the most recent Mortgage that was taken out on this home.
Original Mortgage
$449,710
Interest Rate
0.0288%
Mortgage Type
New Conventional
Source: Public Records

Range of Values:

--
Value Increase
--
Percent Increase
--
Adjusted for Inflation
Collateral Analytics

Collateral Analytics Collateral Analytics AVMs (Automated Valuation Model) employ a number of statistical approaches combined with neighborhood-specific comparable selection guarantees the most up-to-date and precise valuations.

Not Available

Collateral Analytics does not have data for the current month. Please view the chart for historical values.

ICE

ICE Mortgage Technology ICE Mortgage Technology’s AVM (Automated Valuation Model) is a state-of-the-art online residential property valuation tool that provides a quick and accurate estimate of the value of almost any home in the U.S.

Not Available

ICE Mortgage Technology does not have data for the current month. Please view the chart for historical values.

First American

First American First American Data & Analytics’ next-generation AVM combines unrivaled data assets with a blended ensemble of valuation models to produce highly accurate, reliable valuations you can trust.

Not Available

First American does not have data for the current month. Please view the chart for historical values.

Quantarium

Quantarium Quantarium’s valuation service, repeatedly proven the industry’s most accurate and comprehensive, is supercharged with a self-learning and auto-tuning AI engine that continually becomes smarter and more accurate as it processes daily inputs from the industry’s leading RE data lake.

Not Available

Quantarium does not have data for the current month. Please view the chart for historical values.

Average Value
Not Available
List Price
Sold Price
Create a Home Valuation Report for This Property
The Home Valuation Report is an in-depth analysis detailing your home's value as well as a comparison with similar homes in the area

Home Values in the Area

Source: Public Records

Average Home Value in this Area


Source: Public Records

Purchase History

We collect this data history from publicly available records. To have your information removed, we recommend requesting removal directly through your county’s website.

Date Buyer Sale Price Title Company
$569,000 None Listed On Document
$473,379 First American Title
-- First American Title
Source: Public Records

Mortgage History

We collect this data history from publicly available records. To have your information removed, we recommend requesting removal directly through your county’s website.

Date Status Borrower Loan Amount
Open $170,000
Previous Owner $48,000
Previous Owner $449,710
Source: Public Records

Property History

We collect this data history from publicly available records. To have your information removed, we recommend requesting removal directly through your county’s website.

Date Event Price List to Sale Price per Sq Ft Prior Sale
06/25/2024 06/25/24 Sold $569,000 -1.7% $197 / Sq Ft
05/28/2024 05/28/24 Pending -- -- --
05/18/2024 05/18/24 For Sale $579,000 +22.3% $201 / Sq Ft
10/13/2021 10/13/21 Sold $473,379 0.0% $165 / Sq Ft View Prior Sale
10/13/2021 10/13/21 Price Changed $473,379 +3.2% $165 / Sq Ft
01/11/2021 01/11/21 Pending -- -- --
12/17/2020 12/17/20 For Sale $458,735 -- $160 / Sq Ft
Source: Michigan Multiple Listing Service

Tax History

We collect this data history from publicly available records. To have your information removed, we recommend requesting removal directly through your county’s website.

Year Tax Paid Tax Assessment Tax Assessment Total Assessment is a certain percentage of the fair market value that is determined by local assessors to be the total taxable value of land and additions on the property. Land Improvement
2026 $7,714 $290,100 $0 $0
2025 $5,078 $279,800 $0 $0
2024 $44 $273,200 $0 $0
2023 $4,143 $242,900 $0 $0
2022 $6,010 $216,400 $0 $0
2021 $1,488 $87,600 $0 $0
2020 $55 $38,500 $0 $0
Source: Public Records

Agents Affiliated with this Home

  • Section Image
  • Section Image
  • Section Image
See All Agents

Map

Source: Michigan Multiple Listing Service

MLS Number: 50142507

Michigan Multiple Listing Service

APN: 20-08-05-451-189

Your Personal Tour Guide

Ask me questions while you tour the home.