
Maria Mora Munoz
PARADISE EXCLUSIVE REAL ESTATE
(941) 740-8925
96 Total Sales
1 in Wellen Park
$440,000 Price

Estimated Value: $636,000 - $796,000
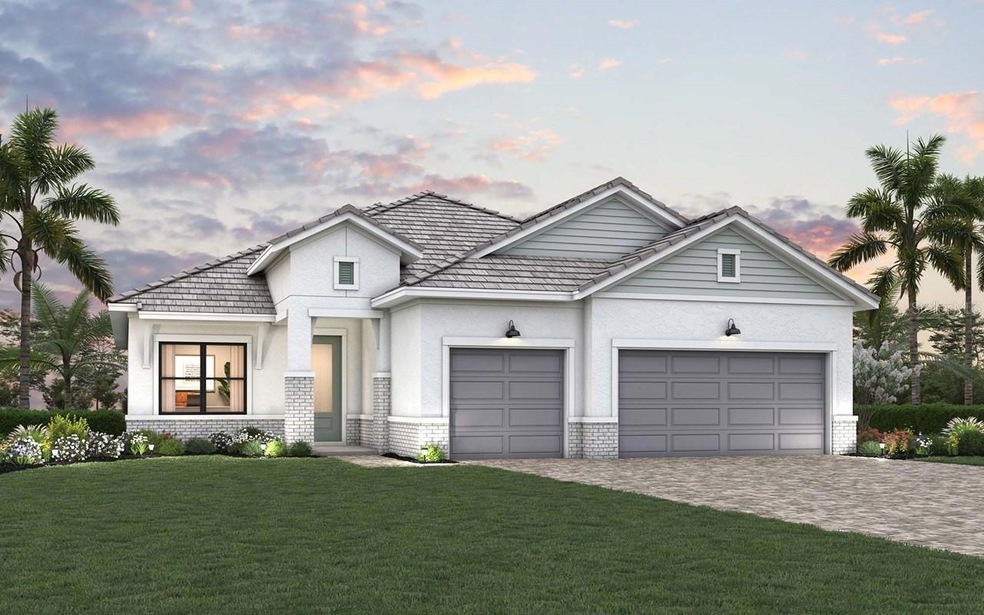
Here is the full Public Remarks: Welcome home to the vibrant Fishbeck floor plan, masterfully crafted by America’s Best Builder Winner, David Weekley Homes. Located in Palmera, Wellen Park’s newest community, offering resort-style amenities and a carefree lifestyle. Discover the benefits of LifeDesign®, creating a spacious and inviting home, while thoughtfully considering the homeowners style needs and functionality. This home boasts 3 bedrooms, 2.5 bathrooms, a dedicated study and a 3-car garage, allowing plenty of room for your vehicles, toys, and golf cart. A stylish kitchen blends impressive design with practicality, highlighting an abundance of prep space, an oversized island, and cabinets galore, all while seamlessly flowing into the expansive living areas, perfect for large gatherings and entertaining. Enjoy a serene covered lanai that extends your living space to the outdoors. Escape to your private Owner's Retreat, complete with a luxurious super shower and walk-in closet. The two secondary bedrooms offer privacy and charm, catering to everyone's needs. Gain peace of mind with hurricane impact windows, embrace the open floor plan with 10-foot ceilings, and 8-foot interior doors, and experience premium finishes throughout the home. Residents of Palmera Wellen Park will have exclusive access to a resort-style pool with lap lanes, clubhouse with restaurant, golf simulator, fitness center, pickleball courts, playgrounds, gated entry, lawn care and irrigation maintenance. Seize your opportunity to own this stunning home, The Fishbeck, a wonderful place to create and cherish memories.
Last Agent to Sell the Property
WEEKLEY HOMES REALTY COMPANY Brokerage Phone: 866-493-3553 License #3322975 Listed on: 02/28/2025
We collect this data history from publicly available records. To have your information removed, we recommend requesting removal directly through your county’s website.
Maria Mora Munoz
PARADISE EXCLUSIVE REAL ESTATE
(941) 740-8925
96 Total Sales
1 in Wellen Park
$440,000 Price
Rachel Price
Keller Williams Flagship
(330) 583-5491
51 Total Sales
6 in Wellen Park
$295K - $595K Price Range
Janice Sanburn
EXP REALTY LLC
(314) 582-0357
25 Total Sales
1 in Wellen Park
$340,000 Price
Rhonda Gustitus
KW PEACE RIVER PARTNERS
(941) 307-7387
569 Total Sales
3 in Wellen Park
$375K - $975K Price Range
Chelsie Mocoroa Gobel
KELLER WILLIAMS ON THE WATER S
(360) 657-9572
98 Total Sales
1 in Wellen Park
$310,000 Price
Maxwell Mann
MICHAEL SAUNDERS & COMPANY
(973) 559-2712
53 Total Sales
1 in Wellen Park
$738,000 Price
We collect this data history from publicly available records. To have your information removed, we recommend requesting removal directly through your county’s website.
| Date | Buyer | Sale Price | Title Company |
|---|---|---|---|
| $687,000 | Town Square Title |
We collect this data history from publicly available records. To have your information removed, we recommend requesting removal directly through your county’s website.
| Date | Status | Borrower | Loan Amount |
|---|---|---|---|
| Open | $587,000 |
We collect this data history from publicly available records. To have your information removed, we recommend requesting removal directly through your county’s website.
| Date | Event | Price | List to Sale | Price per Sq Ft |
|---|---|---|---|---|
| 07/25/2025 07/25/25 | Sold | $687,000 | -1.9% | $293 / Sq Ft |
| 05/07/2025 05/07/25 | Pending | -- | -- | -- |
| 02/28/2025 02/28/25 | For Sale | $699,990 | -- | $298 / Sq Ft |
We collect this data history from publicly available records. To have your information removed, we recommend requesting removal directly through your county’s website.
| Year | Tax Paid | Tax Assessment Tax Assessment Total Assessment is a certain percentage of the fair market value that is determined by local assessors to be the total taxable value of land and additions on the property. | Land | Improvement |
|---|---|---|---|---|
| 2025 | -- | $140,400 | $140,400 | |
| 2024 | -- | -- | ||
| 2023 | -- | -- |
RS
Seller's Agent in 2025
Robert St. Pierre
WEEKLEY HOMES REALTY COMPANY
(727) 642-6117
18 in this area
2,084 Total Sales
Buyer's Agent in 2025
Abigail Lange
HOUSE MATCH
(941) 960-7450
3 in this area
184 Total Sales
Source: Stellar MLS
MLS Number: TB8356179
APN: 0804-05-0307
Disclaimer: Certain information contained herein is derived from information provided by parties other than Homes.com. All information provided is deemed reliable, but is not guaranteed to be accurate and should be independently verified.
All data is obtained from various sources and may not have been verified by broker or MLS GRID. Supplied Open House Information is subject to change without notice. All information should be independently reviewed and verified for accuracy. Properties may or may not be listed by the office/agent presenting the information. Some IDX listings have been excluded from this website. IDX information is provided exclusively for personal, non-commercial use, and may not be used for any purpose other than to identify prospective properties consumers may be interested in purchasing. Information is deemed reliable but not guaranteed.
Listings courtesy of Stellar MLS as distributed by MLS GRID.
Based on information submitted to the MLS GRID
Listing Information presented by local MLS brokerage: Ten-X - (888)-952-6393
Ask me questions while you tour the home.