
Holly Vandeventer
CRYSTAL SNOOK REAL ESTATE
(352) 707-9767
53 Total Sales
1 in Summerfield
$172,000 Price
Estimated Value: $302,548
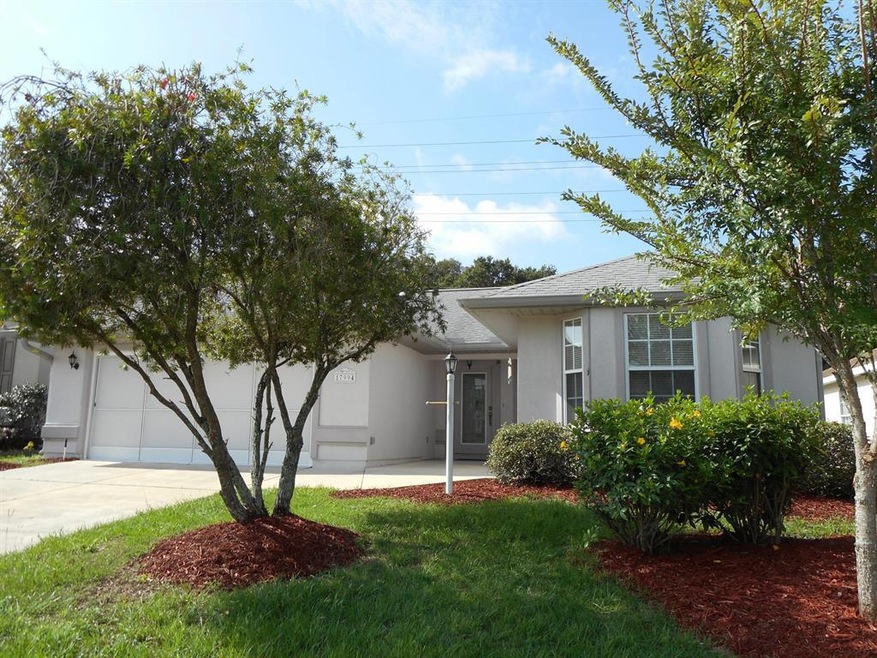
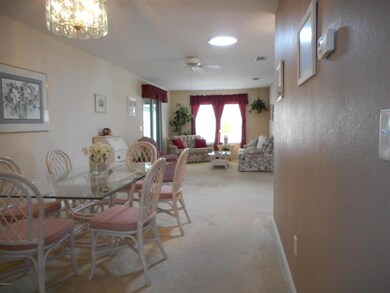
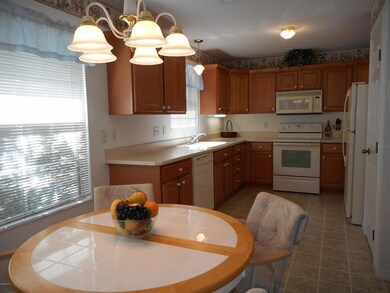
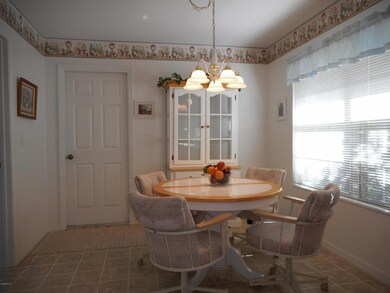
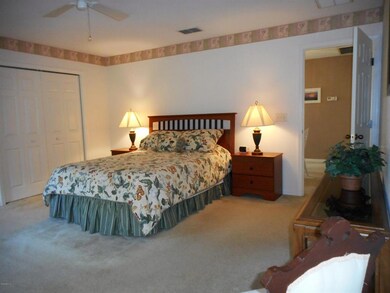
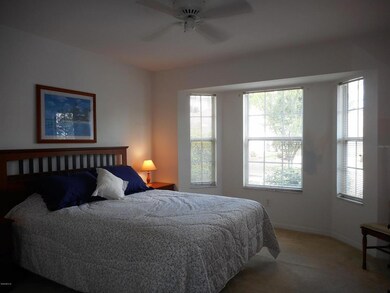
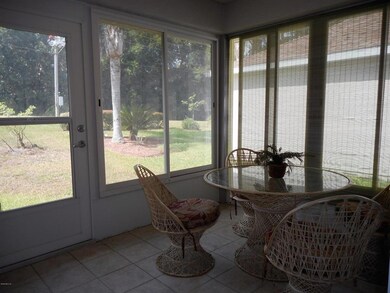
Chestnut model that has been custom designed & has very generous rm. sizes. Separate eat in kitchen,wood kit. cabinets, a lg. closet pantry, comb din.rm. / liv.rm. Mstr. bdrm has a full length wall closet and room for all your furniture. Mstr. ba. has lg. vanity w/ one sink & makeup area & a large tiled W/I shower as well as a linen closet. Neutral colors, 4 solar tubes, lg. laundry rm., ceiling fans, enclosed lanai w/ ceiling fan & tiled floors. Architectural shingled roof, heat pump & h20 heater in the 2 car fin. gar.w/ sliding screen dr. & utility dr. Third bedroom does not have a closet.
Last Agent to Sell the Property
RE/MAX FOXFIRE - SUMMERFIELD License #3340056 Listed on: 07/16/2016
We collect this data history from publicly available records. To have your information removed, we recommend requesting removal directly through your county’s website.
Holly Vandeventer
CRYSTAL SNOOK REAL ESTATE
(352) 707-9767
53 Total Sales
1 in Summerfield
$172,000 Price
Alexa Anderson
BOARDWALK REALTY ASSOCIATES LLC
(561) 567-0449
55 Total Sales
6 in Summerfield
$63K - $350K Price Range
Brian McCarthy
CB/ELLISON RLTY WEST
(352) 414-0902
156 Total Sales
3 in Summerfield
$173K - $315K Price Range
Kate Wilson
EXP REALTY LLC
(352) 644-9180
76 Total Sales
1 in Summerfield
$55,000 Price
John Yeater
SOUTHERN EXCLUSIVE REALTY CORP
(386) 284-2730
94 Total Sales
10 in Summerfield
$140K - $359K Price Range
Javier Rojas
FONTANA REALTY
(352) 644-9468
262 Total Sales
8 in Summerfield
$9K - $400K Price Range
We collect this data history from publicly available records. To have your information removed, we recommend requesting removal directly through your county’s website.
| Date | Buyer | Sale Price | Title Company |
|---|---|---|---|
| $162,500 | Ocala Land Title Ins Agency | ||
| Macklin Judith | $66,011 | Attorney | |
| Meurer Walter L | $140,800 | Superior Title Ins Agency Ll | |
| A Plus Homes Inc | $27,600 | Superior Title Ins Agency Ll |
We collect this data history from publicly available records. To have your information removed, we recommend requesting removal directly through your county’s website.
| Date | Status | Borrower | Loan Amount |
|---|---|---|---|
| Open | $100,700 | ||
| Closed | Galloway Lynn P | $100,000 | |
| Closed | Galloway Lynn P | $65,000 |
We collect this data history from publicly available records. To have your information removed, we recommend requesting removal directly through your county’s website.
| Date | Event | Price | List to Sale | Price per Sq Ft |
|---|---|---|---|---|
| 03/07/2022 03/07/22 | Off Market | $162,500 | -- | -- |
| 02/13/2017 02/13/17 | Sold | $162,500 | -9.7% | $100 / Sq Ft |
| 01/07/2017 01/07/17 | Pending | -- | -- | -- |
| 07/16/2016 07/16/16 | For Sale | $180,000 | -- | $110 / Sq Ft |
We collect this data history from publicly available records. To have your information removed, we recommend requesting removal directly through your county’s website.
| Year | Tax Paid | Tax Assessment Tax Assessment Total Assessment is a certain percentage of the fair market value that is determined by local assessors to be the total taxable value of land and additions on the property. | Land | Improvement |
|---|---|---|---|---|
| 2025 | $2,833 | $191,195 | ||
| 2024 | $2,582 | $185,807 | ||
| 2023 | $2,515 | $180,395 | $0 | $0 |
| 2022 | $2,440 | $175,141 | $0 | $0 |
| 2021 | $2,435 | $170,040 | $0 | $0 |
| 2020 | $2,414 | $167,692 | $31,900 | $135,792 |
| 2019 | $2,381 | $164,150 | $31,900 | $132,250 |
| 2018 | $2,372 | $168,263 | $30,900 | $137,363 |
| 2017 | $2,926 | $163,684 | $29,900 | $133,784 |
| 2016 | $1,583 | $118,292 | $0 | $0 |
| 2015 | $1,589 | $117,470 | $0 | $0 |
| 2014 | $1,494 | $116,538 | $0 | $0 |
Seller's Agent in 2017
Cheryl Pecoraro
RE/MAX FOXFIRE - SUMMERFIELD
(585) 747-8068
95 Total Sales
Source: Stellar MLS
MLS Number: OM504002
APN: 6273-004-071
Disclaimer: Certain information contained herein is derived from information provided by parties other than Homes.com. All information provided is deemed reliable, but is not guaranteed to be accurate and should be independently verified.
All data is obtained from various sources and may not have been verified by broker or MLS GRID. Supplied Open House Information is subject to change without notice. All information should be independently reviewed and verified for accuracy. Properties may or may not be listed by the office/agent presenting the information. Some IDX listings have been excluded from this website. IDX information is provided exclusively for personal, non-commercial use, and may not be used for any purpose other than to identify prospective properties consumers may be interested in purchasing. Information is deemed reliable but not guaranteed.
Listings courtesy of Stellar MLS as distributed by MLS GRID.
Based on information submitted to the MLS GRID
Listing Information presented by local MLS brokerage: Ten-X - (888)-952-6393
Ask me questions while you tour the home.