NOT LISTED FOR SALE

17C Queens Ln Epsom, NH 03234

Epsom Area
3 Beds
2 Baths
1,309 Sq Ft
2018 Built

Sale Details

Date Sold: December 5, 2023

Last sale price $200,000 $153 Per Sq Ft

38 Days on Market

Highlights

  • Clubhouse
  • Wooded Lot
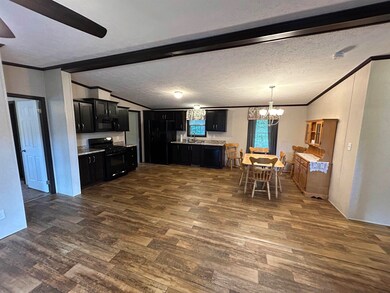

  • Open Floorplan
  • Secluded Lot
  • Cathedral Ceiling
  • Walk-In Closet

About This Home

As of December 2023

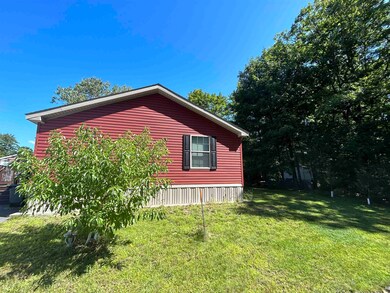
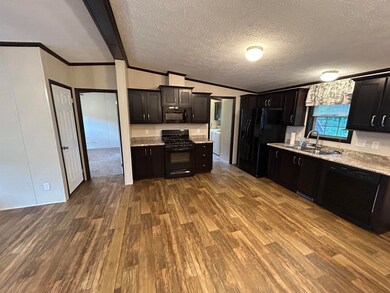
Welcome home to King's Towne 55+ community! This gorgeous double wide mobile home is 4 years young and looks like new! 3 bedroom, 2 full bath, open concept living area with vaulted ceilings. Primary bath has upscale tiled walk in shower. Custom cabinetry built in to the laundry area. Large private lot near the end of the road. Park amenities include clubhouse, walking trails, trash removal, landscaping, snow plowing. Showings start Friday 10/13.

Last Agent to Sell the Property

Larry Rollins

Tesla Realty Group, LLC License #074503 Listed on: 10/09/2023

Tesla Realty Group, LLC

Last Buyer's Agent

Cindy Colby

RE/MAX Home Connection License #071736

RE/MAX Home Connection

Property Details

Home Type

  • Mobile/Manufactured

Est. Annual Taxes

  • $2,568

Year Built

  • Built in 2018

HOA Fees

  • $619 Monthly HOA Fees

Home Design

  • Slab Foundation
  • Architectural Shingle Roof
  • Vinyl Siding

Interior Spaces

  • 1,309 Sq Ft Home
  • 1-Story Property
  • Cathedral Ceiling
  • Ceiling Fan
  • Blinds
  • Open Floorplan
  • Scuttle Attic Hole

Kitchen

  • Gas Range
  • Microwave
  • ENERGY STAR Qualified Refrigerator
  • ENERGY STAR Qualified Dishwasher

Flooring

  • Carpet
  • Vinyl Plank

Bedrooms and Bathrooms

  • 3 Bedrooms
  • Walk-In Closet
  • 2 Full Bathrooms
  • Walk-in Shower

Laundry

  • Laundry on main level
  • ENERGY STAR Qualified Dryer

Home Security

  • Carbon Monoxide Detectors
  • Fire and Smoke Detector

Parking

  • 2 Car Parking Spaces
  • Driveway
  • Paved Parking
  • Off-Street Parking

Eco-Friendly Details

  • ENERGY STAR/CFL/LED Lights

Outdoor Features

  • Shed
  • Outbuilding

Lot Details

  • Landscaped
  • Secluded Lot
  • Level Lot
  • Wooded Lot

Mobile Home

  • Mobile Home Make is Commodore
  • Serial Number 55767AB

Utilities

  • Window Unit Cooling System
  • Forced Air Heating System
  • Heating System Uses Gas
  • Programmable Thermostat
  • 100 Amp Service
  • Propane
  • Electric Water Heater
  • Community Sewer or Septic
  • High Speed Internet
  • Phone Available
  • Cable TV Available

Listing and Financial Details

  • Legal Lot and Block 9A / 7

Community Details

Overview

  • $40 One-Time Secondary Association Fee
  • Association fees include buy in fee, landscaping, plowing, sewer, trash, water, park fees, park rent
  • Astro
  • Kings Towne

Amenities

  • Common Area
  • Door to Door Trash Pickup
  • Clubhouse

Recreation

  • Snow Removal

Property Details

Home Type

Mobile/Manufactured

Est. Annual Taxes

$2,568

Year Built

Built in 2018

HOA Fees

$619 per month

Listing Details

  • Status Detail: Closed
  • Style: Manuf/Mobile
  • Units per Building: 1
  • Assessment Amount: 107700
  • Assessment Year: 2022
  • Construction: Existing
  • Total Stories: 1
  • Price Per Sq Ft: 152.79
  • Property Class: Residential
  • Property Type: Mobile Home
  • Year Built: 2018
  • List Agent: 283641
  • Unique Disclaimer: The listing broker's offer of compensation is made only to other real estate licensees who are participant members of PrimeMLS.
  • Special Features: None
  • Property Sub Type: MobileManufactured
  • Stories: 1

Interior Features

  • Appliances: Dishwasher - Energy Star, Dryer - Energy Star, Microwave, Range - Gas, Refrigerator-Energy Star, Washer - Energy Star
  • Equipment: Window AC, CO Detector, Smoke Detectr-HrdWrdw/Bat
  • Features Accessibility: Bathroom w/Step-in Shower
  • Features Interior: Attic - Hatch/Skuttle, Blinds, Cathedral Ceiling, Ceiling Fan, Kitchen/Dining, Kitchen/Living, Lighting - LED, Walk-in Closet, Programmable Thermostat, Laundry - 1st Floor
  • Total Bedrooms: 3
  • Flooring: Carpet, Vinyl Plank
  • Total Bathrooms: 2
  • Full Bathrooms: 2
  • Level 1: Level 1: Bedroom, Level 1: Bath - Full, Level 1: Kitchen/Dining, Level 1: Living Room, Level 1: Primary Bdm Ste
  • Room 1: Kitchen/Dining, On Level: 1
  • Room 2: Living Room, On Level: 1
  • Room 3: Primary BR Suite, On Level: 1
  • Room 4: Bedroom, On Level: 1
  • Room 5: 1
  • Room 6: Bath - Full, On Level: 1
  • Sq Ft - Apx Finished AG: 1309
  • Sq Ft - Apx Total: 1309
  • Sq Ft - Apx Total Finished: 1309

Exterior Features

  • Construction: Manufactured Home
  • Driveway: Paved
  • Exterior: Vinyl Siding
  • Foundation: Skirted, Slab w/ Frost Wall
  • Road Frontage: TBD
  • Roads: Association, Paved, Private, Public
  • Roof: Shingle - Architectural
  • Features Exterior: Outbuilding, Shed

Garage/Parking

  • Parking: Driveway, Off Street, Parking Spaces 2

Utilities

  • Electric: 100 Amp, Circuit Breaker(s)
  • Sewer: Community
  • Water: Community
  • Water Heater: Electric
  • Heating Fuel: Gas - LP/Bottle
  • Heating: Forced Air
  • Utilities: Cable - At Site, Dsl - Available, Gas - Lp/Bottle, High Speed Intrnt -Atsite, Internet - Cable, Telephone At Site

Condo/Co-op/Association

  • HOA Fee Frequency: Monthly
  • Fee: 619
  • Fee2 Frequency: One-Time
  • Fees 2: 40
  • Fee2 Includes: Buy In Fee
  • Fee Includes: Landscaping, Plowing, Sewer, Trash, Water, Park Fees, Park Rent
  • Association Amenities: Club House, Landscaping, Common Acreage, Snow Removal, Trash Removal

Lot Info

  • Map: 16
  • Lot: 9A
  • Lot Description: Level, Secluded, Wooded
  • Surveyed: Unknown
  • Zoning: RES/AG
  • Deed Book: 3614
  • Deed Page: 23
  • Deed Recorded Type: Warranty

Tax Info

  • Tax Gross Amount: 2568
  • Tax Year: 2022
Create a Home Valuation Report for This Property
The Home Valuation Report is an in-depth analysis detailing your home's value as well as a comparison with similar homes in the area

Home Values in the Area

Source: Public Records

Average Home Value in this Area


Source: Public Records

Property History

We collect this data history from publicly available records. To have your information removed, we recommend requesting removal directly through your county’s website.

Date Event Price List to Sale Price per Sq Ft
12/05/2023 12/05/23 Sold $200,000 -8.2% $153 / Sq Ft
11/16/2023 11/16/23 Pending -- -- --
11/06/2023 11/06/23 Price Changed $217,900 -3.1% $166 / Sq Ft
10/24/2023 10/24/23 Price Changed $224,900 -4.3% $172 / Sq Ft
10/09/2023 10/09/23 For Sale $234,900 -- $179 / Sq Ft
Source: PrimeMLS

Tax History

We collect this data history from publicly available records. To have your information removed, we recommend requesting removal directly through your county’s website.

Year Tax Paid Tax Assessment Tax Assessment Total Assessment is a certain percentage of the fair market value that is determined by local assessors to be the total taxable value of land and additions on the property. Land Improvement
2025 $3,506 $199,900 $0 $199,900
2024 $2,869 $107,700 $0 $107,700
2023 $2,653 $107,700 $0 $107,700
2022 $2,568 $107,700 $0 $107,700
2021 $2,546 $107,700 $0 $107,700
2020 $2,351 $107,700 $0 $107,700
2019 $2,211 $81,600 $0 $81,600
2018 $0 $0 $0 $0
Source: Public Records

Agents Affiliated with this Home

  • Section Image
  • Section Image
See All Agents

Map

Source: PrimeMLS

MLS Number: 4973457

PrimeMLS

APN: EPSO M:00U16 L:000007 S:00009A

Your Personal Tour Guide

Ask me questions while you tour the home.