
Alison Cummings
Responds Quickly
Cummings & Co
(802) 797-7769
82 Total Sales
2 in Dover
$288K - $398K Price Range
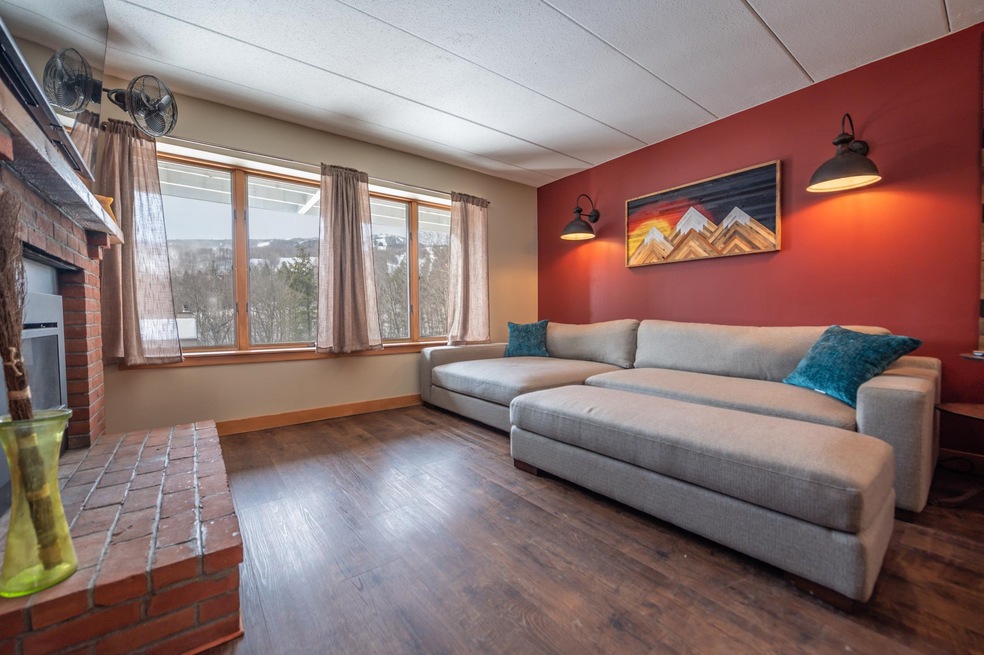

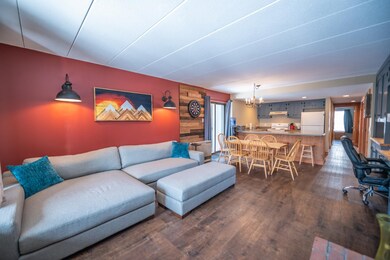
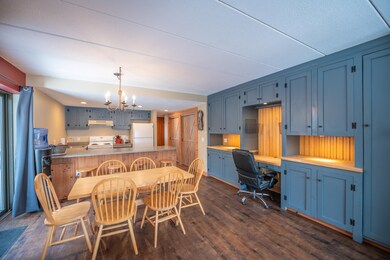
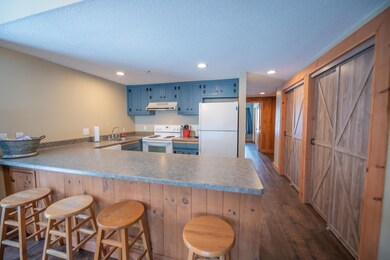

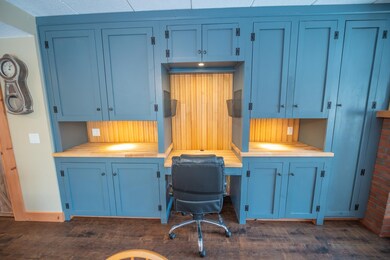
The Snowtree community is located right at the base of Mount Snow for tremendous downtime, not upkeep. This prime location affords easy access the mountain via shuttle or footbridge, year round, and prime mountain views looking right up at the trails. This gorgeous, updated, main floor unit is two bedrooms, two baths, and affords plenty of room to spread out, without being too much to maintain. Inside you are treated to an open concept living area with new gas fireplace and brick hearth with mounted flat screen television, direct views of the trails, a large set of built ins with lighting and desk, making use of otherwise empty space. new rustic flooring throughout, new barn style closet doors, a large updated kitchen with breakfast bar, slider out to the large deck for summer enjoyment, primary suite with vaulted ceilings, second slider to deck, full bathroom with new vanity and fixtures, and large walk in owners closet, second bunk room with additional closet space and full updated bath, an entry mudroom for gear and laundry, 3 direct vent and energy efficient propane Rinnais, and great main floor access. From the parking area you have easy access to the trash and wood sheds. The development does all landscaping and snow removal, building exterior maintenance, and has a recently updated amenities building with outdoor pool, indoor hot tub, exercise machines, and more. A great starting point for your ski adventure!
Last Agent to Sell the Property
Berkley & Veller Greenwood/Dover License #082.0007525 Listed on: 11/21/2022
Alison Cummings
Cummings & Co
(802) 797-7769
82 Total Sales
2 in Dover
$288K - $398K Price Range
Lauren Behm
Berkshire Hathaway HomeServices Stratton Home
(802) 992-8423
48 Total Sales
1 in Dover
$864,500 Price
Jacob Barnes
EXP Realty
(802) 755-3173
95 Total Sales
1 in Dover
$85,000 Price
Christopher Cummings
Cummings & Co
(413) 225-4215
39 Total Sales
1 in Dover
$279,000 Price
Lawrence Zupan
EXP Realty
(802) 856-8301
41 Total Sales
3 in Dover
$224K - $381K Price Range
Liz LaVorgna
Brattleboro Area Realty
(888) 375-4421
45 Total Sales
3 in Dover
$180K - $310K Price Range
We collect this data history from publicly available records. To have your information removed, we recommend requesting removal directly through your county’s website.
| Date | Event | Price | List to Sale | Price per Sq Ft |
|---|---|---|---|---|
| 01/17/2023 01/17/23 | Sold | $329,000 | 0.0% | $316 / Sq Ft |
| 11/30/2022 11/30/22 | Pending | -- | -- | -- |
| 11/21/2022 11/21/22 | For Sale | $329,000 | -- | $316 / Sq Ft |
Seller's Agent in 2023
Adam Palmiter
Berkley & Veller Greenwood/Dover
(802) 461-5871
480 Total Sales
Buyer's Agent in 2023
Monique White
Deerfield Valley Real Estate
(802) 451-9397
138 Total Sales
Source: PrimeMLS
MLS Number: 4937597
Disclaimer: Certain information contained herein is derived from information provided by parties other than Homes.com. All information provided is deemed reliable, but is not guaranteed to be accurate and should be independently verified.
Copyright 2026 PrimeMLS, Inc. All rights reserved. This information is deemed reliable, but not guaranteed. The data relating to real estate displayed on this display comes in part from the IDX Program of PrimeMLS. The information being provided is for consumers’ personal, non-commercial use and may not be used for any purpose other than to identify prospective properties consumers may be interested in purchasing.
Ask me questions while you tour the home.