
Katie Bocock
Compass
(301) 381-3207
78 Total Sales
1 in Ferndale
$485,000 Price
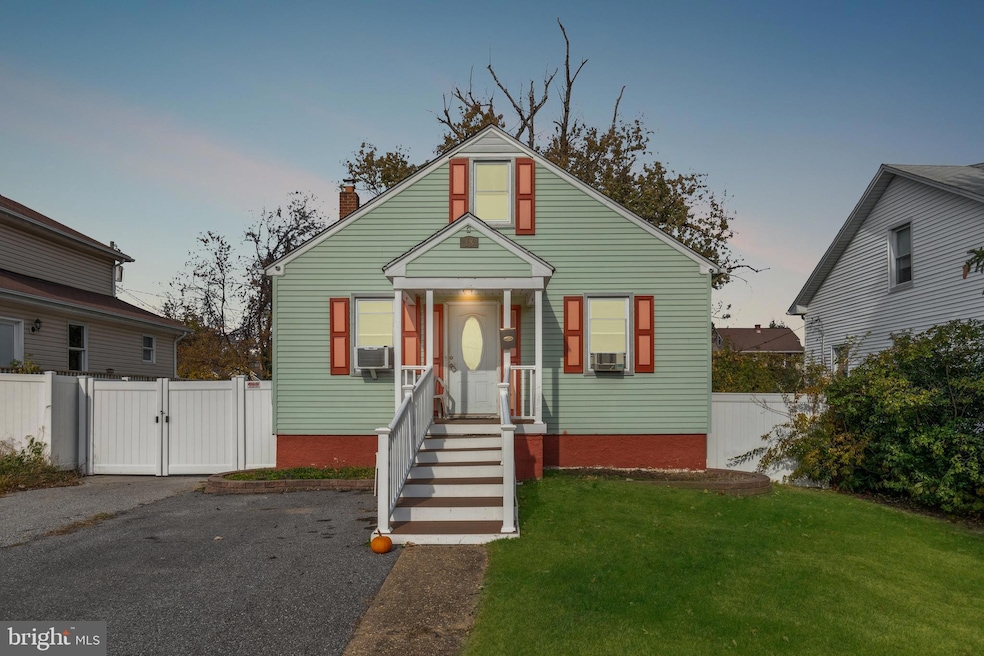
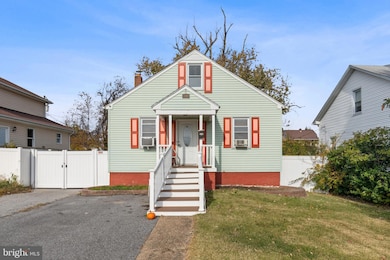
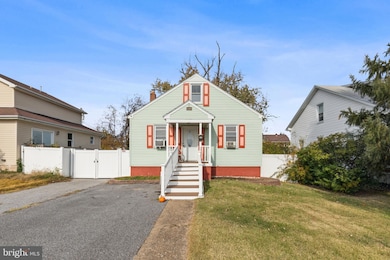
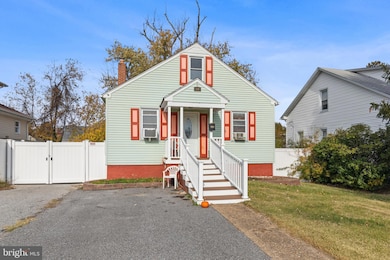


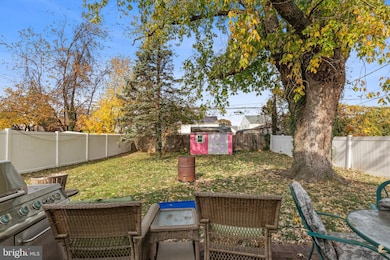
Welcome home to an affordable, move-in-ready gem with room to grow! This 3-bedroom, 2-bath detached home offers a great blend of comfort, functionality, and future potential. The main level features a bright living area, an eat-in kitchen, and two bedrooms with a full bath. The finished lower level adds extra living space with a large family room, a second full bath, and a flexible bonus area — perfect for a home office, guest suite, or playroom. Outside, you’ll enjoy a spacious, level yard ideal for pets, entertaining, or gardening. A central Glen Burnie location keeps you close to major routes, shopping, and local parks — making commuting and errands a breeze. Whether you’re a first-time buyer or simply looking for a solid home with room to personalize over time, 18 3rd St S offers a great value and an inviting place to call home.
Last Agent to Sell the Property
(410) 729-7700 ekundrat@kw.com Keller Williams Flagship License #5003434 Listed on: 11/12/2025
Co-Listed By
(410) 729-7700 vincentprincipe@kw.com Keller Williams Flagship License #5006318
Last Buyer's Agent
(410) 823-0033 realtor@cummingsrealtors.com Cummings & Co. Realtors License #606784
We collect this data history from publicly available records. To have your information removed, we recommend requesting removal directly through your county’s website.
Katie Bocock
Compass
(301) 381-3207
78 Total Sales
1 in Ferndale
$485,000 Price
CINTIA VALLADARES HERNANDEZ
EXP Realty, LLC
(443) 879-7198
189 Total Sales
2 in Ferndale
$310K - $420K Price Range
Natalie Moore
NorthGroup Real Estate LLC
(443) 432-2423
69 Total Sales
2 in Ferndale
$223K - $356K Price Range
Chikia Barnes
Keller Williams Preferred Properties
(240) 363-2165
76 Total Sales
1 in Ferndale
$386,000 Price
Grant Bim
Winning Edge
(667) 802-2623
361 Total Sales
1 in Ferndale
$257,500 Price
Leif Colon
Smart Realty, LLC
(571) 777-0758
99 Total Sales
1 in Ferndale
$475,000 Price
We collect this data history from publicly available records. To have your information removed, we recommend requesting removal directly through your county’s website.
| Date | Buyer | Sale Price | Title Company |
|---|---|---|---|
| $310,000 | Cc Title | ||
| Zebron Austin M | $253,500 | Legacy Settlement Svcs Llc | |
| Miller George Keith | $119,900 | -- |
We collect this data history from publicly available records. To have your information removed, we recommend requesting removal directly through your county’s website.
| Date | Status | Borrower | Loan Amount |
|---|---|---|---|
| Closed | $245,895 |
We collect this data history from publicly available records. To have your information removed, we recommend requesting removal directly through your county’s website.
| Date | Event | Price | List to Sale | Price per Sq Ft | Prior Sale |
|---|---|---|---|---|---|
| 01/07/2026 01/07/26 | Sold | $310,000 | -4.6% | $284 / Sq Ft | |
| 12/03/2025 12/03/25 | Pending | -- | -- | -- | |
| 11/19/2025 11/19/25 | Price Changed | $325,000 | +1.9% | $298 / Sq Ft | |
| 11/12/2025 11/12/25 | For Sale | $319,000 | +25.8% | $292 / Sq Ft | |
| 05/11/2021 05/11/21 | Sold | $253,500 | +1.4% | $232 / Sq Ft | View Prior Sale |
| 04/05/2021 04/05/21 | Pending | -- | -- | -- | |
| 04/02/2021 04/02/21 | Price Changed | $250,000 | -10.7% | $229 / Sq Ft | |
| 03/27/2021 03/27/21 | For Sale | $280,000 | -- | $256 / Sq Ft |
We collect this data history from publicly available records. To have your information removed, we recommend requesting removal directly through your county’s website.
| Year | Tax Paid | Tax Assessment Tax Assessment Total Assessment is a certain percentage of the fair market value that is determined by local assessors to be the total taxable value of land and additions on the property. | Land | Improvement |
|---|---|---|---|---|
| 2026 | $3,272 | $280,467 | ||
| 2025 | $3,272 | $252,300 | $157,800 | $94,500 |
| 2024 | $3,141 | $240,967 | $0 | $0 |
| 2023 | $2,981 | $229,633 | $0 | $0 |
| 2022 | $2,711 | $218,300 | $136,100 | $82,200 |
| 2020 | $2,626 | $214,033 | $0 | $0 |
| 2019 | $5,212 | $211,900 | $136,100 | $75,800 |
| 2018 | $2,027 | $199,933 | $0 | $0 |
| 2017 | $2,191 | $187,967 | $0 | $0 |
| 2016 | -- | $176,000 | $0 | $0 |
| 2015 | -- | $175,100 | $0 | $0 |
| 2014 | -- | $174,200 | $0 | $0 |
Seller's Agent in 2026
Evan Kundrat
Keller Williams Flagship
(410) 729-7700
90 Total Sales
Seller Co-Listing Agent in 2026
Vincent Principe
Keller Williams Flagship
(443) 624-4116
168 Total Sales
Buyer's Agent in 2026
Stacy Hardy
Cummings & Co Realtors
(443) 794-9044
45 Total Sales
Seller's Agent in 2021
Christine Schumaker
Douglas Realty LLC
(410) 739-7596
61 Total Sales
Buyer's Agent in 2021
Shaquille McCray
Keller Williams Flagship
(443) 895-1941
228 Total Sales
Source: Bright MLS
MLS Number: MDAA2127266
APN: 05-154-03231700
Disclaimer: Certain information contained herein is derived from information provided by parties other than Homes.com. All information provided is deemed reliable, but is not guaranteed to be accurate and should be independently verified.
The data relating to real estate for sale on this website appears in part through the BRIGHT Internet Data Exchange program, a voluntary cooperative exchange of property listing data between licensed real estate brokerage firms, and is provided by BRIGHT through a licensing agreement.
Listing information is from various brokers who participate in the Bright MLS IDX program and not all listings may be visible on the site.
The property information being provided on or through the website is for the personal, non-commercial use of consumers and such information may not be used for any purpose other than to identify prospective properties consumers may be interested in purchasing.
Some properties which appear for sale on the website may no longer be available because they are for instance, under contract, sold or are no longer being offered for sale.
Property information displayed is deemed reliable but is not guaranteed.
Copyright 2026 Bright MLS, Inc.
Ask me questions while you tour the home.