
Mark Reale
Coldwell Banker Hearthside Realtors-Collegeville
(610) 839-8630
58 Total Sales
1 in Thornbury
$416,500 Price
Estimated Value: $378,000 - $438,000
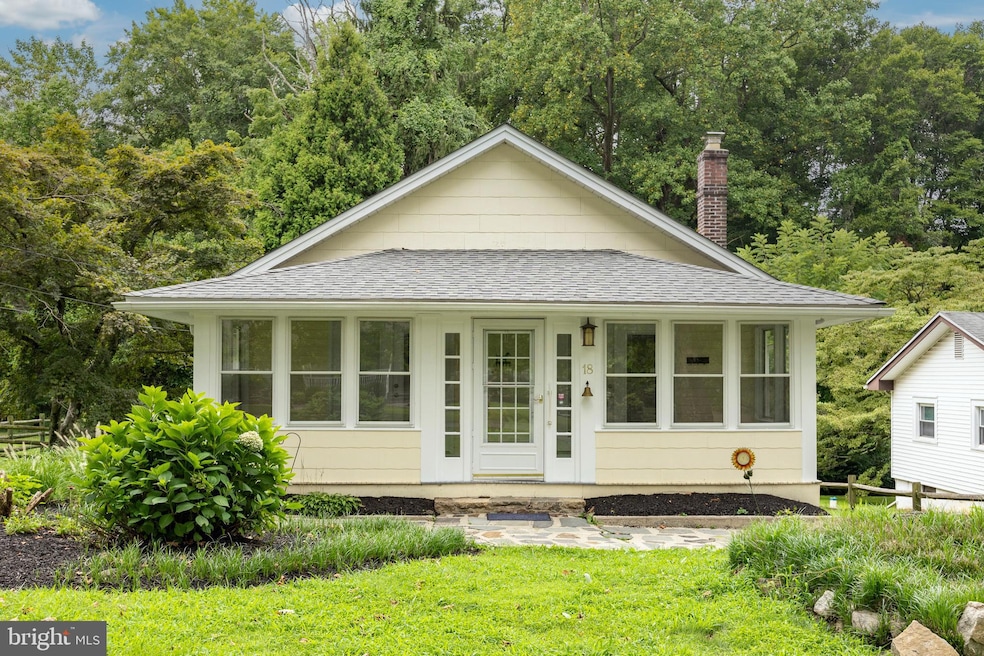
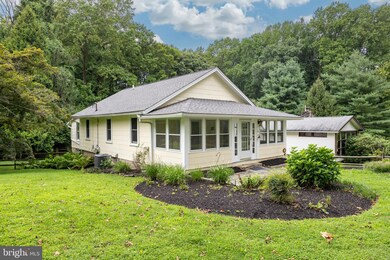
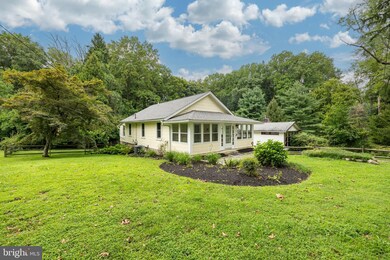
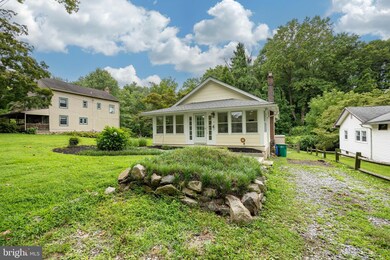
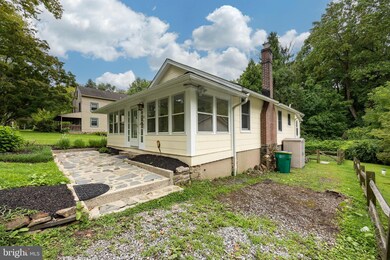

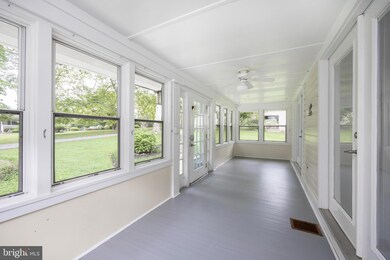
Welcome to 18 Abberly Road in Brinton Lake. This quaint 3 bedroom home is move in ready and waiting for your personal touch. Walk into the fully enclosed front porch which is the perfect place to relax & enjoy the seasonal views of Brinton Lake. Lots of light brightens the home because it is surrounded by windows. Glass French Doors invites you into the vaulted ceiling/skylight great room with its traditional stone gas fireplace. You will enjoy the brightness of the room from the skylight with cherry stained hardwood flooring The kitchen featuring granite counters, stainless bowl, designer fixture and backsplash and stainless gas stove. Three good sized bedrooms, closet organizer, all with newer six panel or glass grid doors. Good space in the rear for a possible office or play area has wall heater. Large walkout basement, updated electric, and outdoor paver patio area. Rear yard fenced in for pet safety. Located in the West Chester Area School District, this home is located just minutes from the Concordville shopping and medical district, and offers easy access to numerous shopping, restaurant, athletic, and cultural opportunities in the Brandywine Valley.
Last Agent to Sell the Property
(484) 800-1777 operations@vrarealty.com VRA Realty License #RM426316 Listed on: 08/09/2024
We collect this data history from publicly available records. To have your information removed, we recommend requesting removal directly through your county’s website.
Mark Reale
Coldwell Banker Hearthside Realtors-Collegeville
(610) 839-8630
58 Total Sales
1 in Thornbury
$416,500 Price
Pat Harvey
RE/MAX Town & Country
(484) 643-4639
97 Total Sales
1 in Thornbury
$1,250,000 Price
Dave Ashe
VRA Realty
(484) 922-8640
135 Total Sales
1 in Thornbury
$385,000 Price
James Rice
Real of Pennsylvania
(856) 517-8544
185 Total Sales
1 in Thornbury
$855,000 Price
Shannon Diiorio
Compass RE
(484) 922-8462
105 Total Sales
1 in Thornbury
$644,000 Price
Gary Scheivert
BHHS Fox & Roach-Media
(484) 826-8947
122 Total Sales
2 in Thornbury
$735K - $1.3M Price Range
We collect this data history from publicly available records. To have your information removed, we recommend requesting removal directly through your county’s website.
| Date | Buyer | Sale Price | Title Company |
|---|---|---|---|
| $385,000 | None Listed On Document | ||
| $249,000 | None Available | ||
| -- | Accommodation | ||
| $285,000 | Commonwealth Land Title Insu | ||
| $100,000 | Commonwealth Land Title Ins |
We collect this data history from publicly available records. To have your information removed, we recommend requesting removal directly through your county’s website.
| Date | Status | Borrower | Loan Amount |
|---|---|---|---|
| Open | $308,000 | ||
| Previous Owner | $223,851 | ||
| Previous Owner | $40,000 | ||
| Previous Owner | $195,000 | ||
| Previous Owner | $205,000 | ||
| Previous Owner | $200,000 | ||
| Previous Owner | $146,700 |
We collect this data history from publicly available records. To have your information removed, we recommend requesting removal directly through your county’s website.
| Date | Event | Price | List to Sale | Price per Sq Ft | Prior Sale |
|---|---|---|---|---|---|
| 09/20/2024 09/20/24 | Sold | $385,000 | -3.8% | $289 / Sq Ft | |
| 08/13/2024 08/13/24 | Pending | -- | -- | -- | |
| 08/09/2024 08/09/24 | For Sale | $400,000 | +60.6% | $301 / Sq Ft | |
| 07/29/2014 07/29/14 | Sold | $249,000 | 0.0% | $187 / Sq Ft | View Prior Sale |
| 05/30/2014 05/30/14 | Pending | -- | -- | -- | |
| 05/16/2014 05/16/14 | Price Changed | $249,000 | -9.4% | $187 / Sq Ft | |
| 04/18/2014 04/18/14 | For Sale | $274,900 | -- | $207 / Sq Ft |
We collect this data history from publicly available records. To have your information removed, we recommend requesting removal directly through your county’s website.
| Year | Tax Paid | Tax Assessment Tax Assessment Total Assessment is a certain percentage of the fair market value that is determined by local assessors to be the total taxable value of land and additions on the property. | Land | Improvement |
|---|---|---|---|---|
| 2026 | $3,743 | $245,590 | $119,690 | $125,900 |
| 2025 | $3,215 | $245,590 | $119,690 | $125,900 |
| 2024 | $3,215 | $245,590 | $119,690 | $125,900 |
| 2023 | $3,176 | $245,590 | $119,690 | $125,900 |
| 2022 | $3,074 | $245,590 | $119,690 | $125,900 |
| 2021 | $4,829 | $245,590 | $119,690 | $125,900 |
| 2020 | $2,563 | $118,000 | $63,770 | $54,230 |
| 2019 | $2,541 | $118,000 | $63,770 | $54,230 |
| 2018 | $2,455 | $118,000 | $0 | $0 |
| 2017 | $2,397 | $118,000 | $0 | $0 |
| 2016 | $648 | $118,000 | $0 | $0 |
| 2015 | $661 | $118,000 | $0 | $0 |
| 2014 | $648 | $118,000 | $0 | $0 |
Seller's Agent in 2024
Dave Ashe
VRA Realty
(610) 864-6125
135 Total Sales
Seller Co-Listing Agent in 2024
Joseph D'Andrea
VRA Realty
(610) 636-2064
16 Total Sales
Buyer's Agent in 2024
Gary Mercer
LPT Realty, LLC
(484) 678-6435
1,731 Total Sales
Buyer Co-Listing Agent in 2024
Nicole Courtney
LPT Realty, LLC
(610) 436-6500
133 Total Sales
Seller's Agent in 2014
Fran Day
RE/MAX
(610) 256-3603
35 Total Sales
Source: Bright MLS
MLS Number: PADE2073144
APN: 44-00-00004-50
Disclaimer: Certain information contained herein is derived from information provided by parties other than Homes.com. All information provided is deemed reliable, but is not guaranteed to be accurate and should be independently verified.
The data relating to real estate for sale on this website appears in part through the BRIGHT Internet Data Exchange program, a voluntary cooperative exchange of property listing data between licensed real estate brokerage firms, and is provided by BRIGHT through a licensing agreement.
Listing information is from various brokers who participate in the Bright MLS IDX program and not all listings may be visible on the site.
The property information being provided on or through the website is for the personal, non-commercial use of consumers and such information may not be used for any purpose other than to identify prospective properties consumers may be interested in purchasing.
Some properties which appear for sale on the website may no longer be available because they are for instance, under contract, sold or are no longer being offered for sale.
Property information displayed is deemed reliable but is not guaranteed.
Copyright 2026 Bright MLS, Inc.
Ask me questions while you tour the home.