
Diane Silverberg
Halter Associates Realty
(845) 773-1620
39 Total Sales
2 in Stanford
$995,000 Price Range
Estimated Value: $368,242
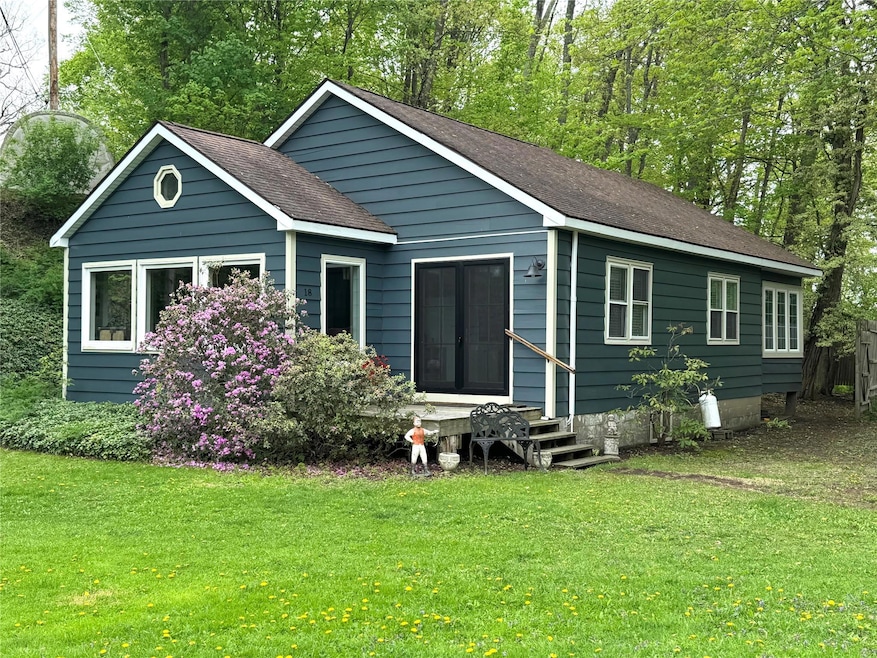
LAKE VIEWS AND ACCESS ON BEAUTIFUL UPTON LAKE, THIS IS A ONE-OF-A-KIND COTTAGE ! UPTON LAKE IS A 46-ACRE SPRING-FED LAKE WHICH IS IDEAL FOR SWIMMING, FISHING, AND BOATING (WITH ELECTRIC MOTORS ONLY). THE COTTAGE IS A TRANQUIL PARADISE. IT IS PROFESSIONALLY DECORATED WITH MANY UPDATES. UPDATES INCLUDE FOUR HIGH-ENERGY EFFICIENT SPLIT UNITS FOR HEATING AND COOLING. 200 AMP ELECTRICAL SERVICE, ANDERSON WINDOWS, WOOD FLOORING, TILE FLOORING UPDATED BATHROOM AND A BEAUTIFUL UPDATED COUNTRY KITCHEN. BEAUTIFUL THREE-SEASON ROOM OFF THE PRIMARY BEDROOM WITH NEW WINDOWS THROUGHOUT. DECKS IN FRONT AND BACK. PROPERTY IS BEING SOLD AS IS. HOME INSPECTION FOR BUYER'S INFORMATION ONLY. BANK LETTER OR PROOF OF FUNDS PRIOR TO SHOWING. DON'T LET THIS ONE PASS YOU BY. SELLER IS WILLING TO SELL SOME FURNITURE AS WELL AS OTHER ITEMS IF BUYER IS INTERESTED. THANK YOU FOR SHOWING. PLEASE VERIFY ALL INFORMATION... A/O PLEASE SHOW FOR BACK-UPS..
Last Agent to Sell the Property
McNiff Real Estate LTD License #10401257196 Listed on: 05/08/2025
Last Buyer's Agent
Non Non Member-MLS
Non-Member MLS
We collect this data history from publicly available records. To have your information removed, we recommend requesting removal directly through your county’s website.
Diane Silverberg
Halter Associates Realty
(845) 773-1620
39 Total Sales
2 in Stanford
$995,000 Price Range
Shannon Tully
McGrath Realty Inc.
(845) 714-0441
79 Total Sales
1 in Stanford
$1,300,000 Price
Janyce Selkin
Howard Hanna Rand Realty
(646) 846-4106
71 Total Sales
1 in Stanford
$600,000 Price
Feng Liu-Winham
CB VILLAGE GREEN REALTY RH
(845) 842-9245
24 Total Sales
2 in Stanford
$530,000 Price Range
J. Philip Faranda
Howard Hanna Rand Realty
(914) 444-1853
68 Total Sales
2 in Stanford
$600,000 Price Range
Michael J. Carr
eXp Realty
(845) 439-2056
85 Total Sales
2 in Stanford
$450,000 Price Range
We collect this data history from publicly available records. To have your information removed, we recommend requesting removal directly through your county’s website.
| Date | Buyer | Sale Price | Title Company |
|---|---|---|---|
| $360,000 | -- | ||
| -- | None Available | ||
| $125,000 | -- | ||
| $55,000 | William Stanton |
We collect this data history from publicly available records. To have your information removed, we recommend requesting removal directly through your county’s website.
| Date | Event | Price | List to Sale | Price per Sq Ft |
|---|---|---|---|---|
| 10/24/2025 10/24/25 | Sold | $359,900 | 0.0% | $332 / Sq Ft |
| 09/10/2025 09/10/25 | Pending | -- | -- | -- |
| 05/08/2025 05/08/25 | For Sale | $359,900 | -- | $332 / Sq Ft |
We collect this data history from publicly available records. To have your information removed, we recommend requesting removal directly through your county’s website.
| Year | Tax Paid | Tax Assessment Tax Assessment Total Assessment is a certain percentage of the fair market value that is determined by local assessors to be the total taxable value of land and additions on the property. | Land | Improvement |
|---|---|---|---|---|
| 2025 | $3,770 | $252,100 | $37,700 | $214,400 |
| 2024 | $3,770 | $240,200 | $34,300 | $205,900 |
| 2023 | $3,813 | $233,300 | $34,300 | $199,000 |
| 2022 | $3,718 | $207,700 | $31,800 | $175,900 |
| 2021 | $3,589 | $173,800 | $29,400 | $144,400 |
| 2020 | $4,512 | $125,600 | $29,400 | $96,200 |
| 2019 | $4,441 | $125,600 | $29,400 | $96,200 |
| 2018 | $4,665 | $125,300 | $29,400 | $95,900 |
| 2017 | $1,974 | $121,900 | $29,400 | $92,500 |
| 2016 | $1,518 | $58,979 | $3,217 | $55,762 |
| 2015 | -- | $58,979 | $3,217 | $55,762 |
| 2014 | -- | $58,979 | $3,217 | $55,762 |
B
Seller's Agent in 2025
Brian Burke
McNiff Real Estate LTD
(845) 473-4240
1 in this area
35 Total Sales
N
Buyer's Agent in 2025
Non Non Member-MLS
Non-Member MLS
Source: OneKey® MLS
MLS Number: 855423
APN: 135200-6567-19-672249-0000
Disclaimer: Certain information contained herein is derived from information provided by parties other than Homes.com. All information provided is deemed reliable, but is not guaranteed to be accurate and should be independently verified.
The data relating to real estate for sale or lease on this web site comes in part from OneKey® MLS. Real estate listings held by brokerage firms other than Ten-X are marked with the OneKey® MLS logo or an abbreviated logo and detailed information about them includes the name of the listing broker.
Based on information submitted to the MLS GRID. All data is obtained from various sources and may not have been verified by broker or MLS GRID. Supplied Open House Information is subject to change without notice. All information should be independently reviewed and verified for accuracy. Properties may or may not be listed by the office/agent presenting the information. Some IDX listings have been excluded from this website. IDX information is provided exclusively for personal, non-commercial use, and may not be used for any purpose other than to identify prospective properties consumers may be interested in purchasing.
Information is deemed reliable but not guaranteed.
Copyright 2026 OneKey® MLS. All rights reserved.
Based on information submitted to the MLS GRID
Listings courtesy of OneKey® MLS as distributed by MLS GRID
Ask me questions while you tour the home.