NOT LISTED FOR SALE

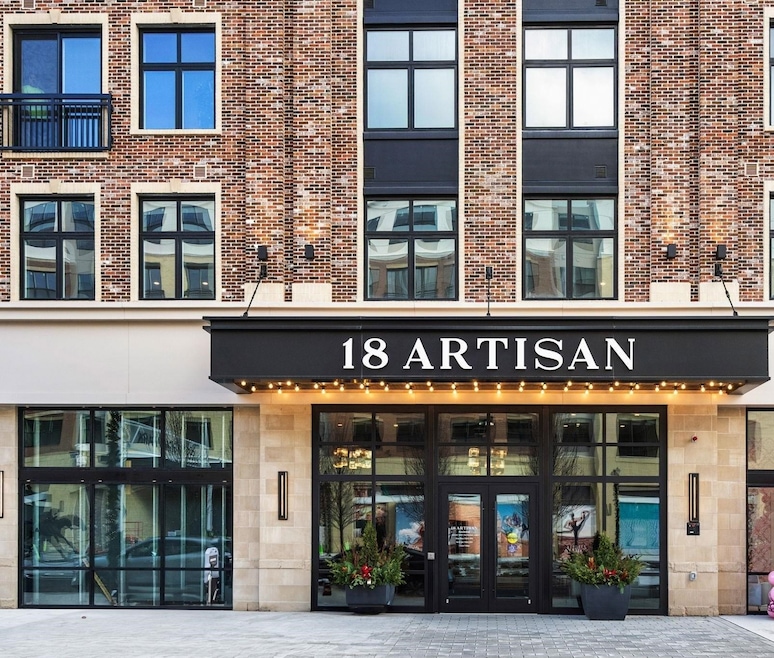
18 Artisan Dr Unit 416 Salem, NH 03079

Salem Area
2 Beds
2 Baths
1,088 Sq Ft
2023 Built

Sale Details

Date Sold: September 26, 2025

Last sale price $1,088,000 $1,000 Per Sq Ft

52 Days on Market

Highlights

  • Fitness Center
  • Clubhouse
  • Elevator
  • In Ground Pool
  • Open Floorplan
  • Balcony

About This Home

As of September 2025

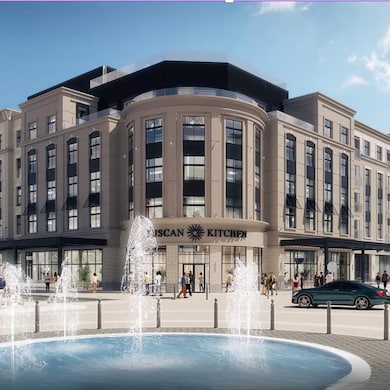
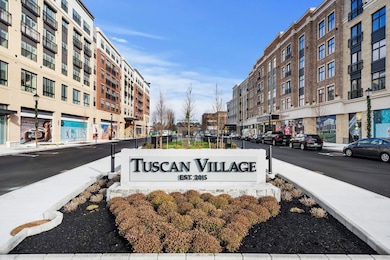
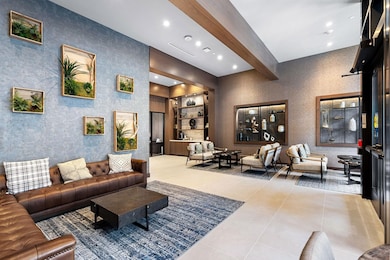
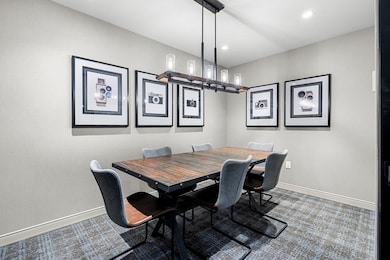
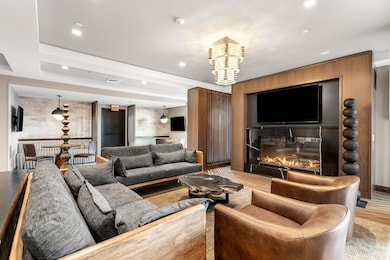
Experience Elevated Living in a Tuscan Village-Inspired Luxury Community offering a unique blend of luxury, comfort, and lifestyle. Attached to the Marriott boutique hotel, this stunning 2-bedroom, 2-bathroom unit features TWO BALCONIES only 3 out of 70 have 2 balconies and an open-concept layout that overlooks the beautifully landscaped pool and resident terrace, UNIT IS LOCATED ON 4TH FLOOR. Designed with high-end finishes throughout, this home boasts sleek quartz countertops, modern stainless-steel appliances, and thoughtfully designed living spaces that perfectly balance elegance and functionality. Enjoy resort-style amenities just steps from your door, including: A state-of-the-art fitness center Heated outdoor pool Stylish club room with a private resident terrace Fire pit and gas grills for outdoor gatherings Located in the heart of a vibrant neighborhood, you’re only moments away from some of the area’s top dining and shopping destinations such as Grill Tavern, Tuscan Kitchen, Tavern in the Square, Friendly Toast, and more. This is more than just a home — it’s a lifestyle. Live luxuriously with every convenience at your fingertips in this Tuscan village-inspired oasis. SELLER IS A LICENSE REALTOR

Last Agent to Sell the Property

Deb Forte

Century 21 North East License #068868 Listed on: 06/23/2025

Century 21 North East

Last Buyer's Agent

Tom O'Shaughnessy

Jill & Co. Realty Group - Real Broker NH, LLC License #076133

Create a Home Valuation Report for This Property
The Home Valuation Report is an in-depth analysis detailing your home's value as well as a comparison with similar homes in the area

Property Details

Home Type

  • Condominium

Est. Annual Taxes

  • $11,077

Year Built

  • Built in 2023

Lot Details

  • Landscaped
  • Sprinkler System

Parking

  • 2 Car Garage
  • Tuck Under Parking
  • Automatic Garage Door Opener
  • Shared Driveway
  • Assigned Parking

Home Design

  • Garden Home
  • Concrete Foundation
  • Steel Frame
  • Wood Frame Construction
  • Stone Siding
  • Stucco

Interior Spaces

  • 1,088 Sq Ft Home
  • Property has 4 Levels
  • Open Floorplan
  • Laundry on main level

Kitchen

  • Eat-In Kitchen
  • Gas Range
  • Microwave
  • ENERGY STAR Qualified Dishwasher
  • Kitchen Island
  • Disposal

Flooring

  • Tile
  • Vinyl Plank

Bedrooms and Bathrooms

  • 2 Bedrooms
  • En-Suite Bathroom
  • 2 Full Bathrooms

Eco-Friendly Details

  • ENERGY STAR/CFL/LED Lights

Outdoor Features

  • In Ground Pool
  • Balcony
  • Patio

Schools

  • Fisk Elementary School
  • Woodbury Middle School
  • Salem High School

Utilities

  • Central Air
  • Heating unit installed on the ceiling
  • Heat Pump System
  • Individual Controls for Heating
  • Programmable Thermostat
  • 100 Amp Service
  • Electric Water Heater
  • Community Sewer or Septic
  • Cable TV Available

Listing and Financial Details

  • Legal Lot and Block 416 / 12561
  • Assessor Parcel Number 108

Community Details

Overview

  • 18 Artisan Subdivision
  • Maintained Community

Amenities

  • Door to Door Trash Pickup
  • Clubhouse
  • Elevator

Recreation

  • Fitness Center
  • Heated Community Pool
  • Trails

Security

  • Security Service

Property Details

Home Type

Condominium

Est. Annual Taxes

$11,077

Year Built

Built in 2023

Lot Details

0 Sq Ft Lot

Parking

2

Listing Details

  • Directions: Tuscan Villag to Artisan Drive
  • Seasonal: No
  • Property Type: Residential
  • Year Built: 2023
  • Display On Internet: High Speed Intrnt Avail,Cable Internet
  • Architectural Style: Garden
  • ResoLotFeatures: Condo Development, Sidewalks, Street Lights, Trail/Near Trail, Near Skiing
  • Road Frontage Type: Association, Paved
  • PropertySubType: Condominium
  • MLS Status: (20) Closed - Closed
  • Subdivision Name: 18 Artisan
  • Above Grade Finished Sq Ft: 1088.0
  • Reso Interior Features: Kitchen Island, Kitchen/Living, LED Lighting, Living/Dining, Master BR w/ BA, Programmable Thermostat, 1st Floor Laundry
  • Unit Levels: 4+
  • ResoPropertyCondition: Existing
  • Flood_Zone: No
  • Foreclosed_Or_Bank_Owned_Or_REO: No
  • Mobile_Home: No
  • Pre_Construction: No
  • Room_1_Type: Eat-in Kitchen
  • Room_2_Type: Living/Dining
  • Room_4_Type: Bedroom
  • Room_5_Type: Bathroom Full
  • Timeshare_Or_Fract_Ownrshp: No
  • Total_Finished_Area: 1088
  • Total_Area: 1088
  • Above_Grade_Unfinished_Area: 0
  • Below_Grade_Unfinished_Area: 0
  • Special Features: 4098
  • Property Sub Type: Condos

Interior Features

  • Appliances: ENERGY STAR Qualified Dishwasher, Disposal, Microwave, Gas Range, Electric Water Heater
  • Total Bedrooms: 2
  • Flooring: Tile, Vinyl Plank
  • Other Equipment: HW/Batt Smoke Detector, Sprinkler System
  • Basement YN: No
  • Full Bathrooms: 2

Exterior Features

  • Driveway: Common/Shared
  • Exterior Features: Balcony, Patio, In-Ground Pool
  • Roof: Other
  • Construction Type: Steel Frame, Wood Frame, Stone, Stucco, Fiber Cement Exterior
  • Foundation Details: Concrete

Garage/Parking

  • Garage Spaces: 2.0
  • Attached Garage: Yes
  • Parking Features: Auto Open, Assigned, Parking Spaces 2, Under

Utilities

  • Electric: 100 Amp Service
  • Sewer: Community, Public Sewer
  • Heating: Electric, Heat Pump, Ceiling, Individual
  • Cooling: Central Air
  • Utilities: Cable Available
  • Water Source: Community, Public

Condo/Co-op/Association

  • Fee: 883
  • Association Amenities: Maintenance, Clubhouse, Fitness Center, Landscaping, Elevator(s), Security, Trash, Heated Pool
  • Association Fee Includes: Landscaping, Plowing, Trash, Condo Association Fee, HOA Fee

Fee Information

  • PAD Fee Frequency: Monthly

Schools

  • Elementary School: Fisk Elementary School
  • High School: Salem High School
  • Middle Or Junior School: Woodbury School

Lot Info

  • Surveyed: Unknown
  • Zoning: RES

Tax Info

  • Tax Year: 2025
  • Tax Annual Amount: 11077.0
  • Tax Block: 12561
  • Tax Lot: 416
  • Tax Map Number: 108

Property History

We collect this data history from publicly available records. To have your information removed, we recommend requesting removal directly through your county’s website.

Date Event Price List to Sale Price per Sq Ft Prior Sale
09/26/2025 09/26/25 Sold $1,088,000 -1.1% $1,000 / Sq Ft
07/22/2025 07/22/25 Price Changed $1,100,000 +8.9% $1,011 / Sq Ft
07/20/2025 07/20/25 Price Changed $1,010,000 +1.0% $928 / Sq Ft
07/18/2025 07/18/25 Price Changed $1,000,000 +0.3% $919 / Sq Ft
06/23/2025 06/23/25 For Sale $997,000 +24.6% $916 / Sq Ft
12/14/2023 12/14/23 Sold $800,000 0.0% $735 / Sq Ft View Prior Sale
08/05/2023 08/05/23 Pending -- -- --
08/01/2023 08/01/23 For Sale $800,000 -- $735 / Sq Ft
Source: PrimeMLS

Agents Affiliated with this Home

  • Section Image
  • Section Image
  • Section Image
See All Agents

Map

Source: PrimeMLS

MLS Number: 5048000

PrimeMLS
Your Personal Tour Guide

Ask me questions while you tour the home.