
Jane Spino
Showcase Realty, Inc.
(860) 590-9746
70 Total Sales
1 in East Milford
$525,000 Price
Estimated Value: $478,922
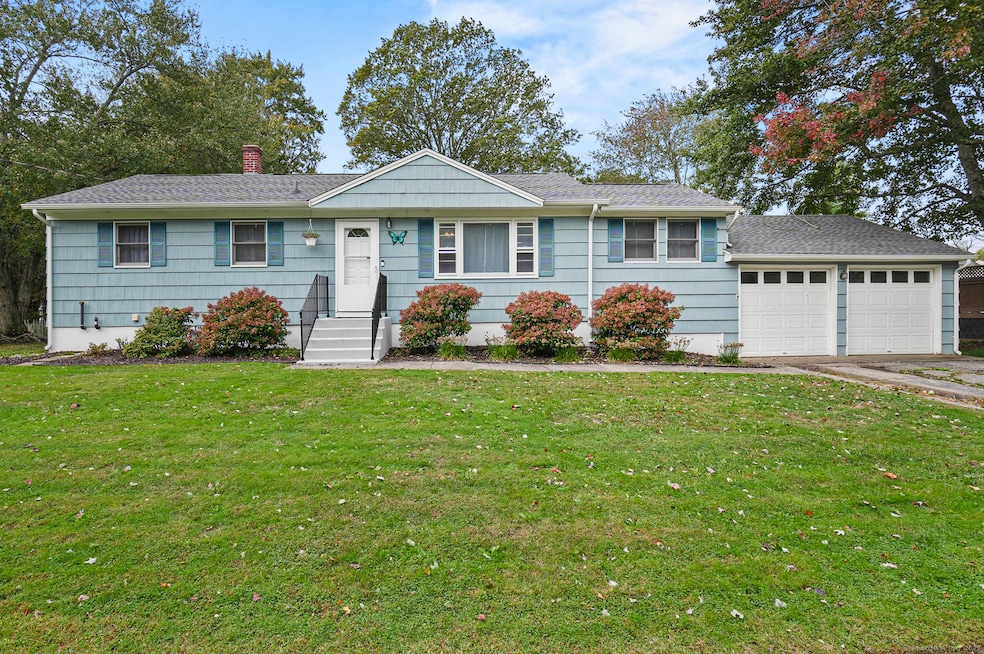
*Back on market* Purchaser had cold feet. Inspection was not conducted.Welcome to 18 Barton Road! This charming and well-maintained ranch-style home offers the ease of one-level living and a warm, inviting atmosphere. Step inside to find beautiful original oak hardwood floors that flow throughout the home, adding timeless character. The sun-drenched living room opens seamlessly into the dining area, and directly to an updated kitchen-perfect for both everyday living and entertaining. Recent updates include a new dishwasher, range hood, and modern plastic piping in the basement for added peace of mind. Additional improvements: New roof with second-layer shingles and a lifetime guarantee and brand new 200-amp electrical service. Out back, enjoy a spacious, private yard featuring a covered patio, mature trees, and a beautiful stone wall-a fantastic space for gatherings, barbecues, or simply relaxing outdoors. Ideally located, near I-95, it provides easy access for commuting and travel throughout the state. If that wasn't convenient enough - it's within walking distance to the beach, and is close to the train station, restaurants, shopping, and public transportation. Don't miss this opportunity to own a delightful home in a desirable location-schedule your showing today!
Last Agent to Sell the Property
Lamacchia Realty Brokerage Phone: (203) 997-1111 License #RES.0804303 Listed on: 10/15/2025
Jane Spino
Showcase Realty, Inc.
(860) 590-9746
70 Total Sales
1 in East Milford
$525,000 Price
Maria Graham-Baptist
Coldwell Banker Realty
(475) 258-7854
25 Total Sales
1 in East Milford
$280,000 Price
Linda Heinig & Kim O'Donnell
William Raveis Real Estate
(475) 267-4466
55 Total Sales
1 in East Milford
$559,000 Price
Chris Marshall
YellowBrick Real Estate LLC
(475) 267-0503
145 Total Sales
2 in East Milford
$605K - $650K Price Range
Sue Varrone
Coldwell Banker Realty
(475) 330-3425
119 Total Sales
2 in East Milford
$265K - $380K Price Range
Zach Nichols
West View Properties, LLC
(475) 244-9049
108 Total Sales
1 in East Milford
$542,000 Price
We collect this data history from publicly available records. To have your information removed, we recommend requesting removal directly through your county’s website.
| Date | Event | Price | List to Sale | Price per Sq Ft |
|---|---|---|---|---|
| 11/14/2025 11/14/25 | Sold | $455,000 | +1.3% | $375 / Sq Ft |
| 11/05/2025 11/05/25 | Pending | -- | -- | -- |
| 10/15/2025 10/15/25 | For Sale | $449,000 | -- | $370 / Sq Ft |
We collect this data history from publicly available records. To have your information removed, we recommend requesting removal directly through your county’s website.
| Year | Tax Paid | Tax Assessment Tax Assessment Total Assessment is a certain percentage of the fair market value that is determined by local assessors to be the total taxable value of land and additions on the property. | Land | Improvement |
|---|---|---|---|---|
| 2025 | $6,345 | $214,710 | $110,360 | $104,350 |
| 2024 | $6,257 | $214,710 | $110,360 | $104,350 |
| 2023 | $5,834 | $214,710 | $110,360 | $104,350 |
| 2022 | $5,722 | $214,710 | $110,360 | $104,350 |
| 2021 | $4,817 | $174,220 | $77,280 | $96,940 |
| 2020 | $4,822 | $174,220 | $77,280 | $96,940 |
| 2019 | $4,828 | $174,220 | $77,280 | $96,940 |
| 2018 | $4,833 | $174,220 | $77,280 | $96,940 |
| 2017 | $4,842 | $174,220 | $77,280 | $96,940 |
| 2016 | $4,999 | $179,570 | $77,280 | $102,290 |
| 2015 | $5,006 | $179,570 | $77,280 | $102,290 |
| 2014 | $4,888 | $179,570 | $77,280 | $102,290 |
Seller's Agent in 2025
Kathleen Dattilo
Lamacchia Realty
(203) 997-0111
6 in this area
59 Total Sales
Buyer's Agent in 2025
Yurani Garcia
William Raveis Real Estate
(203) 814-4327
1 in this area
14 Total Sales
Source: SmartMLS
MLS Number: 24133283
APN: MILF-000068-000712-000074CC
Disclaimer: Certain information contained herein is derived from information provided by parties other than Homes.com. All information provided is deemed reliable, but is not guaranteed to be accurate and should be independently verified.
IDX information is provided exclusively for personal, non-commercial use, and may not be used for any purpose other than to identify prospective properties consumers may be interested in purchasing. Information is deemed reliable but not guaranteed.
Ask me questions while you tour the home.