
Michelle Tucker
William Raveis R.E. & Home Services
(774) 268-8398
30 Total Sales
3 in Marstons Mills
$409K - $725K Price Range

Estimated Value: $598,583
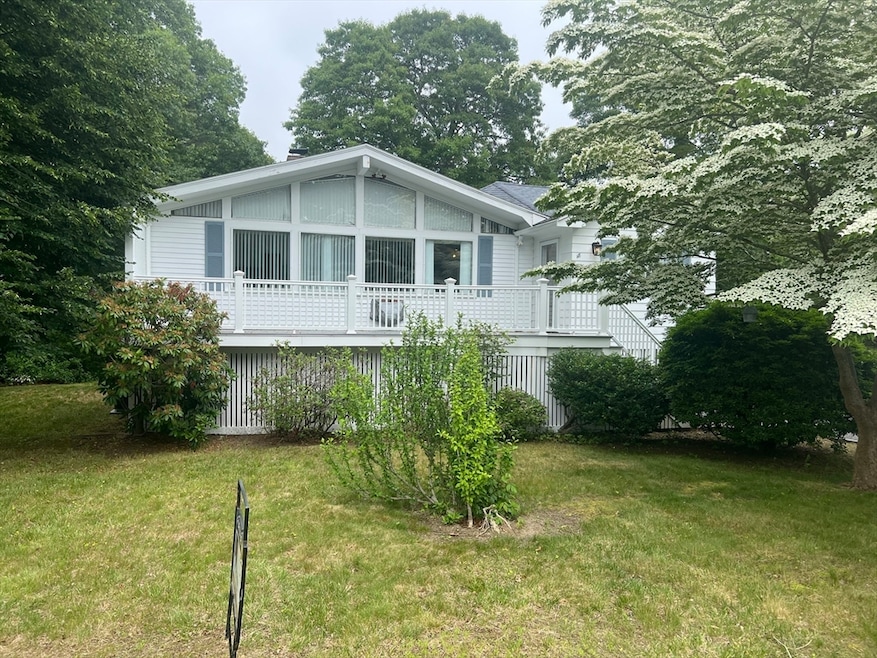
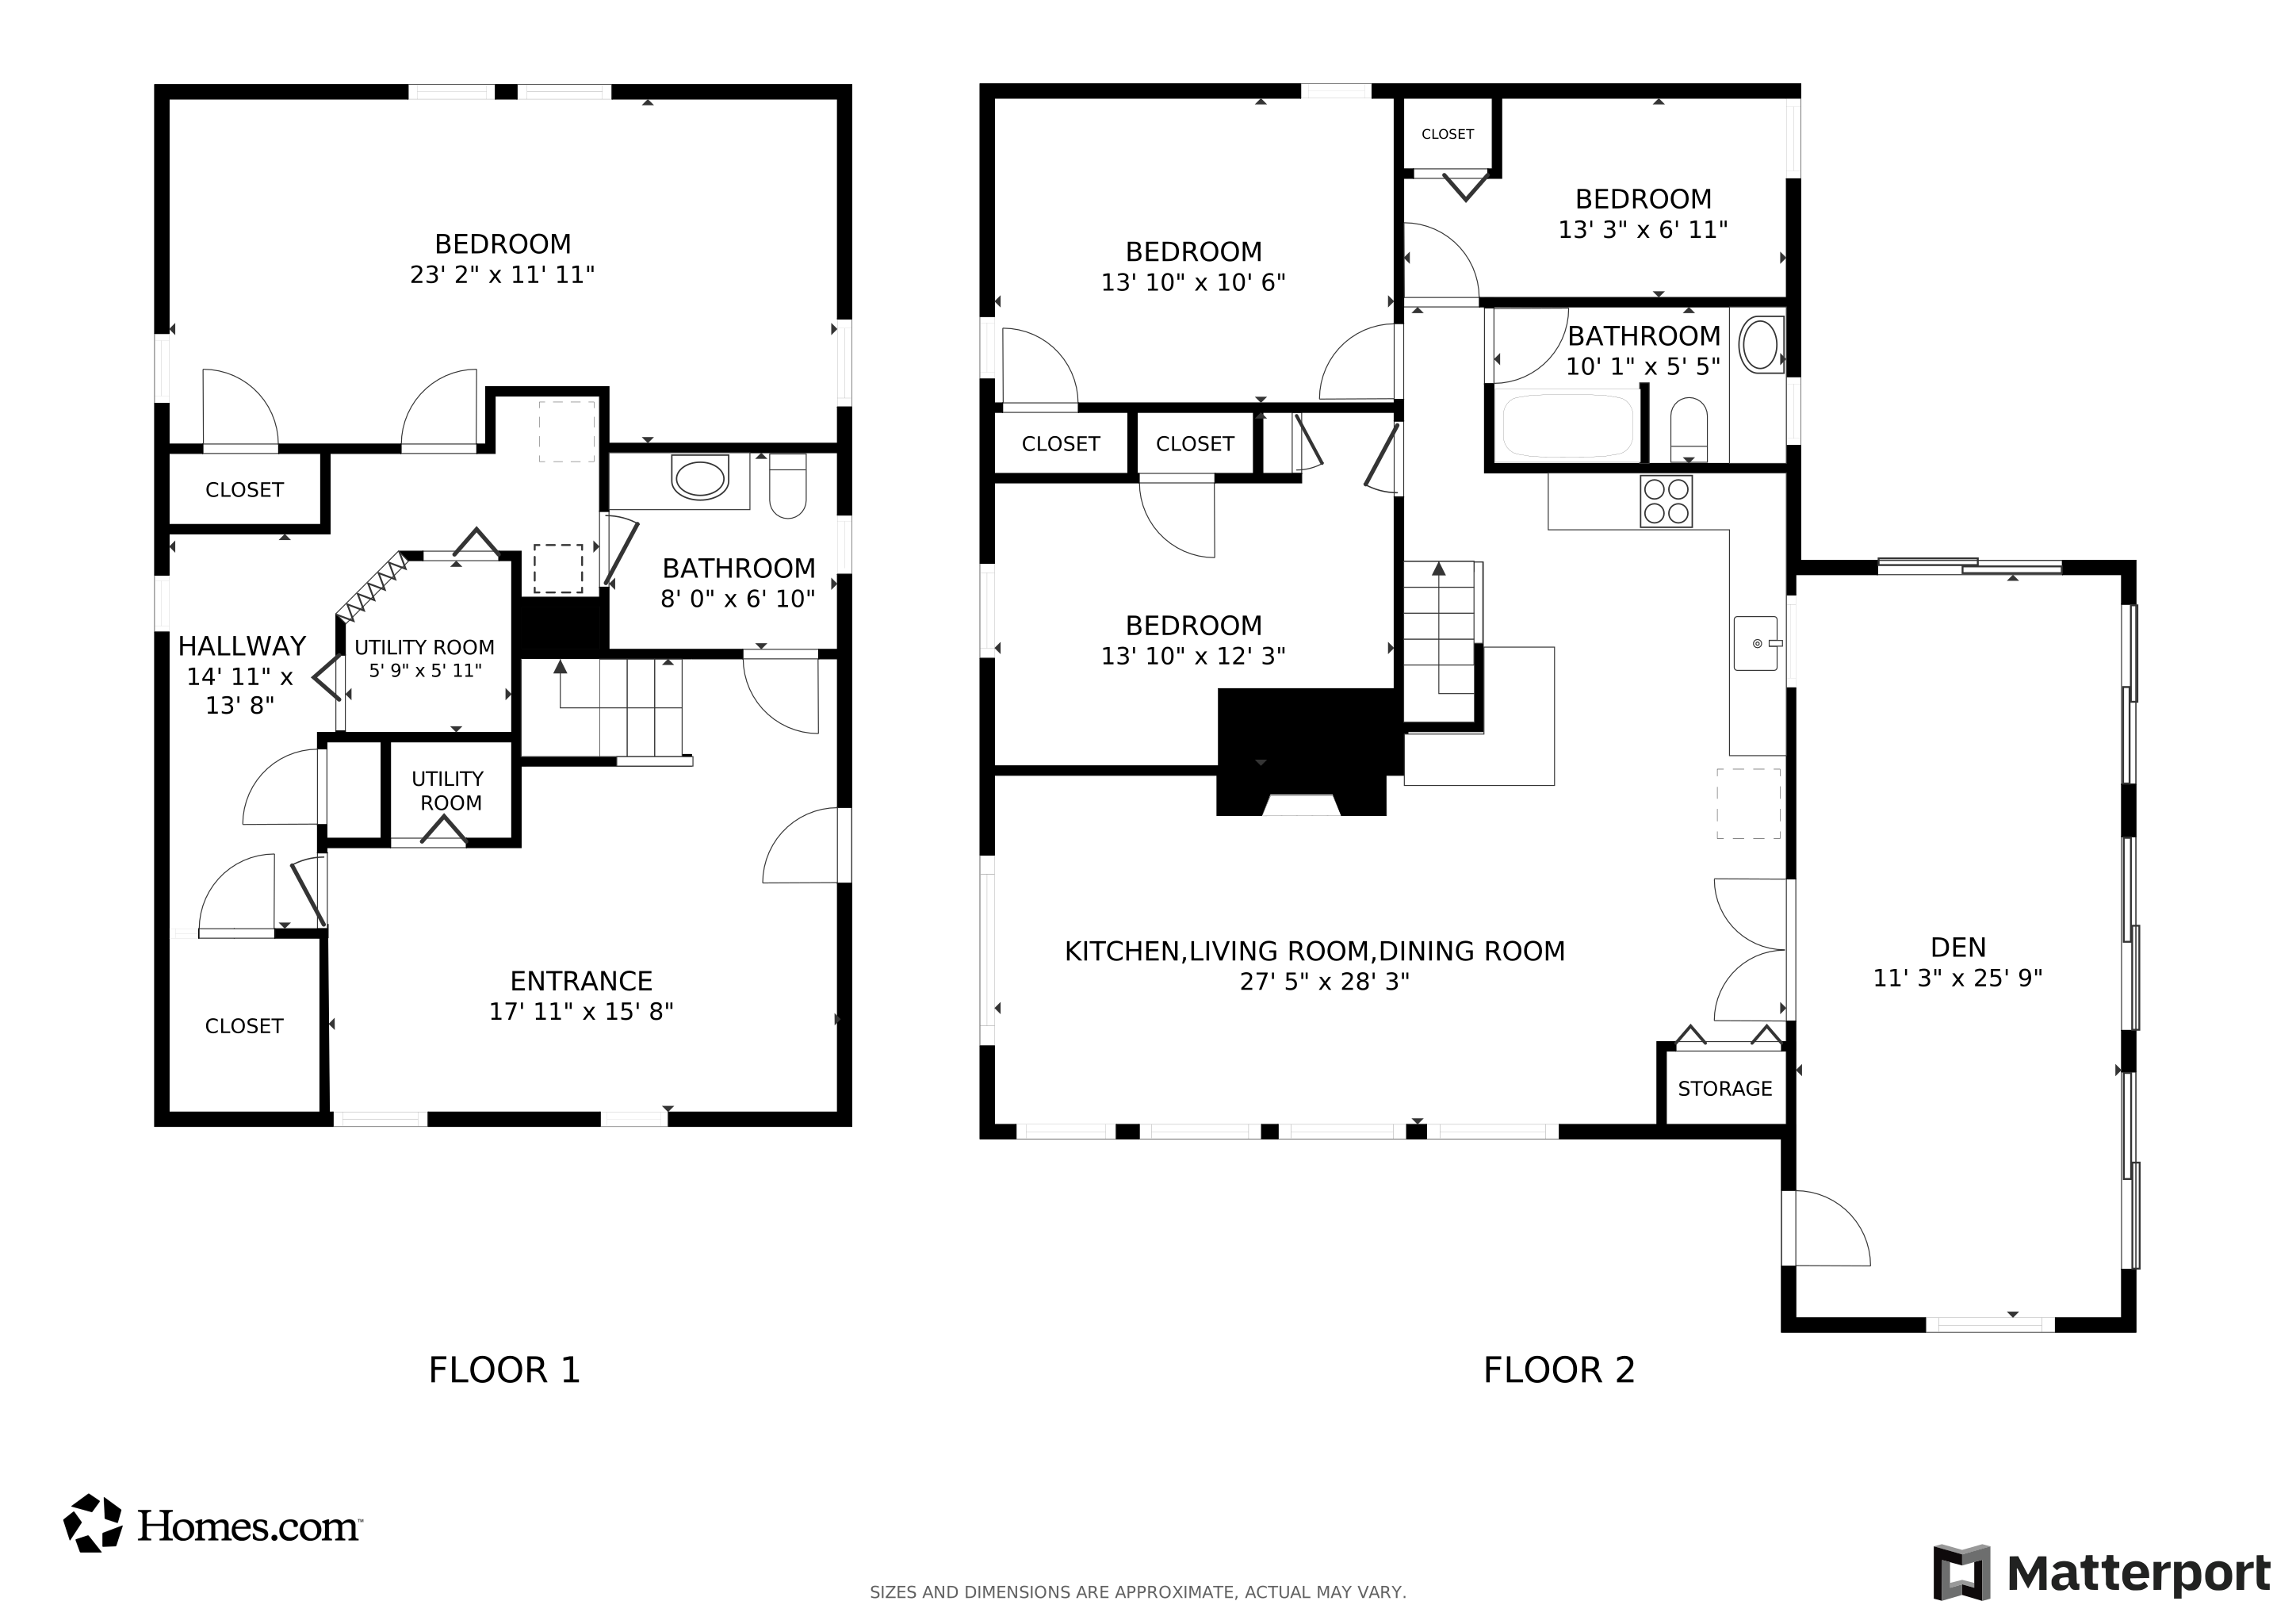
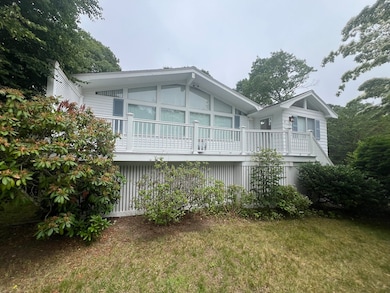
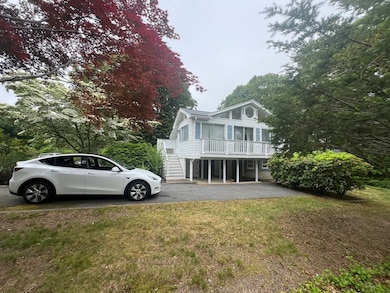
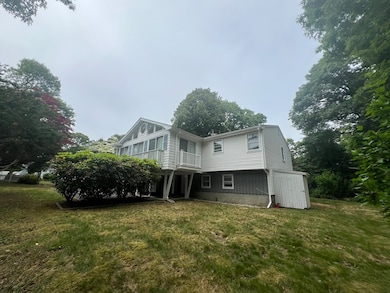
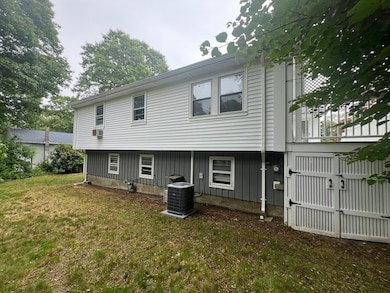
Welcome to this wonderful home, a true gem offering 3 bedrooms and 1.5 baths. Enjoy a spacious living area with a cathedral ceiling, perfect for relaxation and entertaining. A bonus enclosed Florida room for many uses ... moreover, the "Blue Room" with extra sleeping space for family visits adds versatility to this charming property. Located conveniently close to your private beach access, public pond access, and a challenging public golf course, this home provides an ideal blend of comfort and leisure. One owner home built by the family that had years of great memories is not to be missed!!!!
Last Buyer's Agent
Karla Andrade
Keller Williams Realty
We collect this data history from publicly available records. To have your information removed, we recommend requesting removal directly through your county’s website.
Michelle Tucker
William Raveis R.E. & Home Services
(774) 268-8398
30 Total Sales
3 in Marstons Mills
$409K - $725K Price Range
Jay McHugh
LAER Realty Partners
(339) 666-1524
59 Total Sales
1 in Marstons Mills
$530,000 Price
Eric Rollo
The Agency Boston
(774) 271-5515
42 Total Sales
1 in Marstons Mills
$1,100,000 Price
Leanne McCormick
Milestone Realty, Inc.
(781) 633-7912
158 Total Sales
1 in Marstons Mills
$645,000 Price
Nicole Blanchard
Compass
(781) 808-2520
28 Total Sales
1 in Marstons Mills
$640,000 Price
Marcy Fasano
Dream Home Realty
(774) 220-3314
53 Total Sales
2 in Marstons Mills
$389K - $585K Price Range
We collect this data history from publicly available records. To have your information removed, we recommend requesting removal directly through your county’s website.
| Date | Buyer | Sale Price | Title Company |
|---|---|---|---|
| $530,000 | -- | ||
| -- | -- |
We collect this data history from publicly available records. To have your information removed, we recommend requesting removal directly through your county’s website.
| Date | Event | Price | List to Sale | Price per Sq Ft |
|---|---|---|---|---|
| 09/29/2025 09/29/25 | Sold | $530,000 | -3.6% | $252 / Sq Ft |
| 08/24/2025 08/24/25 | Pending | -- | -- | -- |
| 08/16/2025 08/16/25 | For Sale | $549,900 | 0.0% | $262 / Sq Ft |
| 08/15/2025 08/15/25 | Pending | -- | -- | -- |
| 08/07/2025 08/07/25 | Price Changed | $549,900 | -8.3% | $262 / Sq Ft |
| 06/19/2025 06/19/25 | For Sale | $599,900 | -- | $286 / Sq Ft |
We collect this data history from publicly available records. To have your information removed, we recommend requesting removal directly through your county’s website.
| Year | Tax Paid | Tax Assessment Tax Assessment Total Assessment is a certain percentage of the fair market value that is determined by local assessors to be the total taxable value of land and additions on the property. | Land | Improvement |
|---|---|---|---|---|
| 2025 | $4,043 | $499,800 | $146,700 | $353,100 |
| 2024 | $3,980 | $509,600 | $146,700 | $362,900 |
| 2023 | $3,693 | $442,800 | $133,300 | $309,500 |
| 2022 | $3,450 | $357,900 | $98,800 | $259,100 |
| 2021 | $3,387 | $322,900 | $98,800 | $224,100 |
| 2020 | $3,455 | $315,200 | $98,800 | $216,400 |
| 2019 | $3,155 | $279,700 | $98,800 | $180,900 |
| 2018 | $2,855 | $254,500 | $104,000 | $150,500 |
| 2017 | $2,679 | $249,000 | $104,000 | $145,000 |
| 2016 | $2,820 | $258,700 | $105,800 | $152,900 |
| 2015 | $2,488 | $229,300 | $100,900 | $128,400 |
Seller's Agent in 2025
Jay McHugh
Laer Realty
(617) 699-7442
1 in this area
59 Total Sales
K
Buyer's Agent in 2025
Karla Andrade
Keller Williams Realty
Source: MLS Property Information Network (MLS PIN)
MLS Number: 73393540
APN: MMIL-000102-000000-000123
Disclaimer: Certain information contained herein is derived from information provided by parties other than Homes.com. All information provided is deemed reliable, but is not guaranteed to be accurate and should be independently verified.
The property listing data and information, or the Images, set forth herein were provided to MLS Property Information Network, Inc. from third party sources, including sellers, lessors and public records, and were compiled by MLS Property Information Network, Inc. The property listing data and information, and the Images, are for the personal, non-commercial use of consumers having a good faith interest in purchasing or leasing listed properties of the type displayed to them and may not be used for any purpose other than to identify prospective properties which such consumers may have a good faith interest in purchasing or leasing. MLS Property Information Network, Inc. and its subscribers disclaim any and all representations and warranties as to the accuracy of the property listing data and information, or as to the accuracy of any of the Images, set forth herein.
Ask me questions while you tour the home.