
Linda Anderson
Keller Williams Realty North Central
(351) 247-7788
54 Total Sales
1 in Groton
$563,000 Price


Estimated Value: $459,000 - $483,917
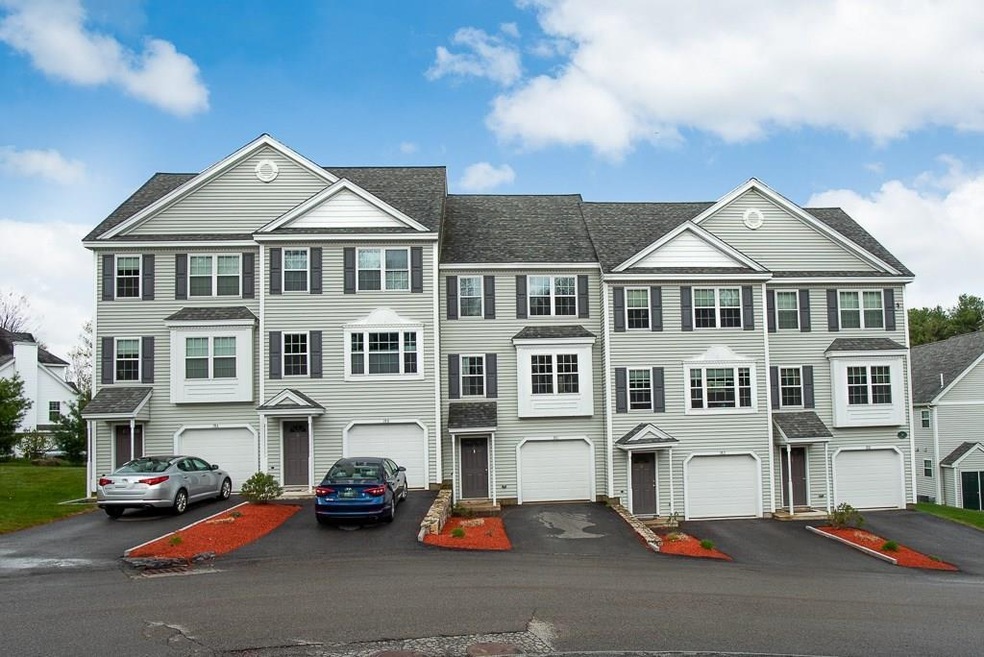
Beautiful 2 bed 1.5 bath townhouse in Groton! Built in 2013 this townhouse has an amazing interior! The kitchen boasts hardwood floors, granite counter tops, stainless steel appliances and a gas range stove. There is a naturally lit open concept living room flowing into the dining area/ kitchen! Upstairs has a master bedroom with cathedral ceilings with access to the additional large loft space! Use the loft for a home office , exercise room or play room! Also upstairs is a full bath and 2nd bedroom. 1 car garage underneath and a back deck! Come check out this gorgeous town home and make it yours today!
Linda Anderson
Keller Williams Realty North Central
(351) 247-7788
54 Total Sales
1 in Groton
$563,000 Price
Matthew Brownrigg
Lamacchia Realty, Inc.
(833) 774-1983
59 Total Sales
1 in Groton
$675,000 Price
Mina Shenouda
Keller Williams South Watuppa
(508) 204-3544
70 Total Sales
1 in Groton
$650,000 Price
Padma Sonti
Keller Williams Realty/Merrimack Valley
(351) 300-4458
57 Total Sales
1 in Groton
$1,150,000 Price
Jeremy Smith
StartPoint Realty
(781) 675-1759
38 Total Sales
1 in Groton
$920,000 Price
North Shore and More Team
eXp Realty LLC - Corporate Office
(339) 444-2882
36 Total Sales
1 in Groton
$425,000 Price
We collect this data history from publicly available records. To have your information removed, we recommend requesting removal directly through your county’s website.
| Date | Event | Price | List to Sale | Price per Sq Ft | Prior Sale |
|---|---|---|---|---|---|
| 07/24/2020 07/24/20 | Sold | $289,900 | 0.0% | $206 / Sq Ft | |
| 06/09/2020 06/09/20 | Pending | -- | -- | -- | |
| 06/03/2020 06/03/20 | Price Changed | $289,900 | -1.7% | $206 / Sq Ft | |
| 05/12/2020 05/12/20 | Price Changed | $294,900 | -1.7% | $210 / Sq Ft | |
| 03/20/2020 03/20/20 | For Sale | $299,900 | +12.7% | $214 / Sq Ft | |
| 08/24/2018 08/24/18 | Sold | $266,000 | +2.3% | $189 / Sq Ft | View Prior Sale |
| 07/06/2018 07/06/18 | Pending | -- | -- | -- | |
| 06/07/2018 06/07/18 | For Sale | $259,900 | -- | $185 / Sq Ft |
We collect this data history from publicly available records. To have your information removed, we recommend requesting removal directly through your county’s website.
| Year | Tax Paid | Tax Assessment Tax Assessment Total Assessment is a certain percentage of the fair market value that is determined by local assessors to be the total taxable value of land and additions on the property. | Land | Improvement |
|---|---|---|---|---|
| 2025 | $6,574 | $431,100 | $0 | $431,100 |
| 2024 | $4,821 | $319,500 | $0 | $319,500 |
| 2023 | $4,786 | $306,000 | $0 | $306,000 |
| 2022 | $4,698 | $273,300 | $0 | $273,300 |
| 2021 | $4,504 | $255,900 | $0 | $255,900 |
| 2020 | $4,830 | $277,900 | $0 | $277,900 |
| 2019 | $4,388 | $242,300 | $0 | $242,300 |
| 2018 | $4,539 | $242,300 | $0 | $242,300 |
| 2017 | $4,424 | $242,300 | $0 | $242,300 |
| 2016 | $4,372 | $232,800 | $0 | $232,800 |
| 2015 | $4,253 | $232,800 | $0 | $232,800 |
RR
Seller's Agent in 2020
Robin Riel
Keller Williams Pinnacle Central
(508) 826-4500
517 Total Sales
Seller Co-Listing Agent in 2020
Nathan Riel
Keller Williams Pinnacle Central
(508) 754-3020
186 Total Sales
MH
Buyer's Agent in 2020
Michael Hout
StartPoint Realty
(603) 512-4553
27 Total Sales
CS
Seller's Agent in 2018
Christina Silva
Silver Key Homes Realty
Seller's Agent in 2013
Dennis Page
LAER Realty Partners
(978) 423-6053
153 Total Sales
Buyer's Agent in 2013
Faun MacDonald
Keller Williams Realty-Merrimack
(978) 758-1884
34 Total Sales
Source: MLS Property Information Network (MLS PIN)
MLS Number: 72636262
APN: GROT-000103-000035-000008
Disclaimer: Certain information contained herein is derived from information provided by parties other than Homes.com. All information provided is deemed reliable, but is not guaranteed to be accurate and should be independently verified.
The property listing data and information, or the Images, set forth herein were provided to MLS Property Information Network, Inc. from third party sources, including sellers, lessors and public records, and were compiled by MLS Property Information Network, Inc. The property listing data and information, and the Images, are for the personal, non-commercial use of consumers having a good faith interest in purchasing or leasing listed properties of the type displayed to them and may not be used for any purpose other than to identify prospective properties which such consumers may have a good faith interest in purchasing or leasing. MLS Property Information Network, Inc. and its subscribers disclaim any and all representations and warranties as to the accuracy of the property listing data and information, or as to the accuracy of any of the Images, set forth herein.
Ask me questions while you tour the home.