NOT LISTED FOR SALE

18 Brookside Rd Berlin, MD 21811

Berlin Area

Estimated Value: $746,000 - $846,766

4 Beds
2.5 Baths
2,506 Sq Ft
$317/Sq Ft Est. Value

Sale Details

Date Sold: April 15, 2019

Last sale price $505,000 $202 Per Sq Ft

Est. 57% increase in value since last sale

Current estimated payment $4,905 / mo

10 Days on Market

Highlights

  • Marina
  • Boat Ramp
  • Golf Club
  • Showell Elementary School Rated A-
  • 1 Dock Slip
  • Home fronts navigable water

About This Home

As of April 2019

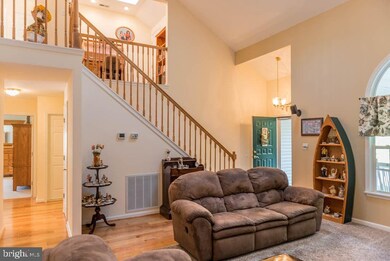
Beautiful waterfront home in Bay Colony built by Grace Construction. Home features cathedral ceilings, skylights, Formal DR, Family Room w/gas FP, Corian counter tops w/upgraded cherry cabinets, tile floors in the kitchen, breakfast room, utility room & all baths, Hdw Fls., upgraded MBA w/walk in tile shower, central vac, 3 season room w/vinyl tech windows, maint. free decking, stone wall landscaping, in-ground irrigation system, newer heat pumps(2016), boat/jet ski lifts. So many features! Make this your next stop in Ocean Pines.

Last Agent to Sell the Property

Mickey Lobb

(410) 208-3500 oceanpines@penfedrealty.com Berkshire Hathaway HomeServices PenFed Realty - OP License #575024 Listed on: 02/04/2019

Berkshire Hathaway HomeServices PenFed Realty - OP

Last Buyer's Agent

Donna Frankowski

(410) 641-5000 donna@shamrockrealty.com ERA Martin Associates, Shamrock Division

Home Details

Home Type

  • Single Family

Est. Annual Taxes

  • $4,253

Year Built

  • Built in 2002

Lot Details

  • 10,745 Sq Ft Lot
  • Home fronts navigable water
  • Home fronts a canal
  • Northeast Facing Home
  • Stone Retaining Walls
  • Landscaped
  • Sprinkler System
  • Cleared Lot
  • Back and Front Yard
  • Property is in very good condition
  • Property is zoned R-3

HOA Fees

  • $118 Monthly HOA Fees

Parking

  • 2 Car Direct Access Garage
  • Front Facing Garage
  • Garage Door Opener
  • Driveway
  • On-Street Parking
  • Off-Street Parking

Home Design

  • Contemporary Architecture
  • Entry on the 1st floor
  • Architectural Shingle Roof
  • Vinyl Siding

Interior Spaces

  • 2,506 Sq Ft Home
  • Property has 1.5 Levels
  • Open Floorplan
  • Central Vacuum
  • Ceiling Fan
  • Skylights
  • Recessed Lighting
  • 1 Fireplace
  • Heatilator
  • Window Treatments
  • Family Room Off Kitchen
  • Living Room
  • Formal Dining Room
  • Loft
  • Sun or Florida Room
  • Storage Room
  • Canal Views
  • Crawl Space
  • Attic

Kitchen

  • Breakfast Room
  • Eat-In Kitchen
  • Built-In Oven
  • Down Draft Cooktop
  • Built-In Microwave
  • Ice Maker
  • Dishwasher
  • Upgraded Countertops
  • Disposal

Flooring

  • Wood
  • Carpet
  • Ceramic Tile

Bedrooms and Bathrooms

  • En-Suite Bathroom
  • Walk-In Closet

Laundry

  • Laundry Room
  • Laundry on main level
  • Front Loading Dryer
  • Front Loading Washer

Accessible Home Design

  • More Than Two Accessible Exits
  • Level Entry For Accessibility

Outdoor Features

  • Access to Tidal Water
  • Canoe or Kayak Water Access
  • Property is near a canal
  • Personal Watercraft
  • Bulkhead
  • Electric Hoist or Boat Lift
  • Physical Dock Slip Conveys
  • 1 Dock Slip
  • Dock Against Bulkhead
  • Powered Boats Permitted
  • Deck
  • Enclosed Patio or Porch

Location

  • Flood Risk

Schools

  • Showell Elementary School
  • Stephen Decatur Middle School
  • Stephen Decatur High School

Utilities

  • Central Heating and Cooling System
  • Heating System Uses Natural Gas
  • Heat Pump System
  • Electric Water Heater
  • Cable TV Available

Listing and Financial Details

  • Tax Lot 42
  • Assessor Parcel Number 03-095037

Community Details

Overview

  • Ocean Pines HOA, Phone Number (410) 641-7717
  • Built by Grace Construction
  • Ocean Pines Bay Colony Subdivision, Mariner II Floorplan
  • Community Lake

Amenities

  • Clubhouse
  • Community Center
  • Community Library

Recreation

  • Boat Ramp
  • Marina
  • Golf Club
  • Golf Course Community
  • Golf Course Membership Available
  • Private Beach Club
  • Tennis Courts
  • Baseball Field
  • Community Basketball Court
  • Community Playground
  • Community Indoor Pool
  • Pool Membership Available
  • Jogging Path

Home Details

Home Type

Single Family

Est. Annual Taxes

$4,253

Year Built

Built in 2002

Lot Details

10,745 Sq Ft Lot

HOA Fees

$118 per month

Parking

2

Listing Details

  • Property Type: Residential
  • Structure Type: Detached
  • Architectural Style: Contemporary
  • Accessibility Features: Level Entry - Main, 2+ Access Exits
  • Ownership: Fee Simple
  • Exclusions: Freezer & white storage cabinets in the garage
  • Home Warranty: No
  • New Construction: No
  • Story List: Main, Upper 1
  • Federal Flood Zone: Yes
  • Year Built: 2002
  • Special Features: VirtualTour
  • Property Sub Type: Detached

Interior Features

  • Appliances: Built-In Microwave, Central Vacuum, Cooktop - Down Draft, Dishwasher, Disposal, Dryer - Front Loading, Icemaker, Oven - Wall, Refrigerator, Washer - Front Loading, Water Heater
  • Entry Floor: 1
  • Flooring Type: Carpet, Ceramic Tile, Hardwood
  • Interior Amenities: Attic, Breakfast Area, Carpet, Ceiling Fan(s), Central Vacuum, Dining Area, Entry Level Bedroom, Family Room Off Kitchen, Floor Plan - Open, Formal/Separate Dining Room, Kitchen - Eat-In, Primary Bath(s), Pantry, Recessed Lighting, Skylight(s), Upgraded Countertops, Walk-In Closet(s), Window Treatments, Wood Floors
  • Fireplace Features: Heatilator
  • Fireplaces Count: 1
  • Fireplace: Yes
  • Foundation Details: Crawl Space
  • Levels Count: 1.5
  • Room List: Living Room, Dining Room, Primary Bedroom, Bedroom 2, Bedroom 3, Bedroom 4, Kitchen, Family Room, Breakfast Room, Sun/Florida Room, Laundry, Loft, Storage Room, Primary Bathroom, Half Bath
  • Basement: No
  • Laundry Type: Main Floor
  • Total Sq Ft: 2506
  • Living Area Sq Ft: 2506
  • Price Per Sq Ft: 207.46
  • Above Grade Finished Sq Ft: 2506
  • Above Grade Finished Area Units: Square Feet

Beds/Baths

  • Bedrooms: 4
  • Main Level Bedrooms: 1
  • Total Bathrooms: 3
  • Full Bathrooms: 2
  • Half Bathrooms: 1
  • Main Level Bathrooms: 2.00
  • Upper Level Bathrooms: 1
  • Upper Level Bathrooms: 1.00
  • Main Level Full Bathrooms: 1
  • Main Level Half Bathrooms: 1

Exterior Features

  • Other Structures: Above Grade, Below Grade
  • Other Structures List: Garage(s)
  • Construction Materials: Vinyl Siding
  • Exterior Features: Stone Retaining Walls, Underground Lawn Sprinkler
  • Roof: Architectural Shingle
  • View: Canal, Water
  • Water Access Features: Boat - Powered, Canoe/Kayak, Personal Watercraft (PWC)
  • Water Access: Yes
  • Water Body Type: Canal
  • Waterfront: Yes
  • Water Oriented: Yes
  • Pool: No Pool
  • Tidal Water: Yes
  • Water View: Yes

Garage/Parking

  • Garage Spaces: 2.00
  • Garage: Yes
  • Garage Features: Garage - Front Entry, Garage Door Opener, Inside Access
  • Attached Garage Spaces: 2
  • Total Garage And Parking Spaces: 2
  • Type Of Parking: Attached Garage, Driveway, Off Street, On Street

Utilities

  • Central Air Conditioning: Yes
  • Cooling Fuel: Electric
  • Cooling Type: Ceiling Fan(s), Central A/C, Heat Pump(s)
  • Heating Fuel: Central, Natural Gas Available
  • Heating Type: Heat Pump(s)
  • Heating: Yes
  • Hot Water: Electric
  • Sewer/Septic System: Public Sewer
  • Utilities: Cable Tv, Natural Gas Available
  • Water Source: Public
  • Municipal Trash: No

Condo/Co-op/Association

  • HOA Fees: 1416.00
  • HOA Fee Frequency: Annually
  • Condo Co-Op Association: No
  • HOA Condo Co-Op Amenities: Baseball Field, Basketball Courts, Beach Club, Boat Ramp, Club House, Community Center, Golf Club, Golf Course, Golf Course Membership Available, Jog/Walk Path, Lake, Library, Marina/Marina Club, Pool - Indoor, Pool - Outdoor, Pool Mem Avail, Tennis Courts, Tot Lots/Playground
  • HOA Name: OCEAN PINES
  • HOA Phone: 410-641-7717
  • HOA: Yes
  • Senior Community: No

Schools

  • Elementary School Source: Listing Agent
  • High School Source: Listing Agent
  • Middle School Source: Listing Agent
  • School District Source: Listing Agent
  • Elementary School: SHOWELL
  • High School: STEPHEN DECATUR
  • Middle Or Junior School: STEPHEN DECATUR

Green Features

  • Clean Green Assessed: No

Lot Info

  • Lot Features: Bulkheaded, Cleared, Front Yard, Landscaping, Rear Yard
  • Lot Size Acres: 0.25
  • Lot Size Units: Square Feet
  • Lot Sq Ft: 10745.00
  • Outdoor Living Structures: Deck(s), Enclosed, Porch(es)
  • Property Condition: Very Good
  • Zoning: R-3
  • In City Limits: No

Building Info

  • Builder Name: Grace Construction

Rental Info

  • Lease Considered: No
  • Vacation Rental: No
  • Property Manager: No

Tax Info

  • Assessor Parcel Number: 5386181
  • Tax Annual Amount: 4253.00
  • Assessor Parcel Number: 03-095037
  • Tax Lot: 42
  • County Tax Payment Frequency: Annually
  • Tax Data Updated: Yes
  • Tax Year: 2019

MLS Schools

  • School District Name: WORCESTER COUNTY PUBLIC SCHOOLS

Ownership History

We collect this data history from publicly available records. To have your information removed, we recommend requesting removal directly through your county’s website.

Date Name Owned For Owner Type

Purchase Details

Listed on
Feb 4, 2019
Closed on
Apr 15, 2019
Sold by
Bought by
Seller's Agent
Mickey Lobb
Berkshire Hathaway HomeServices PenFed Realty - OP
Buyer's Agent
Donna Frankowski
ERA Martin Associates, Shamrock Division
List Price
$519,900
Sold Price
$505,000
Premium/Discount to List
-$14,900
-2.87%
Current Estimated Value
$793,192

Home Financials for this Owner

Home Financials are based on the most recent Mortgage that was taken out on this home.
Estimated Appreciation
$288,192
Avg. Annual Appreciation
6.39%
Original Mortgage
$405,000
Interest Rate
0.044%
Mortgage Type
VA

Purchase Details

Closed on
Mar 22, 2005
Sold by
Bought by

Home Financials for this Owner

Home Financials are based on the most recent Mortgage that was taken out on this home.
Original Mortgage
$387,500
Interest Rate
0.0561%
Mortgage Type
New Conventional

Purchase Details

Closed on
Aug 23, 2001
Sold by
Bought by

Purchase Details

Closed on
Oct 21, 1997
Sold by
Bought by
Source: Public Records
Create a Home Valuation Report for This Property
The Home Valuation Report is an in-depth analysis detailing your home's value as well as a comparison with similar homes in the area

Home Values in the Area

Source: Public Records

Average Home Value in this Area


Source: Public Records

Purchase History

We collect this data history from publicly available records. To have your information removed, we recommend requesting removal directly through your county’s website.

Date Buyer Sale Price Title Company
$505,000 Brennan Title Company
$587,500 --
$135,000 --
$90,000 --
Source: Public Records

Mortgage History

We collect this data history from publicly available records. To have your information removed, we recommend requesting removal directly through your county’s website.

Date Status Borrower Loan Amount
Open $404,150
Closed $405,000
Previous Owner $387,500
Source: Public Records

Property History

We collect this data history from publicly available records. To have your information removed, we recommend requesting removal directly through your county’s website.

Date Event Price List to Sale Price per Sq Ft
04/15/2019 04/15/19 Sold $505,000 -2.9% $202 / Sq Ft
02/04/2019 02/04/19 For Sale $519,900 -- $207 / Sq Ft
Source: Bright MLS

Tax History

We collect this data history from publicly available records. To have your information removed, we recommend requesting removal directly through your county’s website.

Year Tax Paid Tax Assessment Tax Assessment Total Assessment is a certain percentage of the fair market value that is determined by local assessors to be the total taxable value of land and additions on the property. Land Improvement
2025 $5,166 $559,700 $0 $0
2024 $4,784 $502,100 $176,800 $325,300
2023 $4,629 $485,800 $0 $0
2022 $4,473 $469,500 $0 $0
2021 $4,337 $453,200 $175,500 $277,700
2020 $4,253 $444,433 $0 $0
2019 $4,169 $435,667 $0 $0
2018 $3,916 $426,900 $172,500 $254,400
2017 $3,775 $413,533 $0 $0
2016 -- $400,167 $0 $0
2015 -- $386,800 $0 $0
2014 $3,451 $386,800 $0 $0
Source: Public Records

Agents Affiliated with this Home

  • Section Image
  • Section Image
See All Agents

Map

Source: Bright MLS

MLS Number: MDWO103162

Bright MLS

APN: 03-095037

Your Personal Tour Guide

Ask me questions while you tour the home.