
Alina Wang
Coldwell Banker Realty - Lexington
(774) 458-7979
253 Total Sales
3 in Bank Square
$297K - $759K Price Range


Estimated Value: $577,000 - $766,683
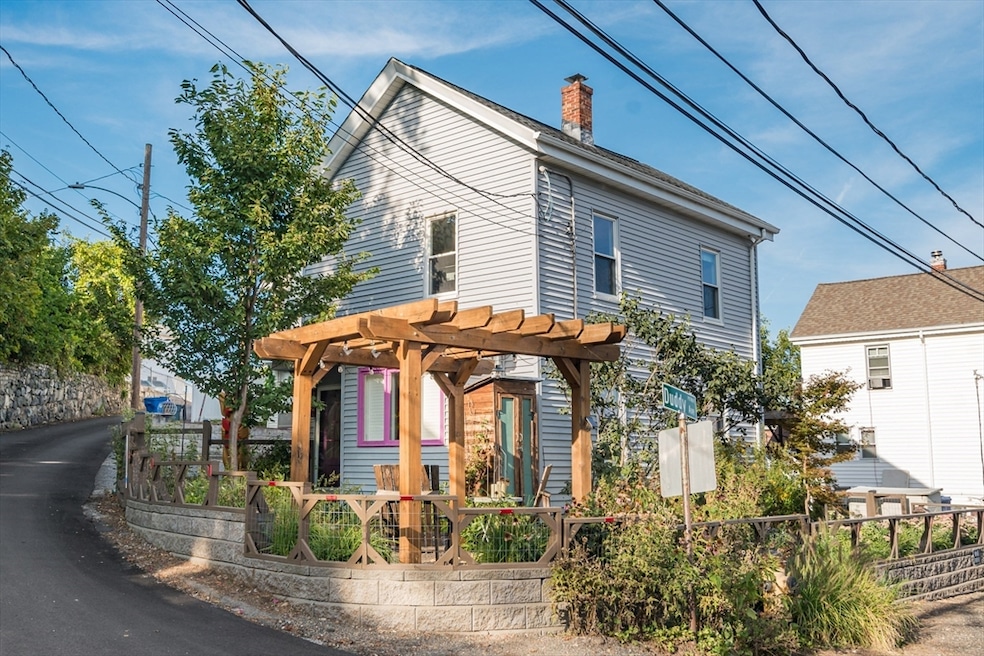
Adorable updated cottage, w 2+ bedrooms, in an ideal location on a quiet side street, yet just a few blocks to the commuter rail, Charles River bikeway, Thompson Park, Moody Street eateries, grocery shopping, etc., offers a perfect alternative to condo living! First floor features an eat-in kitchen with maple cabinets and granite counters, a bright living room w refinished hardwood floors, a full bath, and laundry. Upstairs are two bedrooms + a 3rd room perfect for an office or nursery. Recent updates include 2023 dishwasher, 2022 microwave, 2016 hot water tank. Previous owners renovated down to the studs over time, including 2013 roof, 2010 high-efficiency gas furnace with capacity to connect to a condenser to provide central air, 2010 full bath & exterior rear stairs, 2009 kitchen, 2007 Harvey double-paned windows & 2002 100-amp electrical panel. Outside are lush gardens, an eco friendly gravel sitting area with trellis, side-by-side parking, & easy maintenance siding!
We collect this data history from publicly available records. To have your information removed, we recommend requesting removal directly through your county’s website.
Alina Wang
Coldwell Banker Realty - Lexington
(774) 458-7979
253 Total Sales
3 in Bank Square
$297K - $759K Price Range
Anabela Gomes
Urban Realty
(857) 763-2809
43 Total Sales
1 in Bank Square
$1,930,000 Price
Elena Beldiya Petrov
Keller Williams Realty Boston Northwest
(781) 776-7253
93 Total Sales
1 in Bank Square
$805,000 Price
Brian Balestracci
Milestone Realty, Inc.
(774) 713-8941
128 Total Sales
1 in Bank Square
$679,000 Price
Tim McDonald
(508) 796-8265
52 Total Sales
1 in Bank Square
$950,000 Price
Donald Cranley
Leading Edge Real Estate
(781) 782-2865
40 Total Sales
1 in Bank Square
$300,000 Price
We collect this data history from publicly available records. To have your information removed, we recommend requesting removal directly through your county’s website.
| Date | Buyer | Sale Price | Title Company |
|---|---|---|---|
| $591,837 | -- | ||
| $303,000 | -- | ||
| -- | -- | ||
| $241,000 | -- |
We collect this data history from publicly available records. To have your information removed, we recommend requesting removal directly through your county’s website.
| Date | Status | Borrower | Loan Amount |
|---|---|---|---|
| Previous Owner | $225,000 | ||
| Closed | $287,850 | ||
| Previous Owner | $197,000 | ||
| Closed | $204,200 | ||
| Previous Owner | $14,000 | ||
| Closed | $216,500 | ||
| Previous Owner | $218,300 |
We collect this data history from publicly available records. To have your information removed, we recommend requesting removal directly through your county’s website.
| Date | Event | Price | List to Sale | Price per Sq Ft | Prior Sale |
|---|---|---|---|---|---|
| 10/09/2025 10/09/25 | Sold | $591,837 | +2.9% | $653 / Sq Ft | |
| 09/17/2025 09/17/25 | Pending | -- | -- | -- | |
| 09/11/2025 09/11/25 | For Sale | $575,000 | 0.0% | $635 / Sq Ft | |
| 08/08/2023 08/08/23 | Rented | $2,950 | 0.0% | -- | |
| 08/08/2023 08/08/23 | Under Contract | -- | -- | -- | |
| 07/29/2023 07/29/23 | Price Changed | $2,950 | -9.2% | $3 / Sq Ft | |
| 07/24/2023 07/24/23 | For Rent | $3,250 | 0.0% | -- | |
| 03/11/2016 03/11/16 | Sold | $303,000 | +10.2% | $338 / Sq Ft | View Prior Sale |
| 01/25/2016 01/25/16 | Pending | -- | -- | -- | |
| 01/19/2016 01/19/16 | For Sale | $275,000 | -- | $307 / Sq Ft |
We collect this data history from publicly available records. To have your information removed, we recommend requesting removal directly through your county’s website.
| Year | Tax Paid | Tax Assessment Tax Assessment Total Assessment is a certain percentage of the fair market value that is determined by local assessors to be the total taxable value of land and additions on the property. | Land | Improvement |
|---|---|---|---|---|
| 2025 | $5,284 | $538,100 | $314,900 | $223,200 |
| 2024 | $5,148 | $534,000 | $313,000 | $221,000 |
| 2023 | $4,878 | $472,700 | $299,900 | $172,800 |
| 2022 | $4,885 | $438,500 | $273,800 | $164,700 |
| 2021 | $3,148 | $377,000 | $221,700 | $155,300 |
| 2020 | $4,047 | $338,700 | $195,600 | $143,100 |
| 2019 | $3,951 | $312,100 | $193,600 | $118,500 |
| 2018 | $2,889 | $285,600 | $179,300 | $106,300 |
| 2017 | $3,296 | $262,400 | $163,000 | $99,400 |
| 2016 | $3,212 | $262,400 | $163,000 | $99,400 |
| 2015 | $3,230 | $246,000 | $146,700 | $99,300 |
Seller's Agent in 2025
Nellie Aikenhead
Aikenhead Real Estate, Inc.
(781) 228-9303
1 in this area
85 Total Sales
Buyer's Agent in 2025
4 Buyers RE Team
4 Buyers Real Estate
(617) 776-8304
1 in this area
75 Total Sales
M
Seller Co-Listing Agent in 2023
Mark Halliday
Aikenhead Real Estate, Inc.
(781) 883-7042
25 Total Sales
M
Buyer's Agent in 2023
Mike Swiderski
Phoenix Realty Group
Seller's Agent in 2016
The Baker Team .
Keller Williams Realty
(617) 872-0033
96 Total Sales
D
Buyer's Agent in 2016
David Dumenigo
Hospitality Suites LLC
Source: MLS Property Information Network (MLS PIN)
MLS Number: 73429359
APN: WALT-000059-000031-000009
Disclaimer: Certain information contained herein is derived from information provided by parties other than Homes.com. All information provided is deemed reliable, but is not guaranteed to be accurate and should be independently verified.
The property listing data and information, or the Images, set forth herein were provided to MLS Property Information Network, Inc. from third party sources, including sellers, lessors and public records, and were compiled by MLS Property Information Network, Inc. The property listing data and information, and the Images, are for the personal, non-commercial use of consumers having a good faith interest in purchasing or leasing listed properties of the type displayed to them and may not be used for any purpose other than to identify prospective properties which such consumers may have a good faith interest in purchasing or leasing. MLS Property Information Network, Inc. and its subscribers disclaim any and all representations and warranties as to the accuracy of the property listing data and information, or as to the accuracy of any of the Images, set forth herein.
Ask me questions while you tour the home.