
Christopher Dardano
NextHome CNY Realty
(315) 565-6995
99 Total Sales
2 in Scriba
$367,540 Price Range
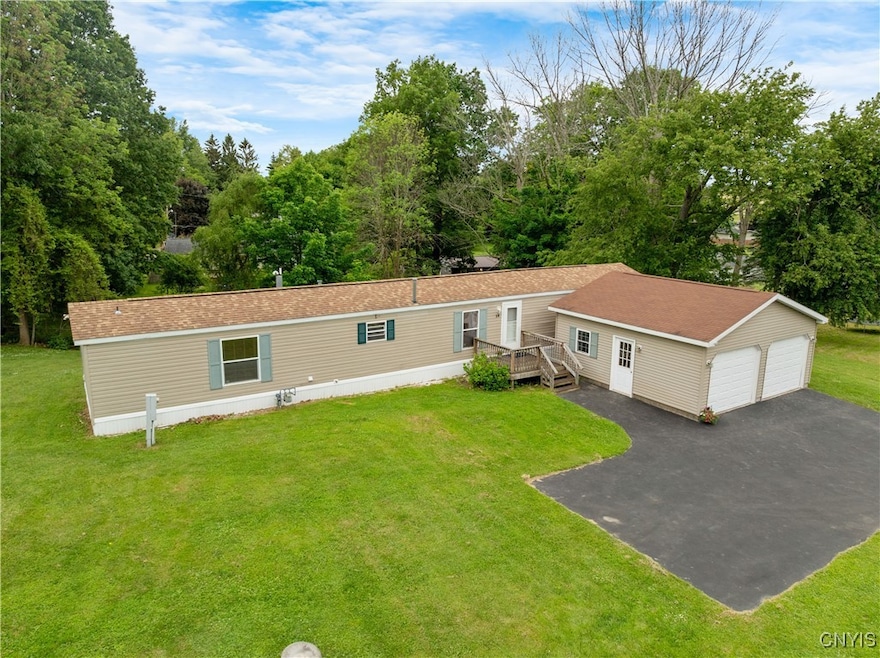

Welcome to 18 Butternut Drive! This move-in-ready 3-bedroom, 2 full bath home offers the ease of one-level living with standout features, including a separate laundry room and pantry area, a large two-stall detached garage, a separate shed for storage, and much more. Off the kitchen, step out into the bright and inviting, heated four-season room, a perfect space to enjoy views of the backyard all year long. The spacious open layout flows seamlessly from the living area to the kitchen, offering great functionality and comfort. The primary suite includes a full bath and an oversized, soaking bathtub with jets for extra cozy nights and relaxation. Two additional bedrooms provide additional options for guests, an opportunity for an office, or space for all your hobbies and toys. Set on a generous lot with a great backyard, there's room to relax, garden, or entertain. Located just minutes from shopping, restaurants, entertainment, speedway, and Oswego's beautiful waterfront. Don't miss your chance to own this well-kept, affordable property with features that are hard to beat!
Last Agent to Sell the Property
Listing by Hunt Real Estate ERA License #10401361222 Listed on: 06/19/2025
We collect this data history from publicly available records. To have your information removed, we recommend requesting removal directly through your county’s website.
Christopher Dardano
NextHome CNY Realty
(315) 565-6995
99 Total Sales
2 in Scriba
$367,540 Price Range
James Burnham
Coldwell Banker Prime Prop,Inc
(315) 602-3305
247 Total Sales
6 in Scriba
$37K - $373K Price Range
Patricia Hermanowski-Tousant
Howard Hanna Real Estate
(315) 470-2168
61 Total Sales
2 in Scriba
$165,000 Price Range
Stephanie Kotula
Acropolis Realty Group LLC
(315) 640-3637
60 Total Sales
2 in Scriba
$242,500 Price Range
Connor Schwartz
The O'Hara Group
(315) 640-3977
151 Total Sales
2 in Scriba
$220,000 Price Range
Aaron Naklick
Berkshire Hathaway HomeServices CNY Realty Watn
(315) 897-8087
35 Total Sales
2 in Scriba
$141,000 Price Range
We collect this data history from publicly available records. To have your information removed, we recommend requesting removal directly through your county’s website.
| Date | Buyer | Sale Price | Title Company |
|---|---|---|---|
| $6,000 | Stewart Title Guaranty Co | ||
| Treen Cindy | -- | Vanguard Research & Ttl Svcs | |
| Syrell James E | $1,000 | None Available | |
| Syrell James | $16,000 | None Available | |
| Annunziata Mark | $10,000 | None Available | |
| Annunziata Mark | $10,000 | Heather Nickolas |
We collect this data history from publicly available records. To have your information removed, we recommend requesting removal directly through your county’s website.
| Date | Event | Price | List to Sale | Price per Sq Ft |
|---|---|---|---|---|
| 01/30/2026 01/30/26 | Sold | $150,901 | +0.7% | $142 / Sq Ft |
| 07/17/2025 07/17/25 | Pending | -- | -- | -- |
| 06/19/2025 06/19/25 | For Sale | $149,900 | -- | $141 / Sq Ft |
We collect this data history from publicly available records. To have your information removed, we recommend requesting removal directly through your county’s website.
| Year | Tax Paid | Tax Assessment Tax Assessment Total Assessment is a certain percentage of the fair market value that is determined by local assessors to be the total taxable value of land and additions on the property. | Land | Improvement |
|---|---|---|---|---|
| 2025 | $2,153 | $64,900 | $17,400 | $47,500 |
| 2024 | $2,208 | $64,900 | $17,400 | $47,500 |
| 2023 | $2,282 | $64,900 | $17,400 | $47,500 |
| 2022 | $2,144 | $64,900 | $17,400 | $47,500 |
| 2021 | $2,158 | $64,900 | $17,400 | $47,500 |
| 2020 | $891 | $64,900 | $17,400 | $47,500 |
| 2019 | $175 | $64,900 | $17,400 | $47,500 |
| 2018 | $871 | $64,900 | $17,400 | $47,500 |
| 2017 | $980 | $64,900 | $17,400 | $47,500 |
| 2016 | $915 | $64,900 | $17,400 | $47,500 |
| 2015 | -- | $64,900 | $17,400 | $47,500 |
| 2014 | -- | $64,400 | $17,400 | $47,000 |
Seller's Agent in 2026
Carly Bonaventura
Hunt Real Estate
(315) 761-9829
35 Total Sales
Buyer's Agent in 2026
Sarah Hoefer
Century 21 Galloway Realty
(801) 319-0379
205 Total Sales
Source: Central New York Information Services
MLS Number: S1615320
Disclaimer: Certain information contained herein is derived from information provided by parties other than Homes.com. All information provided is deemed reliable, but is not guaranteed to be accurate and should be independently verified.
The data relating to real estate on this web site comes in part from the Internet Data Exchange (IDX) Program of the CNYIS, UNYREIS and WNYREIS. Real estate listings held by firms other than Homes.com, LLC are marked with the IDX logo and include the Listing Broker’s Firm Name.
Disclaimer: All information deemed reliable but not guaranteed and should be independently verified. All properties are subject to prior sale, change or withdrawal. Neither the listing broker(s) nor Homes.com, LLC shall be responsible for any typographical errors, misinformation, misprints, and shall be held totally harmless. © 2026 CNYIS, UNYREIS, WNYREIS. All rights reserved.
Ask me questions while you tour the home.