
Bill Franklin
Long & Foster Real Estate, Inc.
(240) 621-5818
341 Total Sales
2 in Berlin
$272K - $535K Price Range


Estimated Value: $366,799
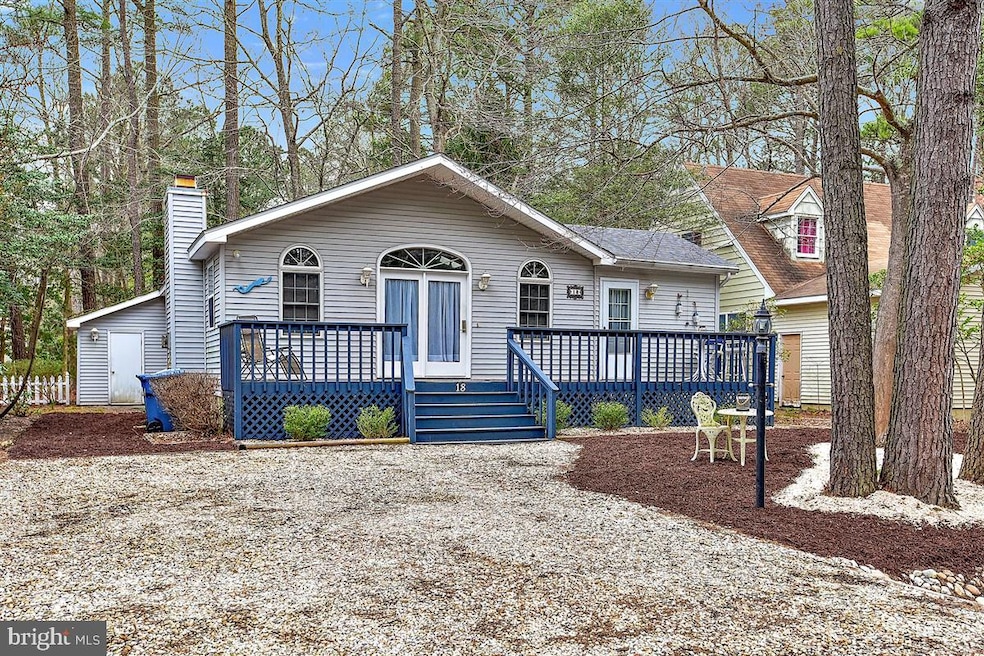
One look will do with this 3-4 bedroom one level contemporary situated in the Sherwood Forest section of Ocean Pines. The openness of this home is felt as soon as you walk in the door. The living room has cathedral ceilings and a cozy brick fireplace with gas logs and leads to an open dining room area. The large designer windows with half circle transoms bring lots of light into the space. The kitchen features an extensive breakfast bar, granite counters and stainless steel appliances. Luxury Vinyl Plank style flooring throughout the main living areas and bathrooms. The master suite features a walk-in closet and it's own master bath. Both bathrooms have been updated with granite counter tops. The sun room has a closet if needed for a 4th bedroom or additional storage- you choose. The front of the house is adorned with a spacious deck perfect for outdoor entertaining. The shed and additional attic area give ample space for all of your keepsakes. Don't miss out on buying this property that fulfills all of your I wants!! Call for your tour today!!
Last Agent to Sell the Property
(410) 208-9200 debbie@hilemanrealestate.com Hileman Real Estate-Berlin License #RS0015490 Listed on: 02/27/2020
Last Buyer's Agent
(410) 524-6400 lwbunting@comcast.net Keller Williams Realty Delmarva License #669114
We collect this data history from publicly available records. To have your information removed, we recommend requesting removal directly through your county’s website.
Bill Franklin
Long & Foster Real Estate, Inc.
(240) 621-5818
341 Total Sales
2 in Berlin
$272K - $535K Price Range
Allen Stanton
RE/MAX Executive
(443) 960-7998
287 Total Sales
2 in Berlin
$311K - $335K Price Range
Nicole Schreibstein Abbott
Northrop Realty
(240) 690-5770
81 Total Sales
1 in Berlin
$380,000 Price
Patricia Haney
Century 21 Home Team Realty
(302) 248-4485
24 Total Sales
1 in Berlin
$339,000 Price
Matthew Wyble
Next Step Realty
(443) 775-2465
336 Total Sales
1 in Berlin
$310,000 Price
Sandi Foraci
RE/MAX One
(240) 630-5502
62 Total Sales
1 in Berlin
$730,000 Price
We collect this data history from publicly available records. To have your information removed, we recommend requesting removal directly through your county’s website.
| Date | Buyer | Sale Price | Title Company |
|---|---|---|---|
| $233,400 | Mid Atlantic Setmnt Svcs Llc | ||
| $145,000 | Acquest Title Services | ||
| -- | None Available | ||
| $235,500 | -- | ||
| $187,300 | -- | ||
| $166,500 | -- |
We collect this data history from publicly available records. To have your information removed, we recommend requesting removal directly through your county’s website.
| Date | Status | Borrower | Loan Amount |
|---|---|---|---|
| Open | $102,000 | ||
| Closed | $28,775 | ||
| Open | $235,757 | ||
| Previous Owner | $90,000 |
We collect this data history from publicly available records. To have your information removed, we recommend requesting removal directly through your county’s website.
| Date | Event | Price | List to Sale | Price per Sq Ft |
|---|---|---|---|---|
| 07/15/2020 07/15/20 | Sold | $233,400 | 0.0% | $178 / Sq Ft |
| 06/15/2020 06/15/20 | Pending | -- | -- | -- |
| 06/12/2020 06/12/20 | For Sale | $233,400 | 0.0% | $178 / Sq Ft |
| 05/23/2020 05/23/20 | Pending | -- | -- | -- |
| 05/14/2020 05/14/20 | Price Changed | $233,400 | -1.1% | $178 / Sq Ft |
| 03/05/2020 03/05/20 | Price Changed | $235,900 | -2.9% | $180 / Sq Ft |
| 02/27/2020 02/27/20 | For Sale | $242,900 | -- | $185 / Sq Ft |
We collect this data history from publicly available records. To have your information removed, we recommend requesting removal directly through your county’s website.
| Year | Tax Paid | Tax Assessment Tax Assessment Total Assessment is a certain percentage of the fair market value that is determined by local assessors to be the total taxable value of land and additions on the property. | Land | Improvement |
|---|---|---|---|---|
| 2026 | $2,611 | $307,400 | $0 | $0 |
| 2025 | $2,611 | $282,900 | $0 | $0 |
| 2024 | $2,462 | $258,400 | $87,800 | $170,600 |
| 2023 | $2,196 | $230,500 | $0 | $0 |
| 2022 | $1,930 | $202,600 | $0 | $0 |
| 2021 | $1,672 | $174,700 | $66,200 | $108,500 |
| 2020 | $1,542 | $168,267 | $0 | $0 |
| 2019 | $1,549 | $161,833 | $0 | $0 |
| 2018 | $1,465 | $155,400 | $61,200 | $94,200 |
| 2017 | $1,390 | $151,100 | $0 | $0 |
| 2016 | -- | $146,800 | $0 | $0 |
| 2015 | $1,334 | $142,500 | $0 | $0 |
| 2014 | $1,334 | $142,500 | $0 | $0 |
Seller's Agent in 2020
Bethany Drew
Hileman Real Estate-Berlin
(410) 430-2602
407 Total Sales
Buyer's Agent in 2020
Katherine Deckenback
Keller Williams Realty Delmarva
(301) 514-4995
80 Total Sales
Source: Bright MLS
MLS Number: MDWO112364
APN: 03-103153
Disclaimer: Certain information contained herein is derived from information provided by parties other than Homes.com. All information provided is deemed reliable, but is not guaranteed to be accurate and should be independently verified.
The data relating to real estate for sale on this website appears in part through the BRIGHT Internet Data Exchange program, a voluntary cooperative exchange of property listing data between licensed real estate brokerage firms, and is provided by BRIGHT through a licensing agreement.
Listing information is from various brokers who participate in the Bright MLS IDX program and not all listings may be visible on the site.
The property information being provided on or through the website is for the personal, non-commercial use of consumers and such information may not be used for any purpose other than to identify prospective properties consumers may be interested in purchasing.
Some properties which appear for sale on the website may no longer be available because they are for instance, under contract, sold or are no longer being offered for sale.
Property information displayed is deemed reliable but is not guaranteed.
Copyright 2026 Bright MLS, Inc.
Ask me questions while you tour the home.