18 Castle Rd Northborough, MA 01532
Northborough AreaEstimated Value: $1,314,642
About This Home
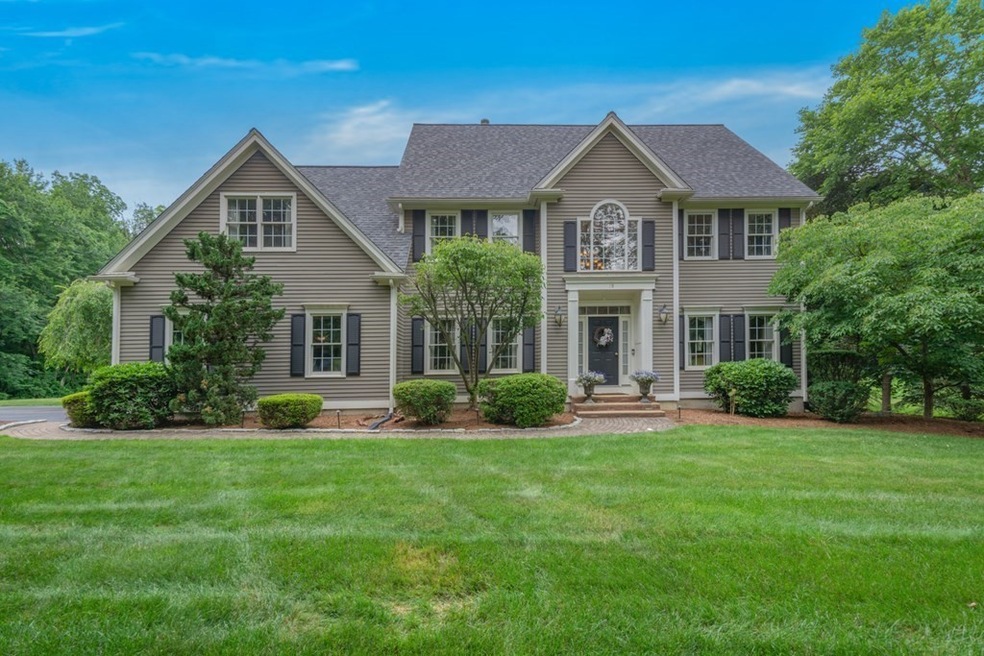
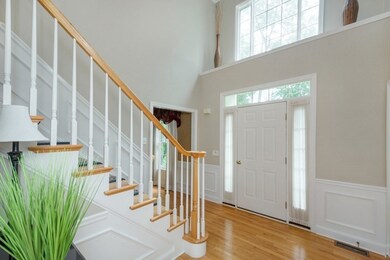
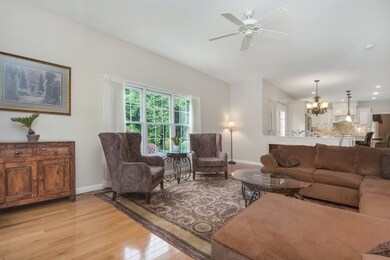
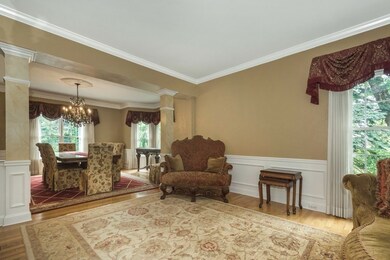
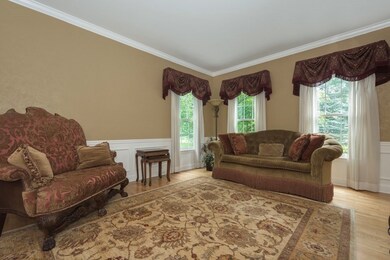
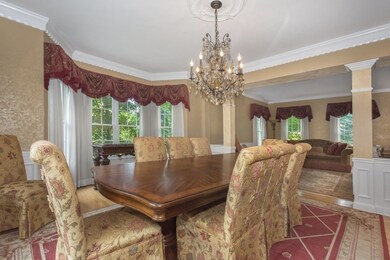
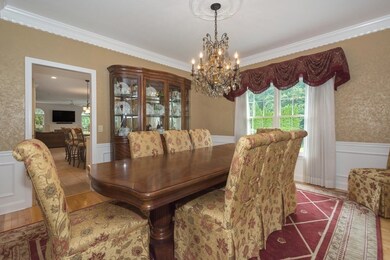
Open House Cancelled for Sunday, July 23rd - 4 bedroom/5 bathroom Colonial located in sought-after neighborhood. Enjoy outside living w/the salt water heated pool, multi patios w/custom stonework, gas plumbed weber grill for bbq's & dining area. Two story foyer 9 ft. ceilings. 1st floor home office w/French doors. Half bathroom. Formal living room & dining room w/custom molding & chandelier. Updated gourmet kitchen w/custom cabinets, granite counters, island, gas cooktop, double ovens & dining area. Family room w/gas fireplace. Mudroom & Laundry Room. Hardwood floors on first & second floors. Second floor w/4 bedrooms & 3 full bathrooms. Master suite w/private bathroom w/walk-in closet. Two bedrooms share full bathroom w/dual sinks & 4th bedroom w/it’s own private bathroom. Additional home office on second floor. Finished walkout lower level w/media room w/surround sound, exercise room, full bathroom & kitchen area. Two Car Garage. Deck overlooking stunning pool & landscaped yard.
Last Agent to Sell the Property
Keller Williams Pinnacle MetroWest Listed on: 07/07/2022

Home Details
Home Type
Single Family
Year Built
1998
Lot Details
1.84 Acres
Parking
2
Listing Details
- Property Type: Residential
- Property Sub Type: Single Family Residence
- Architectural Style: Colonial
- Year Built: 1998
- Buyer Agency Type: %
- Transaction Broker Type: %
- Year Built Details: Actual
- SUB AGENCY OFFERED: No
- Compensation Based On: Net Sale Price
- ResoPropertyType: Residential
- ResoBuildingAreaSource: PublicRecords
- Special Features: None
Interior Features
- Flooring: Tile, Hardwood, Engineered Hardwood, Flooring - Hardwood, Flooring - Stone/Ceramic Tile
- Interior Amenities: Crown Molding, Bathroom - Full, Bathroom - With Shower Stall, Closet - Walk-in, Countertops - Stone/Granite/Solid, Double Vanity, Closet/Cabinets - Custom Built, Closet, Recessed Lighting, Home Office, Bathroom, Exercise Room, Media Room, Wired for Sound
- Door Features: French Doors, Insulated Doors
- Fireplace Features: Family Room
- Fireplace YN: Yes
- Fireplaces: 1
- Appliances: Dishwasher,Microwave,Refrigerator,ENERGY STAR Qualified Refrigerator,ENERGY STAR Qualified Dryer,ENERGY STAR Qualified Dishwasher,ENERGY STAR Qualified Washer,Range - ENERGY STAR, Second Dishwasher, Gas Water Heater, Plumbed For Ice Maker, Utility Connections for Gas Range, Utility Connections Outdoor Gas Grill Hookup
- Total Bedrooms: 4
- Room Bedroom2 Level: Second
- Room Bedroom2 Features: Closet, Flooring - Hardwood
- Room Bedroom3 Features: Walk-In Closet(s), Flooring - Hardwood
- Room Bedroom3 Level: Second
- Room Bedroom4 Level: Second
- Room Bedroom4 Features: Closet, Flooring - Hardwood
- Full Bathrooms: 4
- Half Bathrooms: 1
- Total Bathrooms: 5
- Room Master Bedroom Features: Cathedral Ceiling(s), Walk-In Closet(s), Flooring - Hardwood
- Room Master Bedroom Level: Second
- Master Bathroom Features: Yes
- Bathroom 1 Features: Bathroom - Half, Flooring - Stone/Ceramic Tile
- Bathroom 1 Level: First
- Bathroom 2 Level: Second
- Bathroom 2 Features: Bathroom - Full, Bathroom - With Tub & Shower, Flooring - Stone/Ceramic Tile, Countertops - Stone/Granite/Solid
- Bathroom 3 Features: Bathroom - Full, Bathroom - With Tub & Shower, Flooring - Stone/Ceramic Tile, Countertops - Stone/Granite/Solid, Double Vanity
- Bathroom 3 Level: Second
- Room Dining Room Features: Flooring - Hardwood, Window(s) - Bay/Bow/Box, Crown Molding
- Room Dining Room Level: First
- Room Family Room Level: First
- Room Family Room Features: Ceiling Fan(s), Flooring - Hardwood
- Room Kitchen Level: First
- Room Kitchen Features: Flooring - Stone/Ceramic Tile, Dining Area, Pantry, Countertops - Stone/Granite/Solid, Kitchen Island, Cabinets - Upgraded, Exterior Access, Recessed Lighting, Remodeled, Stainless Steel Appliances, Gas Stove
- Laundry Features: Flooring - Stone/Ceramic Tile, Electric Dryer Hookup, Washer Hookup, First Floor
- Room Living Room Level: First
- Room Living Room Features: Flooring - Hardwood, Crown Molding
- Room Office Level: First
- Room Office Features: Flooring - Hardwood, French Doors, Crown Molding
- Basement: Full, Finished, Walk-Out Access, Interior Entry, Sump Pump
- Living Area: 4310
- Spa Features: Jacuzzi / Whirlpool Soaking Tub
- Spa YN: Yes
- Window Features: Skylight, Insulated Windows
- MAIN LO: AN6641
- MAIN SO: BB9250
Exterior Features
- Exterior Features: Rain Gutters, Storage, Professional Landscaping, Garden
- Construction Materials: Frame
- Foundation Details: Concrete Perimeter
- Patio And Porch Features: Deck, Patio
- Pool Features: Pool - Inground Heated
- Pool Private YN: Yes
- Road Frontage Type: Public
- Road Surface Type: Paved
- Roof: Shingle
- Waterfront YN: No
Garage/Parking
- Garage Spaces: 2
- Attached Garage YN: Yes
- Carport Y N: No
- Covered Parking Spaces: 2
- Garage YN: Yes
- Open Parking YN: Yes
- Parking Features: Attached, Garage Door Opener, Storage, Paved Drive, Off Street, Paved
- Total Parking Spaces: 6
Utilities
- Sewer: Private Sewer
- Utilities: for Gas Range, Washer Hookup, Icemaker Connection, Outdoor Gas Grill Hookup
- Cooling: Central Air, Dual
- Heating: Forced Air, Natural Gas
- Cooling Y N: Yes
- Electric: 220 Volts, Circuit Breakers
- Heating YN: Yes
- Water Source: Private
- HEAT ZONES: 2
- COOLING ZONES: 2
Condo/Co-op/Association
- Community Features: Shopping, Tennis Court(s), Park, Walk/Jog Trails, Golf, Medical Facility, Conservation Area, Highway Access, House of Worship, Private School, Public School, T-Station, Sidewalks
Lot Info
- Parcel Number: 1630617
- Zoning: Res
- Farm Land Area Units: Square Feet
- Lot Features: Wooded, Level
- Lot Size Acres: 1.84
- Lot Size Sq Ft: 79998
- Lot Size Units: Acres
- Property Attached YN: No
- ResoLotSizeUnits: Acres
Tax Info
- Tax Year: 2022
- Tax Annual Amount: 13612
Multi Family
- Basement Included Sq Ft: Yes
MLS Schools
- High School: Alqonquin
- Elementary School: Lincoln
- Middle Or Junior School: Melican
Ownership History
We collect this data history from publicly available records. To have your information removed, we recommend requesting removal directly through your county’s website.
Purchase Details
Home Financials for this Owner
Home Financials are based on the most recent Mortgage that was taken out on this home.Purchase Details
Purchase Details
Home Values in the Area
Average Home Value in this Area
Purchase History
We collect this data history from publicly available records. To have your information removed, we recommend requesting removal directly through your county’s website.
| Date | Buyer | Sale Price | Title Company |
|---|---|---|---|
| $1,100,000 | None Available | ||
| Dubois Suzanne | $425,321 | -- | |
| Pulte Home Corp Mass | $75,000 | -- |
Mortgage History
We collect this data history from publicly available records. To have your information removed, we recommend requesting removal directly through your county’s website.
| Date | Status | Borrower | Loan Amount |
|---|---|---|---|
| Open | -- | $880,000 | |
| Previous Owner | Duellberg Stephan M | $334,000 | |
| Closed | Dubois Suzanne | $400,000 | |
| Closed | Dubois Suzanne | $400,000 | |
| Closed | Duellberg Stephan | $405,000 | |
| Closed | Duellberg Stephan M | $408,000 | |
| Closed | Duellberg Stephan M | $75,000 | |
| Closed | Duellberg Stephan | $390,000 | |
| Closed | Duellberg Stephenm | $380,000 | |
| Previous Owner | Duellberg Stephen M | $378,500 | |
| Previous Owner | Dubois Suzanne | $375,000 |
Tax History
We collect this data history from publicly available records. To have your information removed, we recommend requesting removal directly through your county’s website.
| Year | Tax Paid | Tax Assessment Tax Assessment Total Assessment is a certain percentage of the fair market value that is determined by local assessors to be the total taxable value of land and additions on the property. | Land | Improvement |
|---|---|---|---|---|
| 2025 | $17,610 | $1,235,800 | $362,000 | $873,800 |
| 2024 | $16,211 | $1,135,200 | $305,000 | $830,200 |
| 2023 | $14,221 | $961,500 | $288,200 | $673,300 |
| 2022 | $13,612 | $825,500 | $275,000 | $550,500 |
| 2021 | $13,167 | $769,100 | $251,000 | $518,100 |
| 2020 | $13,208 | $765,700 | $229,400 | $536,300 |
| 2019 | $12,873 | $750,600 | $229,400 | $521,200 |
| 2018 | $13,105 | $753,600 | $236,000 | $517,600 |
| 2017 | $12,780 | $734,900 | $236,000 | $498,900 |
| 2016 | $12,883 | $750,300 | $236,000 | $514,300 |
| 2015 | $11,825 | $706,800 | $261,100 | $445,700 |
| 2014 | $11,515 | $694,100 | $261,100 | $433,000 |
Map
Source: MLS Property Information Network (MLS PIN)
MLS Number: 73008318
APN: NBOR-000410-000000-000002
Disclaimer: Certain information contained herein is derived from information provided by parties other than Homes.com. All information provided is deemed reliable, but is not guaranteed to be accurate and should be independently verified.
The property listing data and information, or the Images, set forth herein were provided to MLS Property Information Network, Inc. from third party sources, including sellers, lessors and public records, and were compiled by MLS Property Information Network, Inc. The property listing data and information, and the Images, are for the personal, non-commercial use of consumers having a good faith interest in purchasing or leasing listed properties of the type displayed to them and may not be used for any purpose other than to identify prospective properties which such consumers may have a good faith interest in purchasing or leasing. MLS Property Information Network, Inc. and its subscribers disclaim any and all representations and warranties as to the accuracy of the property listing data and information, or as to the accuracy of any of the Images, set forth herein.
- 352 Church St
- 42 Ball St
- 329 Crawford St
- 1 Ignatius Common Dr
- 10 Cold Harbor Dr
- 302 Church St
- 302 Church St
- 302B Church St
- 302C Church St
- 302D Church St
- 16 Dartmoor Dr
- 0 Brewer St
- 49 Barnard Hill Rd
- 52 Barnard Hill Rd
- Lot 52A Barnard Hill Rd
- 86 High St
- 42 High St
- 21 Ashwood Cir
- 103 Green St
- 14 Colonial Dr
Ask me questions while you tour the home.