NOT LISTED FOR SALE

Estimated Value: $1,346,260 - $1,678,000

6 Beds
6.5 Baths
8,520 Sq Ft
$178/Sq Ft Est. Value

Sale Details

Date Sold: July 31, 2015

Last sale price $775,000 $91 Per Sq Ft

Est. 95% increase in value since last sale

Current estimated payment $9,578 / mo

17 Days on Market

Highlights

  • Golf Course Community
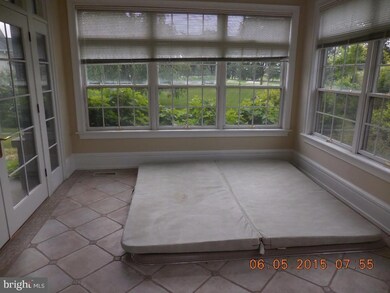
  • Spa
  • Traditional Architecture
  • Reidenbaugh Elementary School Rated A
  • Gated Community
  • Wood Flooring

About This Home

As of July 2015

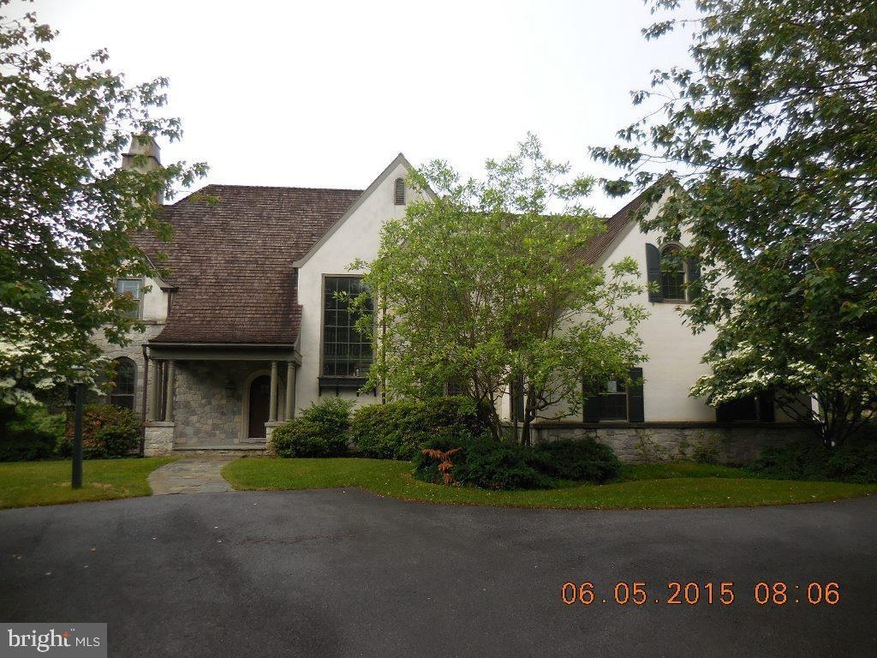
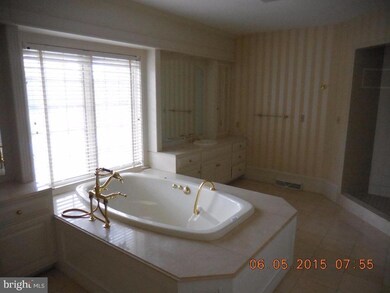
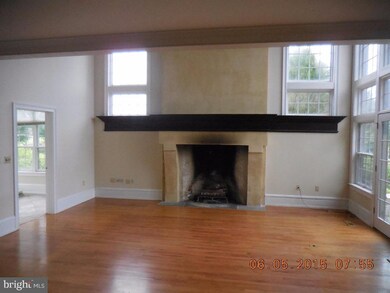
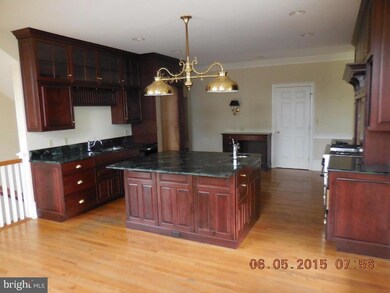
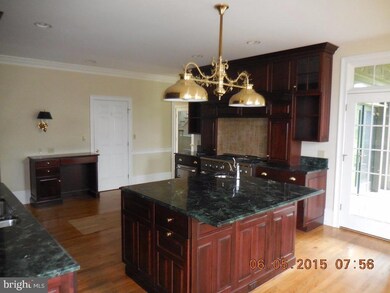
TUDOR STYLE HOME IN BENT CREEK WITH 6 BEDROOMS, 6.5 BATHROOMS, 4 FIREPLACES, INGROUND POOL, 4 CAR ATTACHED GARAGE, HARDWOOD FLOORS, CUSTOM KITCHEN, FINISHED LOWER LEVEL WITH A THEATRE ROOM, EXERCISE ROOM, WINE CELLAR, FAMILY ROOM, ENTERTAINMENT/BAR AREA, ETC. SEE ATTACHMENT FOR PAS REQUIREMENTS AND WFHM OFFER SUBMITTAL INFORMATION IN MLS DOCUMENT SECTION.

Last Agent to Sell the Property

Frank Tomecek, Jr.

(717) 273-5501 ftomecek422@comcast.net RE/MAX Cornerstone License #RM424564 Listed on: 06/05/2015

Last Buyer's Agent

Marilyn Berger

mberg5@comcast.net Keller Williams Elite License #RM041045A

Home Details

Home Type

  • Single Family

Year Built

  • Built in 1996

Lot Details

  • 17,424 Sq Ft Lot

HOA Fees

  • $121 Monthly HOA Fees

Parking

  • 4 Car Attached Garage
  • Off-Street Parking

Home Design

  • Traditional Architecture
  • Tudor Architecture
  • Wood Roof
  • Stone Siding
  • Stick Built Home
  • Stucco

Interior Spaces

  • Property has 2 Levels
  • Central Vacuum
  • Built-In Features
  • Ceiling Fan
  • 4 Fireplaces
  • French Doors
  • Entrance Foyer
  • Great Room
  • Family Room
  • Living Room
  • Formal Dining Room
  • Den
  • Loft
  • Game Room
  • Storage Room
  • Laundry Room
  • Utility Room
  • Home Gym
  • Wood Flooring
  • Home Security System
  • Attic

Kitchen

  • Breakfast Area or Nook
  • Eat-In Kitchen
  • Gas Oven or Range
  • Dishwasher
  • Kitchen Island
  • Disposal

Bedrooms and Bathrooms

  • 6 Bedrooms
  • In-Law or Guest Suite

Finished Basement

  • Walk-Out Basement
  • Basement Fills Entire Space Under The House

Outdoor Features

  • Spa
  • Balcony
  • Patio
  • Porch

Schools

  • Reidenbaugh Elementary School
  • Manheim Township Middle School
  • Manheim Township High School

Utilities

  • Forced Air Heating and Cooling System
  • Heating System Uses Natural Gas
  • 200+ Amp Service
  • Natural Gas Water Heater

Listing and Financial Details

  • Assessor Parcel Number 3901631500000

Community Details

Overview

  • Association fees include trash, water
  • Bent Creek Hoa,717 898 2292 Ext 234 Community
  • Bent Creek Subdivision

Recreation

  • Golf Course Community
  • Tennis Courts
  • Community Pool

Security

  • Gated Community

Home Details

Home Type

Single Family

Year Built

Built in 1996

Lot Details

0.4 Acres

HOA Fees

$121 per month

Parking

4

Listing Details

  • Property Type: Residential
  • Structure Type: Detached
  • Architectural Style: Traditional, Tudor
  • New Construction: No
  • Year Built: 1996
  • Special Features: None
  • Property Sub Type: Detached

Interior Features

  • Appliances: Dishwasher, Disposal, Oven/Range - Gas
  • Flooring Type: Hardwood
  • Interior Amenities: Breakfast Area, Kitchen - Eat-In, Formal/Separate Dining Room, Built-Ins, Central Vacuum, Kitchen - Island
  • Fireplaces Count: 4
  • Fireplace: Yes
  • Door Features: French
  • Levels Count: 2
  • Room List: Living Room, Primary Bedroom, Game Room, Family Room, Den, Foyer, Exercise Room, Great Room, In-Law/AuPair/Suite, Laundry, Loft, Storage Room, Utility Room, Bedroom 6, Attic, Primary Bathroom
  • Basement: Yes
  • Basement Type: Fully Finished, Full, Walkout Level
  • Total Sq Ft: 8520
  • Living Area Sq Ft: 8520
  • Price Per Sq Ft: 137.90
  • Above Grade Finished Sq Ft: 5620
  • Below Grade Finished Sq Ft: 2900
  • Total Below Grade Sq Ft: 2900
  • Above Grade Finished Area Units: Square Feet

Beds/Baths

  • Bedrooms: 6
  • Total Bathrooms: 7
  • Full Bathrooms: 6
  • Half Bathrooms: 1

Exterior Features

  • Other Structures: Above Grade, Below Grade
  • Construction Materials: Stone, Stucco, Stick Built
  • Construction Completed: No
  • Roof: Wood
  • Spa: Yes
  • Water Access: No
  • Waterfront: No
  • Water Oriented: No
  • Pool: Yes - Community
  • Tidal Water: No
  • Water View: No

Garage/Parking

  • Garage Spaces: 4.00
  • Garage: Yes
  • Attached Garage Spaces: 4
  • Total Garage And Parking Spaces: 4
  • Type Of Parking: Off Street, Attached Garage

Utilities

  • Central Air Conditioning: Yes
  • Cooling Type: Central A/C
  • Cooling: Yes
  • Electric Service: 200+ Amp Service
  • Heating Fuel: Natural Gas
  • Heating Type: Forced Air
  • Heating: Yes
  • Hot Water: Natural Gas
  • Security: Security System
  • Sewer/Septic System: Public Sewer
  • Water Source: Public

Condo/Co-op/Association

  • HOA Fees: 363.00
  • HOA Fee Frequency: Quarterly
  • Condo Co-Op Association: No
  • HOA Condo Co-Op Amenities: Gated Community, Golf Course, Swimming Pool, Tennis Courts
  • HOA Condo Co-Op Fee Includes: Trash, Water
  • HOA: Yes

Schools

  • Elementary School: REIDENBAUGH
  • High School: MANHEIM TOWNSHIP
  • Middle Or Junior School: MANHEIM TOWNSHIP

Lot Info

  • Lot Size Acres: 0.40
  • Lot Size Description: .25 < .50 Acres
  • Outdoor Living Structures: Balcony, Patio(s), Porch(es)
  • Property Attached Yn: No
  • Zoning Description: Residential
  • In City Limits: Yes

Building Info

  • Building Features: Ceiling Fans

Rental Info

  • Vacation Rental: No

Tax Info

  • Assessor Parcel Number: 4088748
  • School Tax: 18532.78
  • Tax Annual Amount: 24890.69
  • Assessor Parcel Number: 3901631500000
  • County Tax Payment Frequency: Annually

MLS Schools

  • School District Name: MANHEIM TOWNSHIP

Ownership History

We collect this data history from publicly available records. To have your information removed, we recommend requesting removal directly through your county’s website.

Date Name Owned For Owner Type

Purchase Details

Closed on
Oct 6, 2015
Sold by
Bought by
Current Estimated Value
$1,514,420

Home Financials for this Owner

Home Financials are based on the most recent Mortgage that was taken out on this home.
Original Mortgage
$620,000
Outstanding Balance
$477,315
Interest Rate
3.9%
Mortgage Type
New Conventional
Estimated Equity
$1,037,105

Purchase Details

Closed on
Jul 30, 2014
Sold by
Bought by
Source: Public Records
Create a Home Valuation Report for This Property
The Home Valuation Report is an in-depth analysis detailing your home's value as well as a comparison with similar homes in the area

Home Values in the Area

Source: Public Records

Average Home Value in this Area


Source: Public Records

Purchase History

We collect this data history from publicly available records. To have your information removed, we recommend requesting removal directly through your county’s website.

Date Buyer Sale Price Title Company
$775,000 Stewart Title
$9,728 None Available
Source: Public Records

Mortgage History

We collect this data history from publicly available records. To have your information removed, we recommend requesting removal directly through your county’s website.

Date Status Borrower Loan Amount
Open $620,000
Source: Public Records

Property History

We collect this data history from publicly available records. To have your information removed, we recommend requesting removal directly through your county’s website.

Date Event Price List to Sale Price per Sq Ft
07/31/2015 07/31/15 Sold $775,000 0.0% $91 / Sq Ft
06/22/2015 06/22/15 Pending -- -- --
06/05/2015 06/05/15 For Sale $775,000 -- $91 / Sq Ft
Source: Bright MLS

Tax History

We collect this data history from publicly available records. To have your information removed, we recommend requesting removal directly through your county’s website.

Year Tax Paid Tax Assessment Tax Assessment Total Assessment is a certain percentage of the fair market value that is determined by local assessors to be the total taxable value of land and additions on the property. Land Improvement
2026 $15,905 $716,800 $130,700 $586,100
2025 $19,820 $716,800 $130,700 $586,100
2024 $19,820 $916,000 $130,700 $785,300
2023 $19,303 $916,000 $130,700 $785,300
2022 $18,978 $916,000 $130,700 $785,300
2021 $18,554 $916,000 $130,700 $785,300
2020 $18,554 $916,000 $130,700 $785,300
2019 $18,374 $916,000 $130,700 $785,300
2018 $13,736 $916,000 $130,700 $785,300
2017 $16,764 $658,800 $120,000 $538,800
2016 $16,763 $658,800 $120,000 $538,800
2015 $4,213 $994,200 $120,000 $874,200
2014 $18,425 $994,200 $120,000 $874,200
Source: Public Records

Agents Affiliated with this Home

See All Agents

Map

Source: Bright MLS

MLS Number: 1003147423

Bright MLS

APN: 390-16315-0-0000

Your Personal Tour Guide

Ask me questions while you tour the home.