NOT LISTED FOR SALE

18 Channel Landing Strawberry, CA 94920

Tiburon Area
3 Beds
3 Baths
1,375 Sq Ft
2,361 Sq Ft Lot

Highlights

  • Fitness Center
  • In Ground Pool
  • Clubhouse
  • Bel Aire Elementary School Rated A
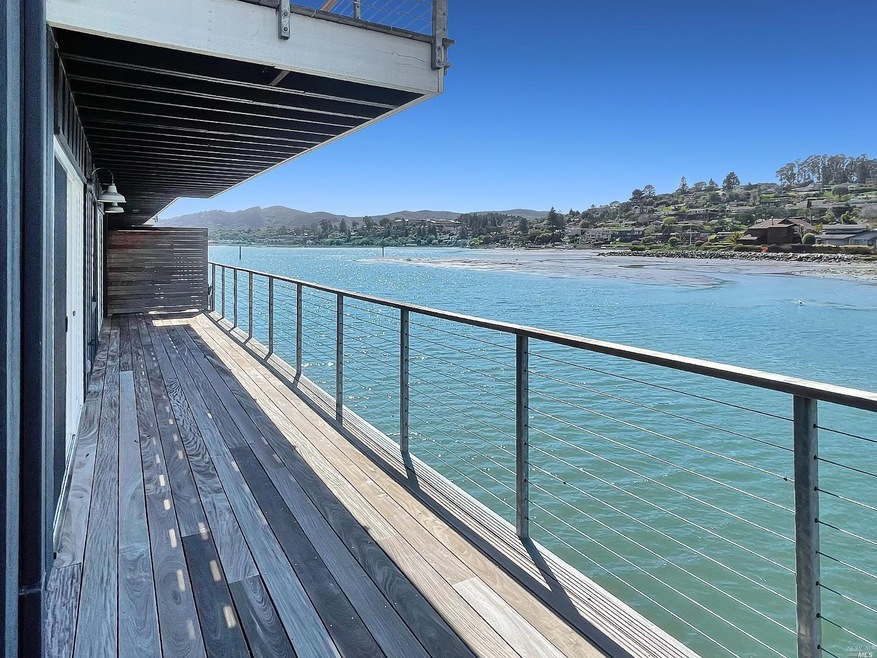
  • Bay View
  • Contemporary Architecture

About This Home

As of April 2023

Waterfront community! Flex 3+ month leases! Bright, newly renovated, pet-friendly apartment home with new luxury appliances, a wine fridge, oversized windows and balcony. Amenities include indoor/outdoor pool/spa, gym, yoga room, dog washing stations, wine tasting space, boat slips. Too much to list. Come see all that can be yours!

Last Agent to Rent the Property

Shawn Walker

Foundation Homes Property Mgmt License #01997086 Listed on: 04/03/2023

Last Renter's Agent

Non-Member 999999

Non-member Office

Create a Home Valuation Report for This Property
The Home Valuation Report is an in-depth analysis detailing your home's value as well as a comparison with similar homes in the area

Property Details

Home Type

  • Multi-Family

Lot Details

  • 2,361

Property Views

  • Bay
  • Mount Tamalpais

Home Design

  • Contemporary Architecture
  • Apartment
  • Updated or Remodeled
  • Wood Siding

Interior Spaces

  • 1,375 Sq Ft Home
  • 1-Story Property
  • Ceiling Fan
  • Wood Burning Fireplace
  • Family Room
  • Living Room with Attached Deck
  • Combination Dining and Living Room
  • Wood Flooring

Kitchen

  • Free-Standing Gas Oven
  • Self-Cleaning Oven
  • Gas Cooktop
  • Microwave
  • Ice Maker
  • Dishwasher
  • Wine Refrigerator
  • Kitchen Island
  • Quartz Countertops
  • Disposal

Bedrooms and Bathrooms

  • 3 Bedrooms
  • Bathroom on Main Level
  • 3 Full Bathrooms
  • Low Flow Toliet
  • Low Flow Shower

Laundry

  • Dryer
  • Washer

Home Security

  • Carbon Monoxide Detectors
  • Fire and Smoke Detector

Parking

  • 1 Carport Space
  • Assigned Parking

Pool

  • In Ground Pool
  • Spa
  • Saltwater Pool

Utilities

  • No Cooling
  • Central Heating
  • Natural Gas Connected
  • Gas Water Heater
  • Cable TV Available

Additional Features

  • 2,361 Sq Ft Lot
  • Ground Level Unit

Listing and Financial Details

  • Security Deposit $750
  • Assessor Parcel Number 055-061-26

Community Details

Overview

  • Car Wash Area
  • Planned Unit Development

Amenities

  • Community Barbecue Grill
  • Clubhouse

Recreation

  • Recreation Facilities
  • Fitness Center
  • Community Pool
  • Community Spa
  • Trails

Property Details

Home Type

Multi-Family

Lot Details

2,361 Sq Ft Lot

Rental Info

  • Security Deposit: 750

Listing Details

  • Type: Residential Lease
  • Property Sub Type: Apartment
  • Subtype Description: Attached, Planned Unit Develop
  • Directions To Property: Hwy 101, East on Tiburon Blvd, right on Greenwood Cove Dr
  • Lot Size Acres: 0.0542
  • Stories: 1
  • Levels: One
  • Year Built Details: Unknown
  • Price Style: /mo
  • ArchitecturalStyle: Contemporary
  • Special Features: None

Interior Features

  • Appliances: Dishwasher, Disposal, Free Standing Gas Oven, Gas Cook Top, Gas Water Heater, Ice Maker, Microwave, Self/Cont Clean Oven, Wine Refrigerator
  • Number Of Fireplaces: 1
  • Bedrooms: 3
  • Full Bathrooms: 3
  • Dining Room Features: Dining/Living Combo
  • Living Room Features: Deck Attached
  • Flooring: Wood
  • Square Footage: 1375.00
  • Bathroom Features: Low-Flow Shower(s), Low-Flow Toilet(s)
  • Bathrooms: 3
  • Fireplace Features: Wood Burning
  • Furnished: Unfurnished
  • Kitchen Features: Island, Quartz Counter
  • Main Level: Bedroom(s), Family Room, Full Bath(s), Kitchen, Living Room, Primary Bedroom, Street Entrance
  • Spa Features: Spa/Hot Tub Built-In

Exterior Features

  • Construction Materials: Wall Insulation, Wood Siding
  • Lot Features: Other
  • Property Condition: Updated/Remodeled
  • OtherStructures: Other
  • Pool Features: Built-In, Common Facility, Salt Water
  • View: Bay, Mt Tamalpais, Water

Garage/Parking

  • Parking Features: Assigned, Covered
  • Carport Spaces: 1.00

Utilities

  • Cooling: Ceiling Fan(s), None
  • Security Features: Carbon Mon Detector, Smoke Detector
  • Sewer: Public Sewer
  • Utilities: Cable Available, Electric, Natural Gas Connected, Public
  • Water Source: Public
  • Heating: Central, Fireplace(s)
  • Laundry Features: Dryer Included, Washer Included

Association/Amenities

  • Association Features: Barbeque, Car Wash Area, Clubhouse, Gym, Pool, Recreation Facilities, Spa/Hot Tub, Trails

Condo/Co-op/Association

  • Location of Unit: Ground Floor

Schools

  • Middle/Junior School District: Reed Union

Lot Info

  • Assessor Parcel Number: 055-061-26
  • Lot Size Sq Ft: 2361.00

MLS Schools

  • School District (County): Marin

Home Values in the Area

Source: Public Records

Average Home Value in this Area


Source: Public Records

Agents Specializing in Strawberry, CA

See All Agents

Property History

We collect this data history from publicly available records. To have your information removed, we recommend requesting removal directly through your county’s website.

Date Event Price List to Sale Price per Sq Ft
04/05/2023 04/05/23 Rented $9,930 0.0% --
04/03/2023 04/03/23 For Rent $9,930 -- --
Source: Bay Area Real Estate Information Services (BAREIS)

Agents Affiliated with this Home

  • Section Image
See All Agents

Map

Source: Bay Area Real Estate Information Services (BAREIS)

MLS Number: 323019916

Bay Area Real Estate Information Services (BAREIS)
Your Personal Tour Guide

Ask me questions while you tour the home.