NOT LISTED FOR SALE

Estimated Value: $217,265 - $256,000

2 Beds
2 Baths
1,040 Sq Ft
$230/Sq Ft Est. Value

Sale Details

Date Sold: July 2, 2021

Last sale price $165,000 $159 Per Sq Ft

Est. 45% increase in value since last sale

Current estimated payment $1,452 / mo

28 Days on Market

Highlights

  • Golf Course Community
  • Fitness Center
  • Clubhouse
  • Cooper Elementary School Rated A
  • Community Lake
  • Property is near clubhouse and park

About This Home

As of July 2021

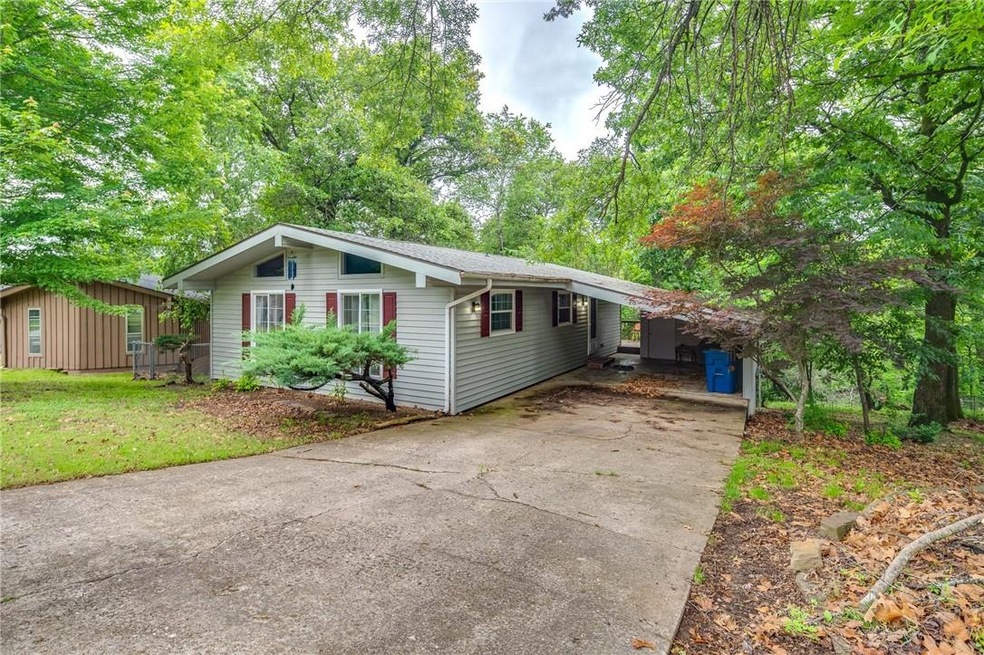
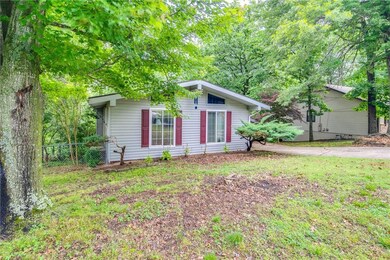
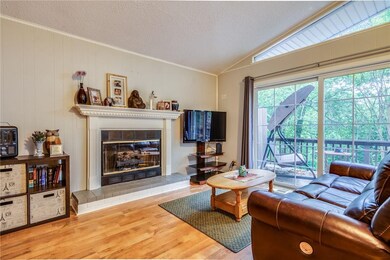
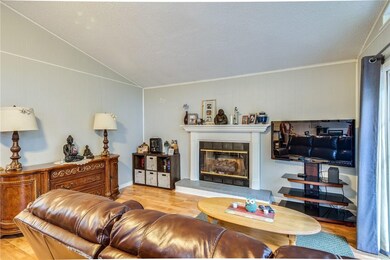
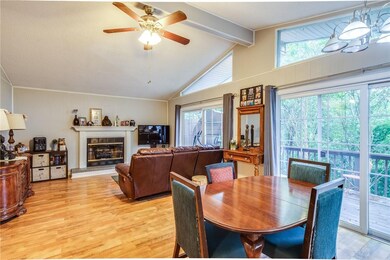
Escape the city to your cottage in the woods. This 2 bedroom, 2 bath home has all the character in charm you home to find in a Bella Vista lake style home. New water heater and fireplace insert. Walk out to your deck, sit back and look over your large yard. There are plenty of mature trees and space to entertain. Hot tub does not work. Seller will not be making any repairs.This street ends in a cul-de-sac so minimal traffic. Easy access to the center of Bella Vista and the Walmart in Jane.

Last Agent to Sell the Property

Kristin Sumpter

Bespoke Homes Listed on: 06/03/2021

Last Buyer's Agent

Brenda Branstetter

NWA Realty Group, LLC License #SA00059230

Create a Home Valuation Report for This Property
The Home Valuation Report is an in-depth analysis detailing your home's value as well as a comparison with similar homes in the area

Home Details

Home Type

  • Single Family

Est. Annual Taxes

  • $238

Year Built

  • Built in 1975

Lot Details

  • 14,810 Sq Ft Lot
  • Lot Dimensions are 200' x 75'
  • Cul-De-Sac
  • Chain Link Fence
  • Landscaped
  • Sloped Lot
  • Cleared Lot
  • Wooded Lot

HOA Fees

  • $38 Monthly HOA Fees

Home Design

  • Cabin
  • Block Foundation
  • Shingle Roof
  • Asphalt Roof
  • Vinyl Siding

Interior Spaces

  • 1,040 Sq Ft Home
  • 1-Story Property
  • Gas Log Fireplace
  • Vinyl Clad Windows
  • Fire and Smoke Detector
  • Washer and Dryer Hookup

Kitchen

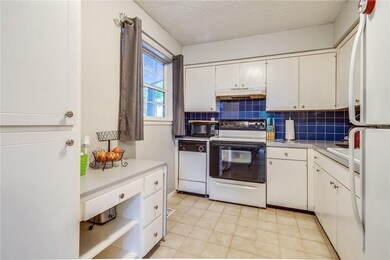
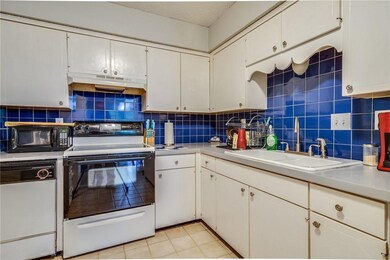
  • Electric Range
  • Dishwasher

Flooring

  • Carpet
  • Laminate
  • Ceramic Tile
  • Vinyl

Bedrooms and Bathrooms

  • 2 Bedrooms
  • 2 Full Bathrooms

Parking

  • 1 Car Garage
  • Attached Carport
  • Driveway

Utilities

  • Central Heating and Cooling System
  • Heating System Uses Propane
  • Propane
  • Electric Water Heater

Additional Features

  • Deck
  • Property is near clubhouse and park

Listing and Financial Details

  • Legal Lot and Block 34 / 4

Community Details

Overview

  • Bella Vista Association, Phone Number (479) 855-8000
  • Lakeview Subdivision
  • Community Lake

Amenities

  • Sauna
  • Clubhouse
  • Recreation Room

Recreation

  • Golf Course Community
  • Tennis Courts
  • Community Playground
  • Fitness Center
  • Community Pool
  • Community Spa
  • Park
  • Trails

Home Details

Home Type

Single Family

Est. Annual Taxes

$238

Year Built

Built in 1975

Lot Details

0.34 Acres

HOA Fees

$38 per month

Listing Details

  • Property Sub Type: Single Family Residence
  • Prop. Type: Residential
  • Lot Size Acres: 0.34
  • Lot Size: 200' x 75'
  • Road Frontage Type: Public Road
  • Road Surface Type: Paved
  • Water Body Name: Lake Avalon
  • Subdivision Name: Lakeview
  • Directions: Heading North on 71, turn left on Route 00/Forrest Hills. Turn left at Lancaster Drive, take a slight Right at Chapel Lane. House is on the Right.
  • Architectural Style: Cabin/Cottage
  • Carport Y N: Yes
  • Unit Levels: One
  • New Construction: No
  • Building Stories: 1
  • Structure Type: House
  • Year Built Details: 25 Years or older
  • Year Built: 1975
  • ResoPropertyType: Residential
  • Property Sub Type Additional: Single Family Residence
  • ResoBuildingAreaSource: PublicRecords
  • Special Features: VirtualTour
  • Stories: 1
  • Year Built: 1975

Interior Features

  • Spa Features: Community
  • Appliances: Dishwasher, Electric Range, Electric Water Heater
  • Has Basement: None
  • Basement YN: No
  • Full Bathrooms: 2
  • Total Bedrooms: 2
  • Fireplace Features: Gas Log
  • Fireplaces: 1
  • Fireplace: Yes
  • Flooring: Carpet, Ceramic Tile, Laminate, Vinyl
  • Living Area: 1040.0
  • Window Features: Vinyl
  • ResoLivingAreaSource: PublicRecords

Exterior Features

  • Fencing: Chain Link
  • Lot Features: Cleared, Cul-De-Sac, Landscaped, Near Park, Sloped, Wooded, Close to Clubhouse
  • Pool Features: None, Community
  • Construction Type: Vinyl Siding
  • Exterior Features: Concrete Driveway
  • Foundation Details: Block
  • Other Structures: None
  • Patio And Porch Features: Deck
  • Roof: Asphalt, Shingle

Garage/Parking

  • Covered Parking Spaces: 1.0
  • Parking Features: Attached Carport

Utilities

  • Laundry Features: Washer Hookup, Dryer Hookup
  • Security: Smoke Detector(s)
  • Cooling: Central Air, Electric
  • Cooling Y N: Yes
  • Heating: Central, Electric, Propane
  • Heating Yn: Yes
  • Utilities: Electricity Available, Propane

Condo/Co-op/Association

  • Community Features: Clubhouse, Fitness, Golf, Playground, Pool, Recreation Area, Sauna, Tennis Court(s), Lake, Park, Trails/Paths
  • Association Fee: 38.0
  • Association Fee Frequency: Monthly
  • Association Name: Bella Vista
  • Phone: 479-855-8000
  • ResoAssociationFeeFrequency: Monthly

Fee Information

  • Association Fee Includes: Other

Schools

  • Junior High Dist: Bentonville

Lot Info

  • Zoning Description: Residential
  • Zoning: N
  • ResoLotSizeUnits: Acres

Tax Info

  • Tax Annual Amount: 238.0
  • Tax Block: 4
  • Tax Lot: 34

Ownership History

We collect this data history from publicly available records. To have your information removed, we recommend requesting removal directly through your county’s website.

Date Name Owned For Owner Type

Purchase Details

Listed on
Jun 3, 2021
Closed on
Jul 2, 2021
Sold by
Bought by
Seller's Agent
Kristin Sumpter
Bespoke Homes
Buyer's Agent
Brenda Branstetter
NWA Realty Group, LLC
List Price
$160,000
Sold Price
$165,000
Premium/Discount to List
$5,000
3.12%
Current Estimated Value
$239,066

Home Financials for this Owner

Home Financials are based on the most recent Mortgage that was taken out on this home.
Estimated Appreciation
$74,066
Avg. Annual Appreciation
7.47%
Original Mortgage
$100,000
Outstanding Balance
$88,743
Interest Rate
2.9%
Mortgage Type
New Conventional
Estimated Equity
$150,323

Purchase Details

Closed on
Jan 14, 2019
Sold by
Bought by

Home Financials for this Owner

Home Financials are based on the most recent Mortgage that was taken out on this home.
Original Mortgage
$138,181
Interest Rate
3.6%
Mortgage Type
New Conventional

Purchase Details

Closed on
Jul 21, 2006
Sold by
Bought by

Home Financials for this Owner

Home Financials are based on the most recent Mortgage that was taken out on this home.
Original Mortgage
$91,553
Interest Rate
6.66%
Mortgage Type
FHA

Purchase Details

Closed on
Aug 30, 2005
Sold by
Bought by

Home Financials for this Owner

Home Financials are based on the most recent Mortgage that was taken out on this home.
Original Mortgage
$90,000
Interest Rate
5.8%
Mortgage Type
New Conventional

Purchase Details

Closed on
Feb 26, 1998
Bought by

Purchase Details

Closed on
Sep 5, 1996
Bought by

Purchase Details

Closed on
Nov 3, 1995
Bought by

Purchase Details

Closed on
May 4, 1995
Bought by

Purchase Details

Closed on
Dec 9, 1992
Bought by

Purchase Details

Closed on
Aug 2, 1991
Bought by

Purchase Details

Closed on
Jul 16, 1975
Bought by
Source: Public Records

Home Values in the Area

Source: Public Records

Average Home Value in this Area


Source: Public Records

Agents Specializing in Bella Vista, AR

See All Agents

Purchase History

We collect this data history from publicly available records. To have your information removed, we recommend requesting removal directly through your county’s website.

Date Buyer Sale Price Title Company
$165,000 Pci Advance Title
$136,800 Pci Advance Title
$97,000 None Available
$90,000 Waco Title Company
-- --
$59,000 --
-- --
-- --
$55,000 --
$51,000 --
$32,000 --
Source: Public Records

Mortgage History

We collect this data history from publicly available records. To have your information removed, we recommend requesting removal directly through your county’s website.

Date Status Borrower Loan Amount
Open $100,000
Previous Owner $138,181
Previous Owner $9,500
Previous Owner $91,553
Previous Owner $90,000
Source: Public Records

Property History

We collect this data history from publicly available records. To have your information removed, we recommend requesting removal directly through your county’s website.

Date Event Price List to Sale Price per Sq Ft Prior Sale
07/02/2021 07/02/21 Sold $165,000 +3.1% $159 / Sq Ft
06/03/2021 06/03/21 For Sale $160,000 +17.0% $154 / Sq Ft
01/14/2020 01/14/20 Sold $136,800 +1.4% $132 / Sq Ft View Prior Sale
12/15/2019 12/15/19 Pending -- -- --
11/09/2019 11/09/19 For Sale $134,900 -- $130 / Sq Ft
Source: ArkansasOne MLS

Tax History

We collect this data history from publicly available records. To have your information removed, we recommend requesting removal directly through your county’s website.

Year Tax Paid Tax Assessment Tax Assessment Total Assessment is a certain percentage of the fair market value that is determined by local assessors to be the total taxable value of land and additions on the property. Land Improvement
2025 $1,223 $30,843 $1,600 $29,243
2024 $1,210 $30,843 $1,600 $29,243
2023 $1,210 $19,740 $800 $18,940
2022 $874 $19,740 $800 $18,940
2021 $1,246 $19,740 $800 $18,940
2020 $854 $13,400 $600 $12,800
2019 $479 $13,400 $600 $12,800
2018 $504 $13,400 $600 $12,800
2017 $471 $13,400 $600 $12,800
2016 $471 $13,400 $600 $12,800
2015 $810 $13,430 $1,000 $12,430
2014 $460 $13,430 $1,000 $12,430
Source: Public Records

Agents Affiliated with this Home

  • Section Image
  • Section Image
  • Section Image
  • Section Image
See All Agents

Map

Source: ArkansasOne MLS

MLS Number: 1186040

ArkansasOne MLS

APN: 16-18225-000

Your Personal Tour Guide

Ask me questions while you tour the home.