
Kerry Dowlin
Coldwell Banker Realty - Dorchester
(781) 512-6561
98 Total Sales
1 in Ocean Bluff-Brant Rock
$585,000 Price
Estimated Value: $904,528
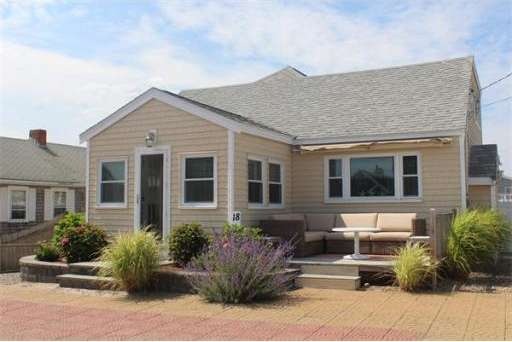
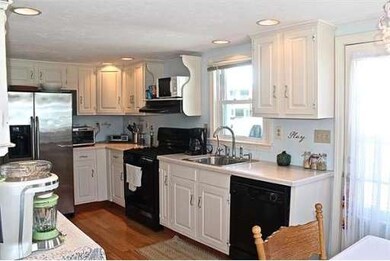
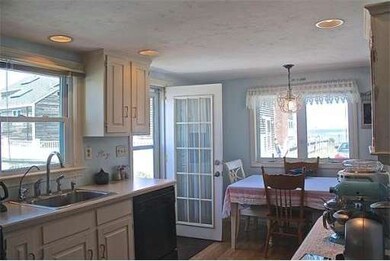
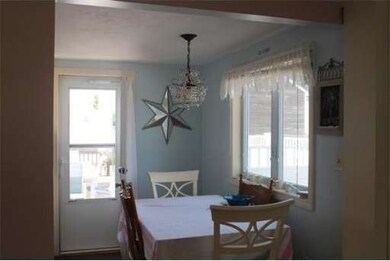
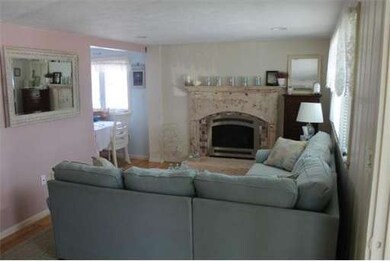
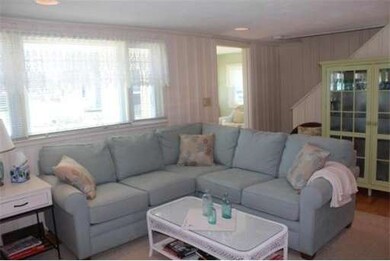
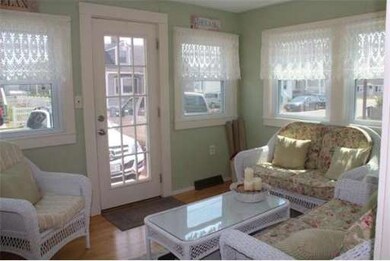
Amazing value for this fabulous beach house just one house back from beautiful, sandy Rexhame Beach! This charming 3 bedroom cape has been fully renovated with the last 6 years offering newer roof, siding, windows, doors, furnace, hot water heater, central AC, gorgeous tiled master bath addition, awesome ocean views from master bedroom, gas fireplace in living room and extensive outdoor living areas. Whether you live here year round or would like the benefits of owning your own beach house, this home is sure to give you serenity and ambiance with the sights, sounds and smell of the ocean at your front door. Why go to the cape when you can own your own slice of paradise only 30 miles south of Boston!
Last Agent to Sell the Property
Victoria Connolly
William Raveis R.E. & Home Services License #449524953 Listed on: 08/13/2014
Last Buyer's Agent
Susan Teague
Betsy Hines REALTORS®, LLC License #455000252
Home Type
Single Family
Year Built
1958
Lot Details
4,792 Sq Ft Lot
We collect this data history from publicly available records. To have your information removed, we recommend requesting removal directly through your county’s website.
Kerry Dowlin
Coldwell Banker Realty - Dorchester
(781) 512-6561
98 Total Sales
1 in Ocean Bluff-Brant Rock
$585,000 Price
Charlotte Bittner
TLC Real Estate
(339) 209-3526
29 Total Sales
1 in Ocean Bluff-Brant Rock
$525,000 Price
Paula & Peggy Team
William Raveis R.E. & Home Services
(351) 666-5469
54 Total Sales
1 in Ocean Bluff-Brant Rock
$550,000 Price
Ellen Johnson
Coldwell Banker Realty - Plymouth
(774) 804-5534
112 Total Sales
1 in Ocean Bluff-Brant Rock
$750,000 Price
Bridgit Douglas
RE/MAX Platinum
(781) 404-3416
27 Total Sales
1 in Ocean Bluff-Brant Rock
$580,000 Price
Daniel Tully
Symphony Properties
(781) 358-8697
78 Total Sales
1 in Ocean Bluff-Brant Rock
$348,000 Price
We collect this data history from publicly available records. To have your information removed, we recommend requesting removal directly through your county’s website.
| Date | Buyer | Sale Price | Title Company |
|---|---|---|---|
| -- | None Available | ||
| $535,000 | -- | ||
| -- | -- | ||
| $540,000 | -- | ||
| $150,000 | -- |
We collect this data history from publicly available records. To have your information removed, we recommend requesting removal directly through your county’s website.
| Date | Status | Borrower | Loan Amount |
|---|---|---|---|
| Open | $246,000 | ||
| Previous Owner | $265,000 |
We collect this data history from publicly available records. To have your information removed, we recommend requesting removal directly through your county’s website.
| Date | Event | Price | List to Sale | Price per Sq Ft |
|---|---|---|---|---|
| 06/09/2015 06/09/15 | Sold | $535,000 | 0.0% | $445 / Sq Ft |
| 05/01/2015 05/01/15 | Pending | -- | -- | -- |
| 04/19/2015 04/19/15 | Off Market | $535,000 | -- | -- |
| 02/16/2015 02/16/15 | For Sale | $549,000 | +2.6% | $457 / Sq Ft |
| 02/15/2015 02/15/15 | Off Market | $535,000 | -- | -- |
| 10/01/2014 10/01/14 | Price Changed | $549,000 | -1.8% | $457 / Sq Ft |
| 08/13/2014 08/13/14 | For Sale | $559,000 | -- | $465 / Sq Ft |
We collect this data history from publicly available records. To have your information removed, we recommend requesting removal directly through your county’s website.
| Year | Tax Paid | Tax Assessment Tax Assessment Total Assessment is a certain percentage of the fair market value that is determined by local assessors to be the total taxable value of land and additions on the property. | Land | Improvement |
|---|---|---|---|---|
| 2025 | $7,669 | $774,600 | $500,300 | $274,300 |
| 2024 | $7,489 | $720,800 | $476,400 | $244,400 |
| 2023 | $7,505 | $649,500 | $436,700 | $212,800 |
| 2022 | $7,505 | $579,500 | $397,000 | $182,500 |
| 2021 | $7,087 | $537,300 | $371,200 | $166,100 |
| 2020 | $6,977 | $523,400 | $357,300 | $166,100 |
| 2019 | $6,884 | $514,500 | $357,300 | $157,200 |
| 2018 | $6,307 | $471,700 | $321,600 | $150,100 |
| 2017 | $6,300 | $459,200 | $321,600 | $137,600 |
| 2016 | $5,973 | $430,300 | $297,800 | $132,500 |
| 2015 | $6,035 | $454,100 | $321,600 | $132,500 |
| 2014 | -- | $433,400 | $317,600 | $115,800 |
V
Seller's Agent in 2015
Victoria Connolly
William Raveis R.E. & Home Services
S
Buyer's Agent in 2015
Susan Teague
Betsy Hines REALTORS®, LLC
Source: MLS Property Information Network (MLS PIN)
MLS Number: 71729281
APN: MARS-000013K-000005-000004
Disclaimer: Certain information contained herein is derived from information provided by parties other than Homes.com. All information provided is deemed reliable, but is not guaranteed to be accurate and should be independently verified.
The property listing data and information, or the Images, set forth herein were provided to MLS Property Information Network, Inc. from third party sources, including sellers, lessors and public records, and were compiled by MLS Property Information Network, Inc. The property listing data and information, and the Images, are for the personal, non-commercial use of consumers having a good faith interest in purchasing or leasing listed properties of the type displayed to them and may not be used for any purpose other than to identify prospective properties which such consumers may have a good faith interest in purchasing or leasing. MLS Property Information Network, Inc. and its subscribers disclaim any and all representations and warranties as to the accuracy of the property listing data and information, or as to the accuracy of any of the Images, set forth herein.
Ask me questions while you tour the home.