
Jurgen Gonzalez
Compass
(202) 883-6522
80 Total Sales
1 in Argyle Heights
$525,000 Price

Estimated Value: $604,704
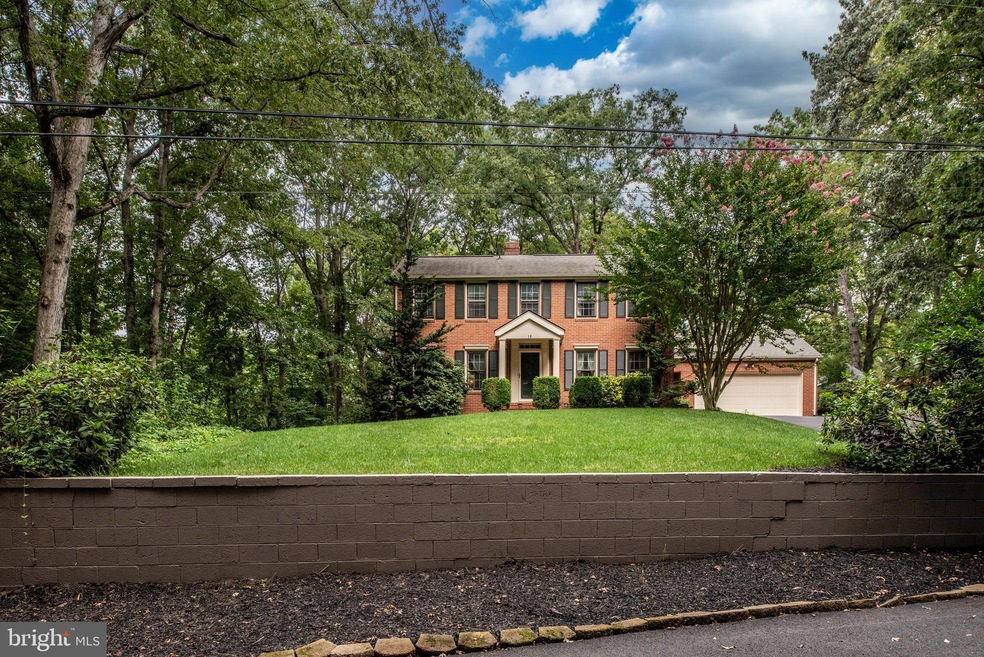
PRICE IMPROVEMENT! A charm filled home is awaiting you! This beautiful brick colonial home has so much to offer. Make sure to bring your friends, there is plenty of parking space within the two driveways. The extensive hardscape surrounding the property immediately takes you away to a place of peacefulness. Where you can relax and unwind, taking time to make memories and enjoy everything that 18 Cherry Tree Ln has to offer. The owners have taken great pride in updating the home not only inside, but creating pure beauty in the backyard. Unwind and enjoy relaxing in the hot tub, or sitting around the custom built-in gas fire pit. There is no need to stress over maintaining the stunning backyard as there is an irrigation system in place.
That is just where all of the beauty begins. Once you enter the home you are greeted with hard wood floors and a direct path to the updated kitchen that has ample cabinet space making it easy to keep the granite kitchen tops clear and free of the day to day small appliance clutter. There was additional thought put into the updating of the kitchen as the island is mobile and able to be moved to any area that fits your needs. Once you are finished in the kitchen enjoy dinner in the spacious dining room with a stunning view of the backyard, or dinner in the living room by the fireplace. With a finished basement there is no shortage of space for guest or entertaining, and an additional fireplace to enjoy.
Come on by and tour your new home. The property is only minutes from downtown Fredericksburg, shopping, the Rappahannock River, the train station and I95.
Last Agent to Sell the Property
(540) 735-9176 stephanie.hiner@penfedrealty.com Berkshire Hathaway HomeServices PenFed Realty License #0225230641 Listed on: 08/04/2022
Co-Listed By
(540) 735-9176 chad.hiner@penfedrealty.com Berkshire Hathaway HomeServices PenFed Realty License #0225247557
Last Buyer's Agent
(540) 371-1616 maddiejurgensen@gmail.com Berkshire Hathaway Home Services Simpson, Realtors License #0225256706
We collect this data history from publicly available records. To have your information removed, we recommend requesting removal directly through your county’s website.
Jurgen Gonzalez
Compass
(202) 883-6522
80 Total Sales
1 in Argyle Heights
$525,000 Price
Alleyah Miner
Samson Properties
(202) 929-4627
71 Total Sales
1 in Argyle Heights
$399,900 Price
Tammy Berfield
Coldwell Banker Elite
(540) 701-7346
60 Total Sales
2 in Argyle Heights
$345K - $505K Price Range
Atul Philips
Fairfax Realty 50/66 LLC
(888) 861-6628
28 Total Sales
1 in Argyle Heights
$370,000 Price
Crystal Seal
Cropper Home Sales, LLC
(540) 426-3972
42 Total Sales
1 in Argyle Heights
$390,000 Price
Tamika Jackson
CTI Real Estate
(540) 701-8496
27 Total Sales
1 in Argyle Heights
$400,000 Price
We collect this data history from publicly available records. To have your information removed, we recommend requesting removal directly through your county’s website.
| Date | Buyer | Sale Price | Title Company |
|---|---|---|---|
| $530,000 | Land Title |
We collect this data history from publicly available records. To have your information removed, we recommend requesting removal directly through your county’s website.
| Date | Status | Borrower | Loan Amount |
|---|---|---|---|
| Open | $557,181 | ||
| Closed | Jurgensen Jeffrey R | $549,080 | |
| Previous Owner | Ritchie Daniel K | $400,000 | |
| Previous Owner | Ritchie Daniel K | $280,000 |
We collect this data history from publicly available records. To have your information removed, we recommend requesting removal directly through your county’s website.
| Date | Event | Price | List to Sale | Price per Sq Ft |
|---|---|---|---|---|
| 12/05/2022 12/05/22 | Sold | $530,000 | +2.9% | $210 / Sq Ft |
| 10/22/2022 10/22/22 | Pending | -- | -- | -- |
| 10/12/2022 10/12/22 | Price Changed | $515,000 | -2.8% | $204 / Sq Ft |
| 08/04/2022 08/04/22 | For Sale | $530,000 | -- | $210 / Sq Ft |
We collect this data history from publicly available records. To have your information removed, we recommend requesting removal directly through your county’s website.
| Year | Tax Paid | Tax Assessment Tax Assessment Total Assessment is a certain percentage of the fair market value that is determined by local assessors to be the total taxable value of land and additions on the property. | Land | Improvement |
|---|---|---|---|---|
| 2025 | $4,586 | $505,800 | $95,000 | $410,800 |
| 2024 | $4,586 | $505,800 | $95,000 | $410,800 |
| 2023 | $4,201 | $444,500 | $90,000 | $354,500 |
| 2022 | $3,778 | $444,500 | $90,000 | $354,500 |
| 2021 | $3,482 | $359,000 | $65,000 | $294,000 |
| 2020 | $3,482 | $359,000 | $65,000 | $294,000 |
| 2019 | $3,300 | $326,700 | $65,000 | $261,700 |
| 2018 | $3,234 | $326,700 | $65,000 | $261,700 |
| 2017 | $3,122 | $315,400 | $65,000 | $250,400 |
| 2016 | $3,122 | $315,400 | $65,000 | $250,400 |
| 2015 | -- | $271,900 | $65,000 | $206,900 |
| 2014 | -- | $271,900 | $65,000 | $206,900 |
Seller's Agent in 2022
Stephanie Hiner
BHHS PenFed (actual)
(540) 621-9355
5 in this area
303 Total Sales
Seller Co-Listing Agent in 2022
Chad Hiner
BHHS PenFed (actual)
(540) 903-7371
2 in this area
72 Total Sales
MJ
Buyer's Agent in 2022
Maddie Jurgensen
Berkshire Hathaway Home Services Simpson, Realtors
(540) 642-9131
2 in this area
7 Total Sales
Source: Bright MLS
MLS Number: VAST2014408
APN: 54J-426-9
Disclaimer: Certain information contained herein is derived from information provided by parties other than Homes.com. All information provided is deemed reliable, but is not guaranteed to be accurate and should be independently verified.
The data relating to real estate for sale on this website appears in part through the BRIGHT Internet Data Exchange program, a voluntary cooperative exchange of property listing data between licensed real estate brokerage firms, and is provided by BRIGHT through a licensing agreement.
Listing information is from various brokers who participate in the Bright MLS IDX program and not all listings may be visible on the site.
The property information being provided on or through the website is for the personal, non-commercial use of consumers and such information may not be used for any purpose other than to identify prospective properties consumers may be interested in purchasing.
Some properties which appear for sale on the website may no longer be available because they are for instance, under contract, sold or are no longer being offered for sale.
Property information displayed is deemed reliable but is not guaranteed.
Copyright 2026 Bright MLS, Inc.
Ask me questions while you tour the home.