
Dorothy Pellegrino
Weichert Realtors-Haddonfield
(856) 409-6783
59 Total Sales
1 in Eastampton
$419,990 Price

Estimated Value: $515,624 - $540,000
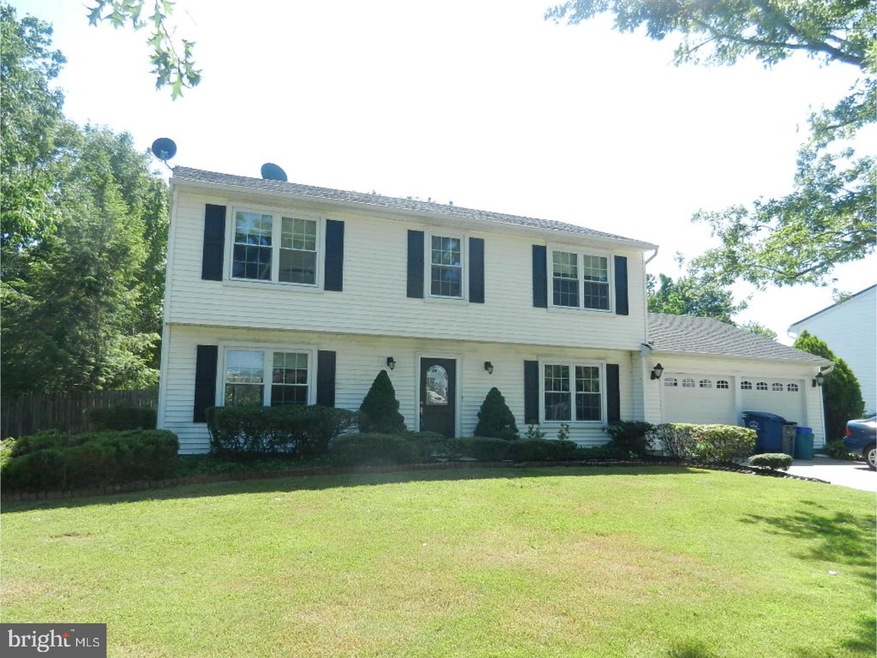
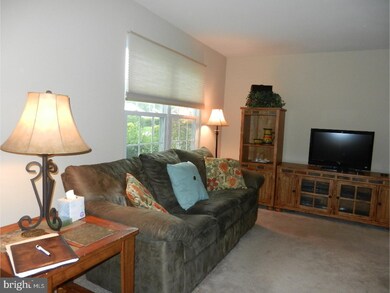
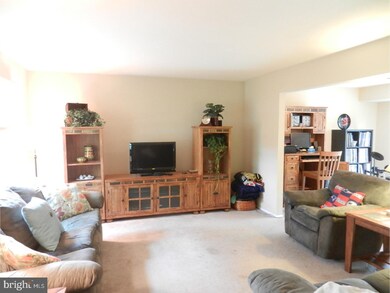
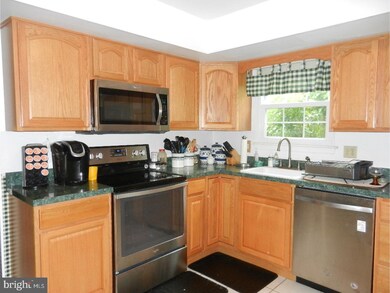
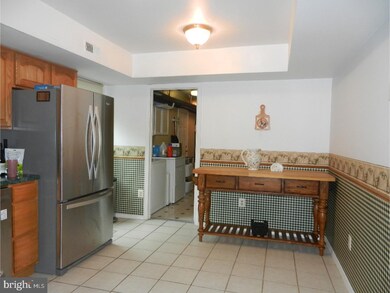
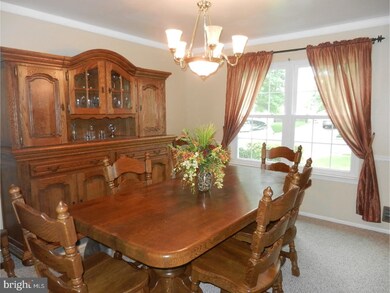
Your own Inground pool and stamped concrete patio plus walkways and gardens in the fenced yard provide bonus amenities for entertaining with this lovely Eastampton Farms Colonial.The Wellington Model is one of the larger models with an open area in the second floor hall. Convenient to Community School K-8th, the Sports Complex for the High School, area parks and recreation and well as the Joint Base. New Roof,AC about 3 years old, extended utility room and extra cabinets in the garage are great for storage. Family room has sliding doors the lead out to the backyard. Bathrooms are updated and the kitchen has newer appliances, counter tips and cabinets. Quick closing is available so you can enjoy your summer in the pool!
Last Agent to Sell the Property
(856) 235-0101 srexon@cbpref.com Coldwell Banker Realty License #784096 Listed on: 06/14/2017
Last Buyer's Agent
(856) 235-0101 srexon@cbpref.com Coldwell Banker Realty License #784096 Listed on: 06/14/2017
We collect this data history from publicly available records. To have your information removed, we recommend requesting removal directly through your county’s website.
Dorothy Pellegrino
Weichert Realtors-Haddonfield
(856) 409-6783
59 Total Sales
1 in Eastampton
$419,990 Price
Eliza Babcock
Keller Williams Realty - Cherry Hill
(856) 619-8909
216 Total Sales
2 in Eastampton
$425K - $488K Price Range
Deborah Valvo
Weichert Realtors-Medford
(856) 644-2273
89 Total Sales
1 in Eastampton
$527,500 Price
Edward Smires
SMIRES & ASSOCIATES
(267) 754-9217
130 Total Sales
1 in Eastampton
$550,000 Price
Marina Shikman
Coldwell Banker Residential Brokerage-Princeton Jct
(848) 279-8653
69 Total Sales
1 in Eastampton
$360,000 Price
Nativita Warner
Keller Williams Premier
(267) 394-9886
103 Total Sales
2 in Eastampton
$250K - $501K Price Range
We collect this data history from publicly available records. To have your information removed, we recommend requesting removal directly through your county’s website.
| Date | Buyer | Sale Price | Title Company |
|---|---|---|---|
| $287,500 | None Available | ||
| Hardy Christopher J | $310,000 | Elite Choice Title | |
| Hathaway Charles J | $175,000 | Congress Title Corp | |
| Hettmansperger Glenn G | $165,000 | Congress Title Corp |
We collect this data history from publicly available records. To have your information removed, we recommend requesting removal directly through your county’s website.
| Date | Status | Borrower | Loan Amount |
|---|---|---|---|
| Previous Owner | $230,000 | ||
| Previous Owner | Hardy Christopher J | $316,665 | |
| Previous Owner | Hathaway Charles J | $140,000 | |
| Previous Owner | Hettmansperger Glenn G | $168,300 |
We collect this data history from publicly available records. To have your information removed, we recommend requesting removal directly through your county’s website.
| Date | Event | Price | List to Sale | Price per Sq Ft |
|---|---|---|---|---|
| 08/04/2017 08/04/17 | Sold | $287,500 | -4.2% | $143 / Sq Ft |
| 06/30/2017 06/30/17 | For Sale | $300,000 | 0.0% | $149 / Sq Ft |
| 06/29/2017 06/29/17 | Pending | -- | -- | -- |
| 06/14/2017 06/14/17 | For Sale | $300,000 | -- | $149 / Sq Ft |
We collect this data history from publicly available records. To have your information removed, we recommend requesting removal directly through your county’s website.
| Year | Tax Paid | Tax Assessment Tax Assessment Total Assessment is a certain percentage of the fair market value that is determined by local assessors to be the total taxable value of land and additions on the property. | Land | Improvement |
|---|---|---|---|---|
| 2026 | $8,751 | $247,900 | $55,000 | $192,900 |
| 2025 | $8,751 | $247,900 | $55,000 | $192,900 |
| 2024 | $8,163 | $247,900 | $55,000 | $192,900 |
| 2023 | $8,163 | $247,900 | $55,000 | $192,900 |
| 2022 | $7,891 | $247,900 | $55,000 | $192,900 |
| 2021 | $7,893 | $247,900 | $55,000 | $192,900 |
| 2020 | $7,915 | $247,900 | $55,000 | $192,900 |
| 2019 | $7,722 | $247,900 | $55,000 | $192,900 |
| 2018 | $7,739 | $247,900 | $55,000 | $192,900 |
| 2017 | $7,665 | $247,900 | $55,000 | $192,900 |
| 2016 | $7,598 | $247,900 | $55,000 | $192,900 |
| 2015 | $7,613 | $247,900 | $55,000 | $192,900 |
| 2014 | $7,427 | $247,900 | $55,000 | $192,900 |
Seller's Agent in 2017
Susan Rexon
Coldwell Banker Realty
(609) 332-9776
15 Total Sales
Source: Bright MLS
MLS Number: 1000076476
APN: 11-01100-03-00010
Disclaimer: Certain information contained herein is derived from information provided by parties other than Homes.com. All information provided is deemed reliable, but is not guaranteed to be accurate and should be independently verified.
The data relating to real estate for sale on this website appears in part through the BRIGHT Internet Data Exchange program, a voluntary cooperative exchange of property listing data between licensed real estate brokerage firms, and is provided by BRIGHT through a licensing agreement.
Listing information is from various brokers who participate in the Bright MLS IDX program and not all listings may be visible on the site.
The property information being provided on or through the website is for the personal, non-commercial use of consumers and such information may not be used for any purpose other than to identify prospective properties consumers may be interested in purchasing.
Some properties which appear for sale on the website may no longer be available because they are for instance, under contract, sold or are no longer being offered for sale.
Property information displayed is deemed reliable but is not guaranteed.
Copyright 2026 Bright MLS, Inc.
Ask me questions while you tour the home.