
Fran Hughes
Real Estate One
(947) 900-8003
24 Total Sales
1 in Pontiac
$166,500 Price
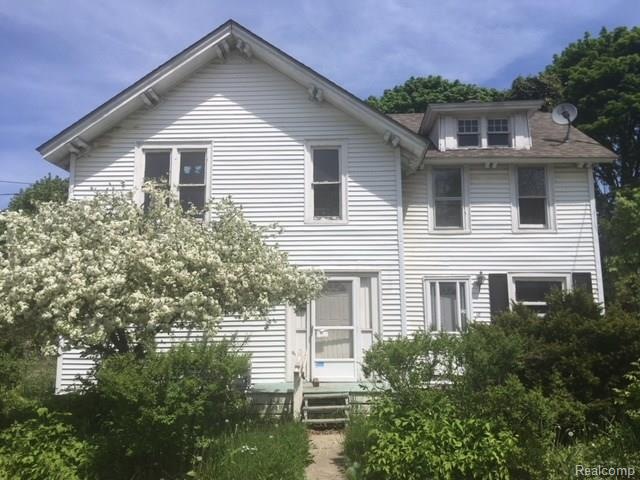
Large side by side duplex located within high demand for investors. A little work will go a long ways for easy return on
investment.
Last Agent to Sell the Property
Preferred Realty Pros License #6501315913 Listed on: 05/25/2018
We collect this data history from publicly available records. To have your information removed, we recommend requesting removal directly through your county’s website.
Fran Hughes
Real Estate One
(947) 900-8003
24 Total Sales
1 in Pontiac
$166,500 Price
Moe Siddique
Berkshire Hathaway HomeServices MIRE
(947) 300-5305
77 Total Sales
1 in Pontiac
$294,900 Price
Robert Lewis
RE/MAX Platinum
(947) 500-6403
66 Total Sales
1 in Pontiac
$16,000 Price
Norbert Burrows
EXP Realty Main
(947) 800-4232
75 Total Sales
57 in Pontiac
$6K - $411K Price Range
Valarie Arington
Century 21 Curran & Oberski
(734) 366-4849
53 Total Sales
1 in Pontiac
$165,000 Price
Clayton Waldschlager-Arnold
ERA Prime Real Estate Group
(248) 653-1898
159 Total Sales
1 in Pontiac
$170,000 Price
We collect this data history from publicly available records. To have your information removed, we recommend requesting removal directly through your county’s website.
| Date | Buyer | Sale Price | Title Company |
|---|---|---|---|
| $34,000 | None Available | ||
| -- | None Available | ||
| $90,151 | None Available | ||
| -- | -- | ||
| -- | -- | ||
| -- | -- | ||
| -- | -- | ||
| $12,000 | Metropolitan Title Company |
We collect this data history from publicly available records. To have your information removed, we recommend requesting removal directly through your county’s website.
| Date | Event | Price | List to Sale | Price per Sq Ft |
|---|---|---|---|---|
| 10/05/2018 10/05/18 | Sold | $34,000 | 0.0% | $12 / Sq Ft |
| 09/11/2018 09/11/18 | Pending | -- | -- | -- |
| 07/26/2018 07/26/18 | Price Changed | $34,000 | -24.4% | $12 / Sq Ft |
| 05/25/2018 05/25/18 | For Sale | $45,000 | -- | $16 / Sq Ft |
We collect this data history from publicly available records. To have your information removed, we recommend requesting removal directly through your county’s website.
| Year | Tax Paid | Tax Assessment Tax Assessment Total Assessment is a certain percentage of the fair market value that is determined by local assessors to be the total taxable value of land and additions on the property. | Land | Improvement |
|---|---|---|---|---|
| 2025 | $1,908 | $66,670 | $0 | $0 |
| 2024 | $1,854 | $66,650 | $0 | $0 |
| 2023 | $1,767 | $62,550 | $0 | $0 |
| 2022 | $1,894 | $61,140 | $0 | $0 |
| 2021 | $1,777 | $56,240 | $0 | $0 |
| 2020 | $1,606 | $53,380 | $0 | $0 |
| 2019 | $1,710 | $28,710 | $0 | $0 |
Seller's Agent in 2018
Jason Megie
Preferred Realty Pros
(586) 484-8398
132 Total Sales
Buyer's Agent in 2018
Yasmeen Denha
Inside Realty, LLC
(248) 755-1653
102 Total Sales
Source: Realcomp
MLS Number: 218046720
APN: 64-14-29-207-025
Disclaimer: Certain information contained herein is derived from information provided by parties other than Homes.com. All information provided is deemed reliable, but is not guaranteed to be accurate and should be independently verified.
IDX provided courtesy of Realcomp II Ltd. via Ten-X and MLS
Copyright 2026 Realcomp II Ltd. Shareholders
IDX information is provided exclusively for consumers' personal, noncommercial use and may not be used for any purpose other than to identify prospective properties consumers may be interested in purchasing. The accuracy of all information, regardless of source, is not guaranteed or warranted. All information should be independently verified.
Listing Information presented by local MLS brokerage: Ten-X, local REALTOR®- Arlene Richardson - (888)-952-6393
Ask me questions while you tour the home.