
Lloidy Guevara
EXP Realty, LLC
(240) 541-5879
233 Total Sales
2 in Carrollton
$283K - $410K Price Range


Estimated Value: $1,034,000 - $1,112,000
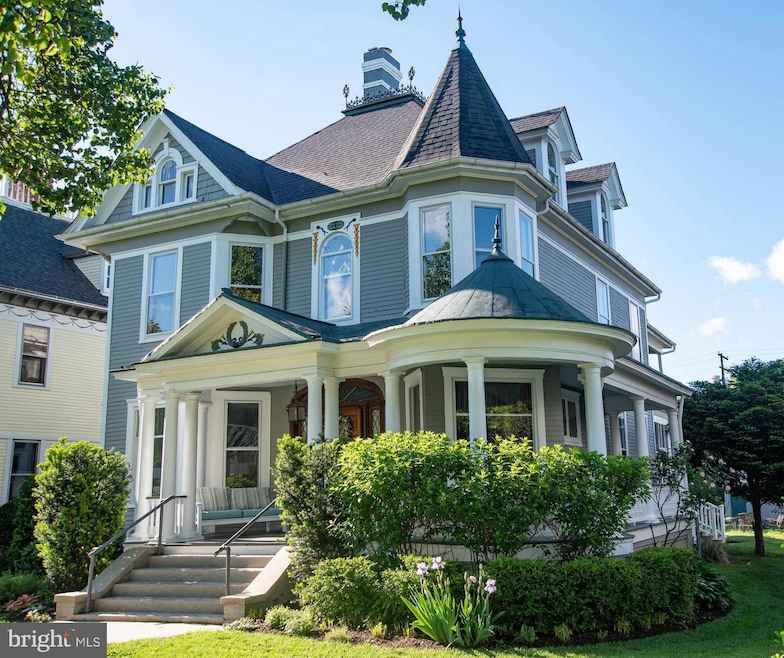
This rare property is on the market for just the third time in over 125 years. Welcome to 18 Clarke Place, a completely renovated, eclectic Victorian in a prime Frederick location, conveniently located near downtown, the Marc Train, restaurants, and shopping. Make this 6-bedroom, two-and-a-half-bath Frederick classic your new home. It has been fully renovated to include all the modern conveniences while maintaining its historical character and charm. Renovations include a new second-floor master bath, guest bath, 3-zone heat pump, a modernized kitchen with new gas stove and renovated Youngstown metal cabinets, a walk-through pantry with a wine cooler, a new roof in 2019, fresh exterior paint, a finished attic with 2 bedrooms and a loft, new carpet, and refinished floors, a wood-burning and gas fireplace, and more. Renovations are too numerous to list in the remarks and are included in the documents section. Architectural details include high ceilings, 3 sets of pocket doors, parquet flooring in the foyer, curved hallways and arches, a covered porch with turret, additional radiator heat, and original woodwork. A must-see is the basement with its high ceilings, stone walls, and paver flooring. When not enjoying this beautiful home, walk to the sky stage around the corner to see local musicians and plays, enjoy the serenity and views of Baker Park, or just stroll down Market Street with its lovely restaurants and shops.
Last Agent to Sell the Property
(240) 436-6200 doug@realestateinfrederick.com Chapin & Associates License #35085 Listed on: 05/21/2025
Last Buyer's Agent
(410) 823-0033 realtor@cummingsrealtors.com Cummings & Co. Realtors License #587666
We collect this data history from publicly available records. To have your information removed, we recommend requesting removal directly through your county’s website.
Lloidy Guevara
EXP Realty, LLC
(240) 541-5879
233 Total Sales
2 in Carrollton
$283K - $410K Price Range
Shawna Moore
Long & Foster Real Estate, Inc.
(571) 520-0832
98 Total Sales
1 in Carrollton
$600,000 Price
Bruno Tarquinii
Fairfax Realty Premier
(240) 816-4610
124 Total Sales
1 in Carrollton
$364,900 Price
David McGuire
RE/MAX Results
(301) 835-2095
31 Total Sales
2 in Carrollton
$304K - $340K Price Range
Shelley Eyler
Berkshire Hathaway HomeServices PenFed Realty
(240) 594-5798
87 Total Sales
2 in Carrollton
$205K - $350K Price Range
Andrew Nugent
Compass
(202) 902-8406
101 Total Sales
1 in Carrollton
$322,000 Price
We collect this data history from publicly available records. To have your information removed, we recommend requesting removal directly through your county’s website.
| Date | Buyer | Sale Price | Title Company |
|---|---|---|---|
| $1,050,000 | None Listed On Document | ||
| Antonio Ronald C | $410,000 | -- |
We collect this data history from publicly available records. To have your information removed, we recommend requesting removal directly through your county’s website.
| Date | Status | Borrower | Loan Amount |
|---|---|---|---|
| Open | $787,500 | ||
| Previous Owner | Antonio Ronald C | $335,000 | |
| Previous Owner | Antonio Ronald C | $369,000 |
We collect this data history from publicly available records. To have your information removed, we recommend requesting removal directly through your county’s website.
| Date | Event | Price | List to Sale | Price per Sq Ft |
|---|---|---|---|---|
| 07/08/2025 07/08/25 | Sold | $1,050,000 | -16.0% | $286 / Sq Ft |
| 05/21/2025 05/21/25 | For Sale | $1,250,000 | -- | $340 / Sq Ft |
We collect this data history from publicly available records. To have your information removed, we recommend requesting removal directly through your county’s website.
| Year | Tax Paid | Tax Assessment Tax Assessment Total Assessment is a certain percentage of the fair market value that is determined by local assessors to be the total taxable value of land and additions on the property. | Land | Improvement |
|---|---|---|---|---|
| 2026 | $88 | $743,933 | ||
| 2025 | $88 | $609,400 | $131,800 | $477,600 |
| 2024 | $176 | $575,067 | ||
| 2023 | $88 | $540,733 | $0 | $0 |
| 2022 | $88 | $506,400 | $104,900 | $401,500 |
| 2021 | $88 | $491,733 | $0 | $0 |
| 2020 | $88 | $477,067 | $0 | $0 |
| 2019 | $88 | $462,400 | $68,900 | $393,500 |
| 2018 | $88 | $432,433 | $0 | $0 |
| 2017 | $88 | $462,400 | $0 | $0 |
| 2016 | $6,030 | $372,500 | $0 | $0 |
| 2015 | $6,030 | $357,833 | $0 | $0 |
| 2014 | $6,030 | $343,167 | $0 | $0 |
Seller's Agent in 2025
Doug Chapin
Chapin & Associates
(301) 788-4039
1 in this area
21 Total Sales
Buyer's Agent in 2025
Mark Lee
Cummings & Co Realtors
(410) 375-6114
1 in this area
76 Total Sales
Source: Bright MLS
MLS Number: MDFR2064144
APN: 02-094290
Disclaimer: Certain information contained herein is derived from information provided by parties other than Homes.com. All information provided is deemed reliable, but is not guaranteed to be accurate and should be independently verified.
The data relating to real estate for sale on this website appears in part through the BRIGHT Internet Data Exchange program, a voluntary cooperative exchange of property listing data between licensed real estate brokerage firms, and is provided by BRIGHT through a licensing agreement.
Listing information is from various brokers who participate in the Bright MLS IDX program and not all listings may be visible on the site.
The property information being provided on or through the website is for the personal, non-commercial use of consumers and such information may not be used for any purpose other than to identify prospective properties consumers may be interested in purchasing.
Some properties which appear for sale on the website may no longer be available because they are for instance, under contract, sold or are no longer being offered for sale.
Property information displayed is deemed reliable but is not guaranteed.
Copyright 2026 Bright MLS, Inc.
Ask me questions while you tour the home.