
Matt Havers
FLAT FEE REAL ESTATE
(802) 992-1868
190 Total Sales
1 in Old North End
$323,400 Price
Estimated Value: $311,000 - $343,000
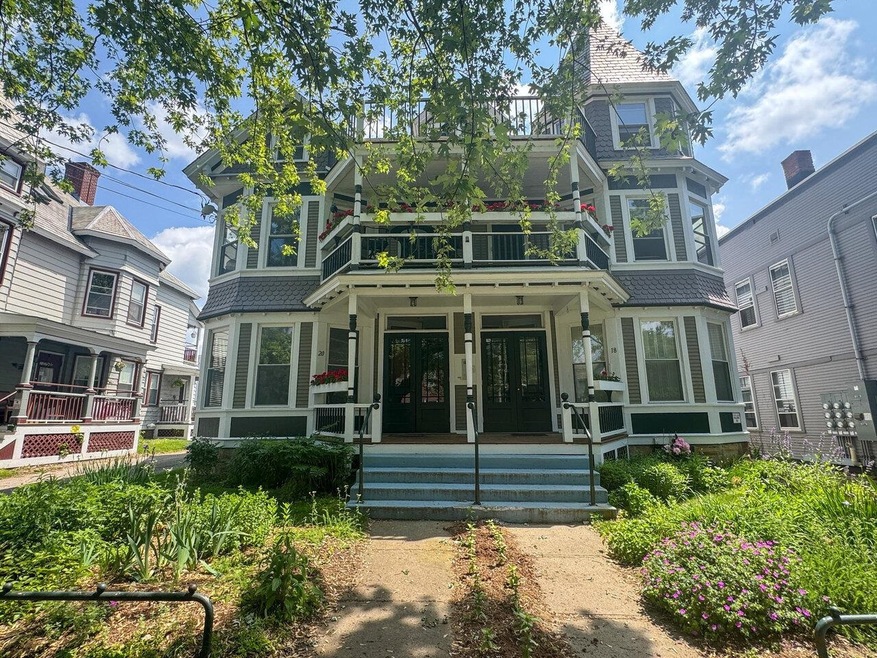
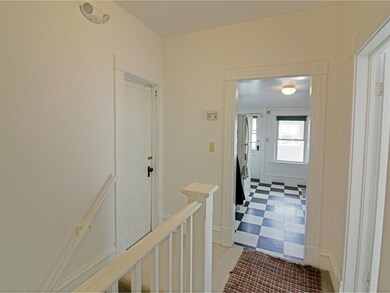
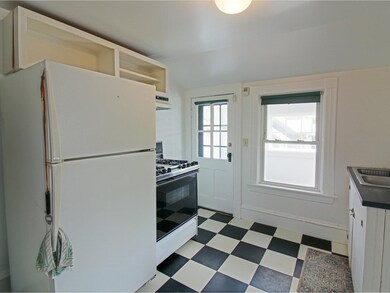
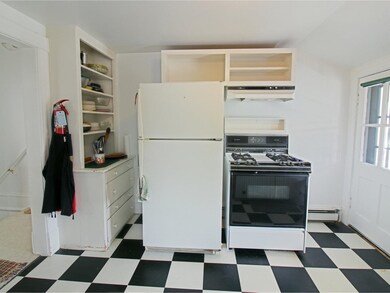
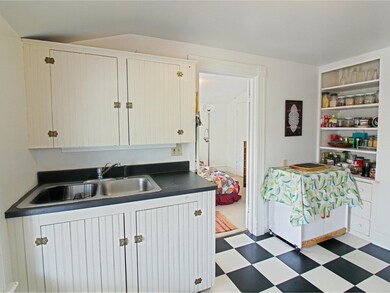
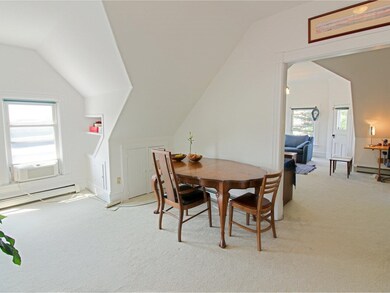
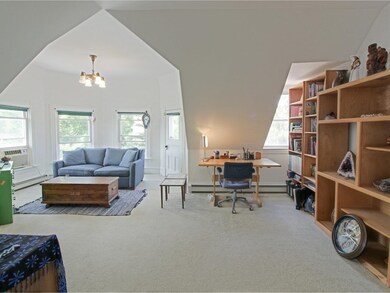
Downtown Burlington condo just one block from the top of Church Street Marketplace! This sunny end-unit sits on the 3rd (top) floor of a secure building and features a flexible layout with spacious living and dining areas, built-in kitchen hutches, and ample storage throughout. The bedroom includes a walk-in closet, and the 3⁄4 bath offers a tiled floor, exposed brick, and a skylight that brings in natural light. Step out onto the sunny front deck with views of mature trees and the city or enjoy the private back porch for additional outdoor space. The unit comes with a private driveway that fits two cars, plus access to shared laundry in the basement. This pet-friendly building also offers lovely front gardens. Just minutes from your front door are restaurants, shops, City Market, and public transportation - making this an ideal opportunity for comfortable and convenient downtown living!
Last Agent to Sell the Property
Coldwell Banker Hickok and Boardman Brokerage Phone: 802-863-1500 Listed on: 06/18/2025
We collect this data history from publicly available records. To have your information removed, we recommend requesting removal directly through your county’s website.
Matt Havers
FLAT FEE REAL ESTATE
(802) 992-1868
190 Total Sales
1 in Old North End
$323,400 Price
Pete Kelly
KW Vermont-Stowe
(802) 823-8682
60 Total Sales
1 in Old North End
$300,000 Price
Carrie Paquette
BHHS Vermont Realty Group/S Burlington
(802) 455-4880
64 Total Sales
2 in Old North End
$185K - $482K Price Range
Prabin Pokhrel
KW Vermont
(802) 278-0963
14 Total Sales
3 in Old North End
$461K - $800K Price Range
Ernie Rossi
802 Real Estate
(802) 331-3702
88 Total Sales
1 in Old North End
$530,000 Price
Robbi Handy Holmes
BHHS Vermont Realty Group/S Burlington
(802) 500-6706
139 Total Sales
7 in Old North End
$249K - $700K Price Range
We collect this data history from publicly available records. To have your information removed, we recommend requesting removal directly through your county’s website.
| Date | Buyer | Sale Price | Title Company |
|---|---|---|---|
| $325,000 | -- | ||
| -- | -- | ||
| -- | -- | ||
| $85,000 | -- |
We collect this data history from publicly available records. To have your information removed, we recommend requesting removal directly through your county’s website.
| Date | Event | Price | List to Sale | Price per Sq Ft |
|---|---|---|---|---|
| 10/14/2025 10/14/25 | Sold | $325,000 | 0.0% | $325 / Sq Ft |
| 07/25/2025 07/25/25 | Pending | -- | -- | -- |
| 06/18/2025 06/18/25 | For Sale | $325,000 | -- | $325 / Sq Ft |
We collect this data history from publicly available records. To have your information removed, we recommend requesting removal directly through your county’s website.
| Year | Tax Paid | Tax Assessment Tax Assessment Total Assessment is a certain percentage of the fair market value that is determined by local assessors to be the total taxable value of land and additions on the property. | Land | Improvement |
|---|---|---|---|---|
| 2025 | $6,159 | $254,800 | $0 | $254,800 |
| 2024 | $6,159 | $254,800 | $0 | $254,800 |
| 2023 | $5,384 | $254,800 | $0 | $254,800 |
| 2022 | $5,345 | $254,800 | $0 | $254,800 |
| 2021 | $5,416 | $254,800 | $0 | $254,800 |
| 2020 | $5,037 | $170,300 | $0 | $170,300 |
| 2019 | $4,787 | $170,300 | $0 | $170,300 |
| 2018 | $3,879 | $170,300 | $0 | $170,300 |
| 2017 | $4,413 | $170,300 | $0 | $170,300 |
| 2016 | -- | $170,300 | $0 | $170,300 |
| 2015 | -- | $1,703 | $0 | $0 |
| 2014 | -- | $1,703 | $0 | $0 |
| 2013 | -- | $1,703 | $0 | $0 |
Seller's Agent in 2025
Lipkin Audette Team
Coldwell Banker Hickok and Boardman
(802) 846-8800
98 in this area
1,059 Total Sales
J
Buyer's Agent in 2025
Jessica McClellan
Four Seasons Sotheby's Int'l Realty
(802) 864-0541
1 in this area
5 Total Sales
Source: PrimeMLS
MLS Number: 5047199
APN: (035) 044-4-138-003
Disclaimer: Certain information contained herein is derived from information provided by parties other than Homes.com. All information provided is deemed reliable, but is not guaranteed to be accurate and should be independently verified.
Copyright 2026 PrimeMLS, Inc. All rights reserved. This information is deemed reliable, but not guaranteed. The data relating to real estate displayed on this display comes in part from the IDX Program of PrimeMLS. The information being provided is for consumers’ personal, non-commercial use and may not be used for any purpose other than to identify prospective properties consumers may be interested in purchasing.
Ask me questions while you tour the home.