
Erica Deuschle
Responds Quickly
Keller Williams Main Line
(610) 463-0417
1,478 Total Sales
375 in Havertown
$143K - $1.4M Price Range


Estimated Value: $692,806 - $976,000
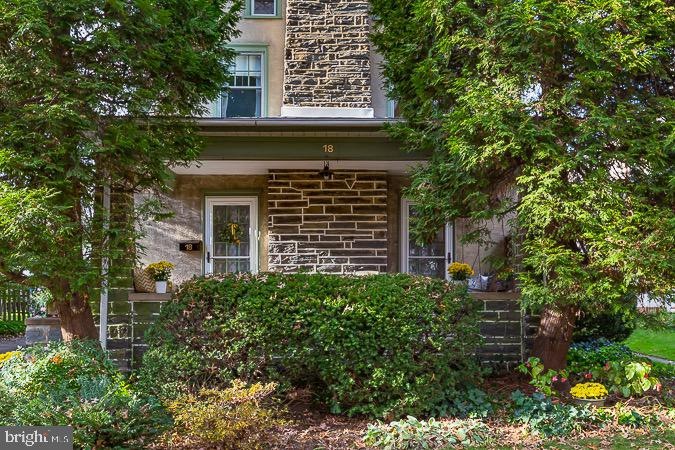
This lovingly maintained home nestled in the highly sought after Paddock Farms neighborhood of Havertown is a gem that blends old world charm with updated amenities. The large front porch is the perfect spot to enjoy your morning coffee. This charming space also provides additional entertaining space. Enter the front door and you will be impressed with the hardwood floors complete with walnut inlay. The focal point of the living room is the beautiful stone fireplace. The dining room is spacious and boasts natural sunlight filling the space with warmth. The updated kitchen boasts simple shaker style cabinetry, granite countertops, stainless steel appliances and Thermador gas range. The built in butcher block counter provides a casual space to enjoy a meal. Off the kitchen is a family room with a wall of beautiful bookcases. The family room conveniently provides an entryway to the backyard for outdoor entertaining. On the second level you will be delighted to find 3 nice sized bedrooms. The master bedroom offers dual closets and a unique bonus space currently being used as an art studio. This beautiful space boasts loads of natural sunlight. The space lends itself to a newborn nursery, office space or master bedroom sitting room. A large closet offers an abundance of storage options. The hall bath completes this level. Pride of ownership is around every corner in this home. The third floor is complete with built in cabinetry and shelving. A full bath is conveniently located on the 3rd floor. More storage space completes the 3rd floor. The basement is clean and has been professionally painted with thoroseal. The basement has an additional toilet. The utility sink is a few steps away. Out back a flagstone patio completes the charming appeal of the home. The flat level backyard offers a quiet retreat. The owners have spared no expense maintaining and improving this well loved home. A timeline of improvements and upgrades is available for review. The location offers walkability to the Oakmont shopping district, coffee shop, Brick N Brew, boutiques and restaurants. The Haverford YMCA & Paddock Park are a short walk. Coopertown Elementary. Make your showing appointment and see what 18 Colfax has to offer! This Is It...This Is The One… Welcome Home!
Last Agent to Sell the Property
(610) 446-2300 kenenochs@compass.com Compass RE Listed on: 04/05/2021
We collect this data history from publicly available records. To have your information removed, we recommend requesting removal directly through your county’s website.
Erica Deuschle
Keller Williams Main Line
(610) 463-0417
1,478 Total Sales
375 in Havertown
$143K - $1.4M Price Range
Karen Bittner-Kight
Coldwell Banker Realty
(610) 859-4535
175 Total Sales
1 in Havertown
$625,428 Price
Sean Elstone
Keller Williams Main Line
(610) 671-3882
96 Total Sales
4 in Havertown
$305K - $560K Price Range
Dana Felt
Keller Williams Realty Devon-Wayne
(610) 897-0828
49 Total Sales
1 in Havertown
$355,000 Price
Debbie McCabe
BHHS Fox & Roach Wayne-Devon
(484) 572-3846
23 Total Sales
2 in Havertown
$513K - $655K Price Range
Teresa Huddell
RE/MAX Preferred - Newtown Square
(610) 298-9585
91 Total Sales
1 in Havertown
$525,000 Price
We collect this data history from publicly available records. To have your information removed, we recommend requesting removal directly through your county’s website.
| Date | Buyer | Sale Price | Title Company |
|---|---|---|---|
| $642,000 | Tohickon Settlement Svcs Inc | ||
| Ball Curtis D | $109,500 | -- |
We collect this data history from publicly available records. To have your information removed, we recommend requesting removal directly through your county’s website.
| Date | Status | Borrower | Loan Amount |
|---|---|---|---|
| Open | $200,000 | ||
| Previous Owner | Flood Erik | $513,600 |
We collect this data history from publicly available records. To have your information removed, we recommend requesting removal directly through your county’s website.
| Date | Event | Price | List to Sale | Price per Sq Ft |
|---|---|---|---|---|
| 05/25/2021 05/25/21 | Sold | $642,000 | +7.2% | $279 / Sq Ft |
| 04/13/2021 04/13/21 | Pending | -- | -- | -- |
| 04/05/2021 04/05/21 | For Sale | $599,000 | -- | $260 / Sq Ft |
We collect this data history from publicly available records. To have your information removed, we recommend requesting removal directly through your county’s website.
| Year | Tax Paid | Tax Assessment Tax Assessment Total Assessment is a certain percentage of the fair market value that is determined by local assessors to be the total taxable value of land and additions on the property. | Land | Improvement |
|---|---|---|---|---|
| 2026 | $10,856 | $386,750 | $97,530 | $289,220 |
| 2025 | $9,944 | $386,750 | $97,530 | $289,220 |
| 2024 | $9,944 | $386,750 | $97,530 | $289,220 |
| 2023 | $9,662 | $386,750 | $97,530 | $289,220 |
| 2022 | $9,436 | $386,750 | $97,530 | $289,220 |
| 2021 | $15,372 | $386,750 | $97,530 | $289,220 |
| 2020 | $6,210 | $133,610 | $51,850 | $81,760 |
| 2019 | $6,095 | $133,610 | $51,850 | $81,760 |
| 2018 | $5,991 | $133,610 | $0 | $0 |
| 2017 | $5,864 | $133,610 | $0 | $0 |
| 2016 | $733 | $133,610 | $0 | $0 |
| 2015 | $748 | $133,610 | $0 | $0 |
| 2014 | $748 | $133,610 | $0 | $0 |
Seller's Agent in 2021
Janice Brown
Compass RE
(610) 446-2300
111 Total Sales
JS
Buyer's Agent in 2021
Joanne Steinberg
Compass RE
(917) 685-8083
4 Total Sales
Source: Bright MLS
MLS Number: PADE542456
APN: 22-03-00578-00
Disclaimer: Certain information contained herein is derived from information provided by parties other than Homes.com. All information provided is deemed reliable, but is not guaranteed to be accurate and should be independently verified.
The data relating to real estate for sale on this website appears in part through the BRIGHT Internet Data Exchange program, a voluntary cooperative exchange of property listing data between licensed real estate brokerage firms, and is provided by BRIGHT through a licensing agreement.
Listing information is from various brokers who participate in the Bright MLS IDX program and not all listings may be visible on the site.
The property information being provided on or through the website is for the personal, non-commercial use of consumers and such information may not be used for any purpose other than to identify prospective properties consumers may be interested in purchasing.
Some properties which appear for sale on the website may no longer be available because they are for instance, under contract, sold or are no longer being offered for sale.
Property information displayed is deemed reliable but is not guaranteed.
Copyright 2026 Bright MLS, Inc.
Ask me questions while you tour the home.