J
Seller's Agent in 2018
Jacquelyn Stockman
Keller Williams Real Estate - Princeton
(609) 658-2158
2 in this area
20 Total Sales
Estimated Value: $478,311 - $535,000
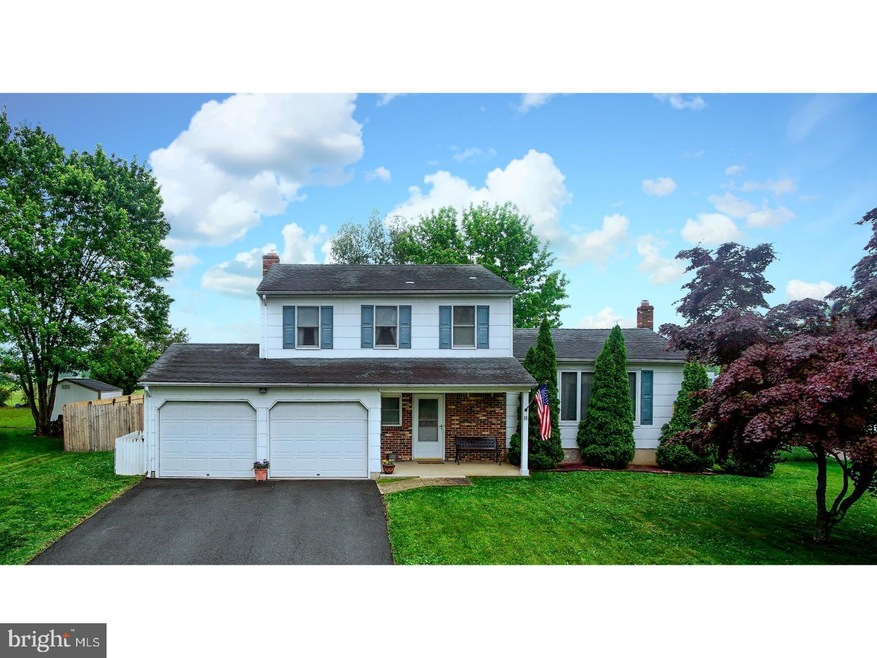
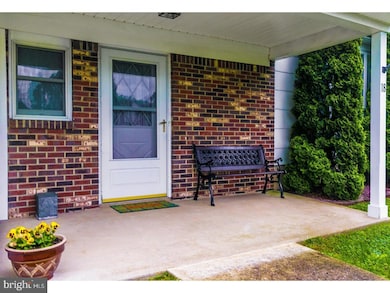
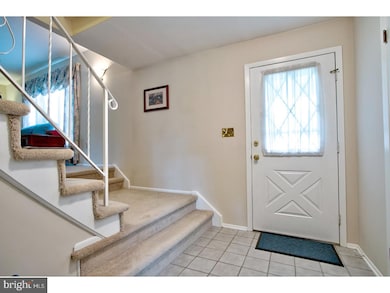
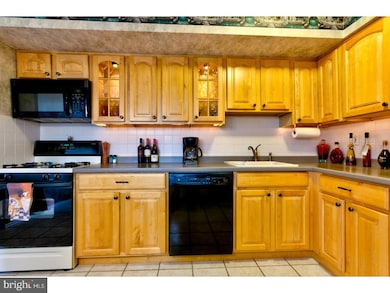
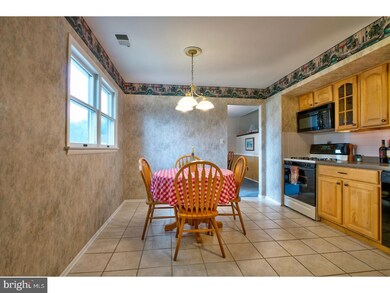
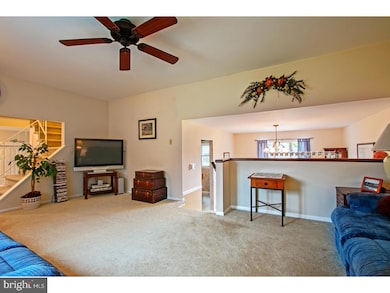
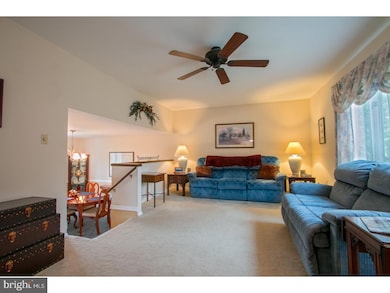
As you enter this move in ready colonial you will know instantly that your search has ended! The very ample living room overlooks the formal dining room creating a welcoming spot for entertaining. Adjacent to the dining room is the spacious eat-in kitchen boasting lovely natural oak cabinets, under cabinet lighting, ceramic back splash and a ceramic tile floor. On the other side of the kitchen you will discover the family room sporting a wood fireplace burner or a gas unit option making it a cozy area in cold weather. Also located on the first floor is an updated 1/2 bath and a large coat closet. From the family room the sliding glass door opens onto the backyard retreat with the inviting patio, hot tub and spacious fenced yard. Located on the upper level are the 3 bedrooms and the full bath featuring a whirlpool tub making unwinding at the end of the day easy. A "BONE-DRY" partial basement houses the laundry and provides storage. Not to be missed is the nice size two car attached garage whether for cars or additional storage. Other features include: water filtration system, Andersen windows throughout, NEW central air, six panel doors, smoke and monoxide detector cell phone app and NEW automatic garage door openers. Convenient to TCNJ, Capital Health and I-95. Plenty of Value awaits you!
Last Agent to Sell the Property
(609) 987-8889 klrw240@kw.com Keller Williams Real Estate - Princeton License #8538410 Listed on: 06/04/2018

We collect this data history from publicly available records. To have your information removed, we recommend requesting removal directly through your county’s website.
We collect this data history from publicly available records. To have your information removed, we recommend requesting removal directly through your county’s website.
| Date | Buyer | Sale Price | Title Company |
|---|---|---|---|
| $265,000 | Foundation Title Llc | ||
| $190,500 | -- | ||
| $165,000 | -- |
We collect this data history from publicly available records. To have your information removed, we recommend requesting removal directly through your county’s website.
| Date | Status | Borrower | Loan Amount |
|---|---|---|---|
| Open | $140,000 | ||
| Open | $251,750 |
We collect this data history from publicly available records. To have your information removed, we recommend requesting removal directly through your county’s website.
| Date | Event | Price | List to Sale | Price per Sq Ft |
|---|---|---|---|---|
| 08/30/2018 08/30/18 | Sold | $265,000 | 0.0% | $154 / Sq Ft |
| 06/30/2018 06/30/18 | Pending | -- | -- | -- |
| 06/11/2018 06/11/18 | Price Changed | $265,000 | -1.9% | $154 / Sq Ft |
| 06/04/2018 06/04/18 | For Sale | $270,000 | -- | $157 / Sq Ft |
We collect this data history from publicly available records. To have your information removed, we recommend requesting removal directly through your county’s website.
| Year | Tax Paid | Tax Assessment Tax Assessment Total Assessment is a certain percentage of the fair market value that is determined by local assessors to be the total taxable value of land and additions on the property. | Land | Improvement |
|---|---|---|---|---|
| 2026 | $10,537 | $260,100 | $79,300 | $180,800 |
| 2025 | $10,537 | $260,100 | $79,300 | $180,800 |
| 2024 | $9,616 | $260,100 | $79,300 | $180,800 |
| 2023 | $9,616 | $260,100 | $79,300 | $180,800 |
| 2022 | $9,356 | $260,100 | $79,300 | $180,800 |
| 2021 | $9,127 | $260,100 | $79,300 | $180,800 |
| 2020 | $8,997 | $260,100 | $79,300 | $180,800 |
| 2019 | $8,763 | $260,100 | $79,300 | $180,800 |
| 2018 | $7,733 | $146,400 | $54,500 | $91,900 |
| 2017 | $7,913 | $146,400 | $54,500 | $91,900 |
| 2016 | $7,806 | $146,400 | $54,500 | $91,900 |
| 2015 | $7,702 | $146,400 | $54,500 | $91,900 |
| 2014 | $7,682 | $146,400 | $54,500 | $91,900 |
J
Seller's Agent in 2018
Jacquelyn Stockman
Keller Williams Real Estate - Princeton
(609) 658-2158
2 in this area
20 Total Sales
J
Buyer's Agent in 2018
JOANNE STRAUSMAN
Keller Williams Premier
(609) 977-2472
42 Total Sales
Source: Bright MLS
MLS Number: 1001765994
APN: 02-00582-0000-00011
Disclaimer: Certain information contained herein is derived from information provided by parties other than Homes.com. All information provided is deemed reliable, but is not guaranteed to be accurate and should be independently verified.
The data relating to real estate for sale on this website appears in part through the BRIGHT Internet Data Exchange program, a voluntary cooperative exchange of property listing data between licensed real estate brokerage firms, and is provided by BRIGHT through a licensing agreement.
Listing information is from various brokers who participate in the Bright MLS IDX program and not all listings may be visible on the site.
The property information being provided on or through the website is for the personal, non-commercial use of consumers and such information may not be used for any purpose other than to identify prospective properties consumers may be interested in purchasing.
Some properties which appear for sale on the website may no longer be available because they are for instance, under contract, sold or are no longer being offered for sale.
Property information displayed is deemed reliable but is not guaranteed.
Copyright 2026 Bright MLS, Inc.
Ask me questions while you tour the home.