
SHANNON OBERMAN
BETTER HOMES and GARDENS REAL ESTATE MATURO REALTY-Sewell
(302) 208-5728
116 Total Sales
2 in Winslow
$225K - $375K Price Range

Estimated Value: $532,455 - $573,000
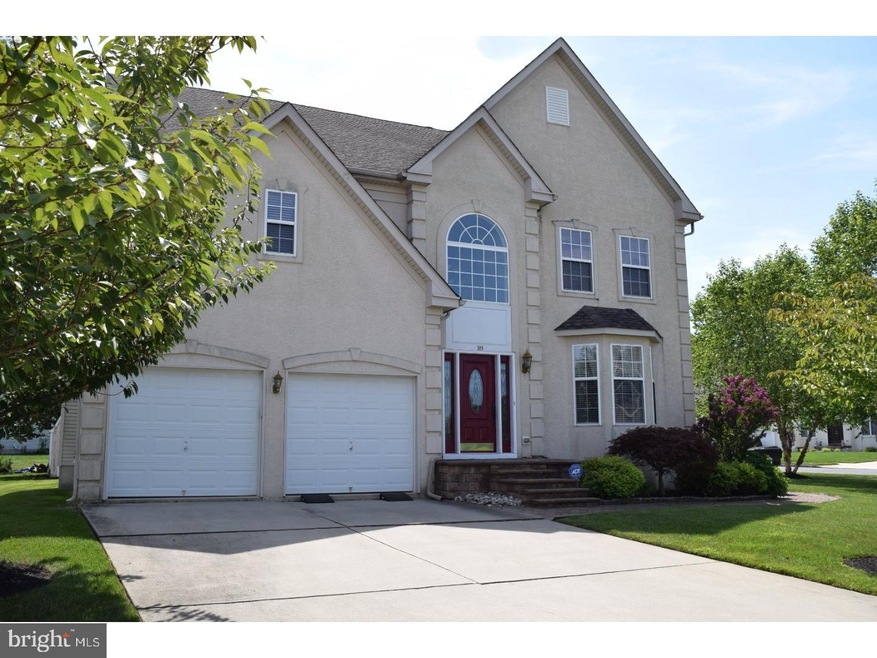
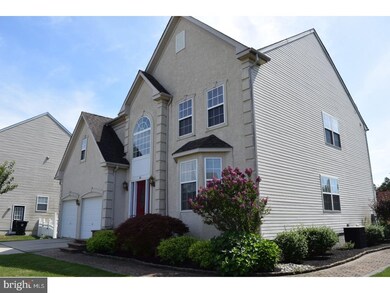
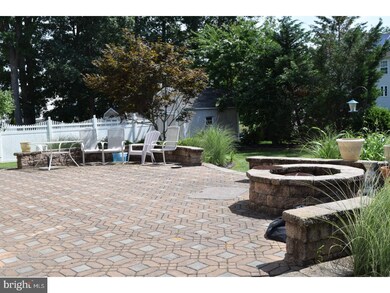
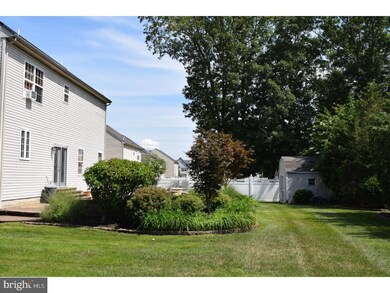
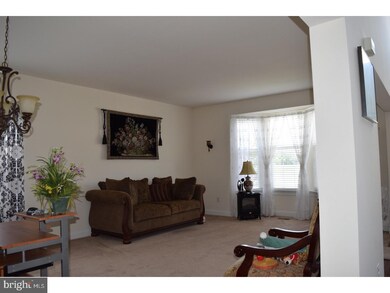
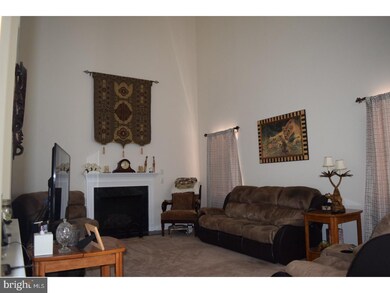
BACK ON THE MARKET!! NEW REDUCED PRICE!! Beautiful Property in the desirable Renaissance section of Winslow Township. Convenient to the AC Expressway and other main highways make this location high on anyone's list. Large master suite with walk-in closet and full bath 3 additional good sized bedrooms and full bath complete the second floor. Large living room is connected with the large dining room. Recently upgraded kitchen includes newer cabinets and granite counter tops. Great room is just off the breakfast nook area and features a 24'ceiling and gas fireplace. Wood floors, ceramic tile and wall to wall carpet throughout the home. Two car garage and laundry room complete the first floor. Full unfinished basement with high ceilings allow for tons of storage. Solar Panel Lease of $104 per month takes care of all electric charges. Exterior features EP Henry sidewalks and large, beautiful rear patio/sitting area with fire pit. Also included is a large shed. Entire property has an automatic Sprinkler system. Security system also installed. Come see this beautiful home today!!
Last Agent to Sell the Property
(856) 685-5600 haddonfieldadmin@cbrealty.com Coldwell Banker Realty License #1539433 Listed on: 07/30/2018
We collect this data history from publicly available records. To have your information removed, we recommend requesting removal directly through your county’s website.
SHANNON OBERMAN
BETTER HOMES and GARDENS REAL ESTATE MATURO REALTY-Sewell
(302) 208-5728
116 Total Sales
2 in Winslow
$225K - $375K Price Range
Surekha Raghuram
Century 21 Abrams & Associates, Inc.
(848) 301-1031
63 Total Sales
1 in Winslow
$334,990 Price
Denise Jasinski
BHHS Fox & Roach-Moorestown
(856) 263-3322
22 Total Sales
2 in Winslow
$151K - $625K Price Range
Nancy Casey
BHHS Fox & Roach-Mullica Hill South
(856) 830-6065
87 Total Sales
1 in Winslow
$325,000 Price
Christine Stucke
BHHS Fox & Roach-Washington-Gloucester
(856) 442-4425
123 Total Sales
1 in Winslow
$405,000 Price
Christy Myers
American Dream Realty of South Jersey
(856) 878-2519
132 Total Sales
1 in Winslow
$277,900 Price
We collect this data history from publicly available records. To have your information removed, we recommend requesting removal directly through your county’s website.
| Date | Buyer | Sale Price | Title Company |
|---|---|---|---|
| $252,500 | New Horizon Abstract Inc | ||
| Langley Michael L | $293,447 | -- |
We collect this data history from publicly available records. To have your information removed, we recommend requesting removal directly through your county’s website.
| Date | Status | Borrower | Loan Amount |
|---|---|---|---|
| Open | $247,926 |
We collect this data history from publicly available records. To have your information removed, we recommend requesting removal directly through your county’s website.
| Date | Event | Price | List to Sale | Price per Sq Ft |
|---|---|---|---|---|
| 03/01/2019 03/01/19 | Sold | $252,500 | +2.2% | $93 / Sq Ft |
| 01/22/2019 01/22/19 | Price Changed | $247,000 | 0.0% | $91 / Sq Ft |
| 01/22/2019 01/22/19 | For Sale | $247,000 | -2.4% | $91 / Sq Ft |
| 11/19/2018 11/19/18 | Pending | -- | -- | -- |
| 10/01/2018 10/01/18 | Price Changed | $253,000 | -0.4% | $93 / Sq Ft |
| 09/21/2018 09/21/18 | Price Changed | $254,000 | -1.9% | $93 / Sq Ft |
| 09/06/2018 09/06/18 | Price Changed | $259,000 | -2.3% | $95 / Sq Ft |
| 07/30/2018 07/30/18 | For Sale | $265,000 | -- | $97 / Sq Ft |
We collect this data history from publicly available records. To have your information removed, we recommend requesting removal directly through your county’s website.
| Year | Tax Paid | Tax Assessment Tax Assessment Total Assessment is a certain percentage of the fair market value that is determined by local assessors to be the total taxable value of land and additions on the property. | Land | Improvement |
|---|---|---|---|---|
| 2026 | $10,072 | $253,200 | $45,000 | $208,200 |
| 2025 | $10,072 | $253,200 | $45,000 | $208,200 |
| 2024 | $9,619 | $253,200 | $45,000 | $208,200 |
| 2023 | $9,619 | $253,200 | $45,000 | $208,200 |
| 2022 | $9,323 | $253,200 | $45,000 | $208,200 |
| 2021 | $9,216 | $253,200 | $45,000 | $208,200 |
| 2020 | $9,135 | $253,200 | $45,000 | $208,200 |
| 2019 | $9,080 | $253,200 | $45,000 | $208,200 |
| 2018 | $8,956 | $253,200 | $45,000 | $208,200 |
| 2017 | $8,796 | $253,200 | $45,000 | $208,200 |
| 2016 | $8,685 | $253,200 | $45,000 | $208,200 |
| 2015 | $8,558 | $253,200 | $45,000 | $208,200 |
| 2014 | $8,368 | $253,200 | $45,000 | $208,200 |
Seller's Agent in 2019
Bill Bittner
Coldwell Banker Realty
(856) 685-8748
11 Total Sales
Buyer's Agent in 2019
Steven Lopes
Weichert Corporate
(267) 777-2495
1 Total Sale
Source: Bright MLS
MLS Number: 1002122896
APN: 36-02901-05-00001
Disclaimer: Certain information contained herein is derived from information provided by parties other than Homes.com. All information provided is deemed reliable, but is not guaranteed to be accurate and should be independently verified.
The data relating to real estate for sale on this website appears in part through the BRIGHT Internet Data Exchange program, a voluntary cooperative exchange of property listing data between licensed real estate brokerage firms, and is provided by BRIGHT through a licensing agreement.
Listing information is from various brokers who participate in the Bright MLS IDX program and not all listings may be visible on the site.
The property information being provided on or through the website is for the personal, non-commercial use of consumers and such information may not be used for any purpose other than to identify prospective properties consumers may be interested in purchasing.
Some properties which appear for sale on the website may no longer be available because they are for instance, under contract, sold or are no longer being offered for sale.
Property information displayed is deemed reliable but is not guaranteed.
Copyright 2026 Bright MLS, Inc.
Ask me questions while you tour the home.