
Assunta Palomba
Mango Realty, Inc.
(857) 305-4635
56 Total Sales
1 in South Peabody
$575,000 Price
Estimated Value: $732,841
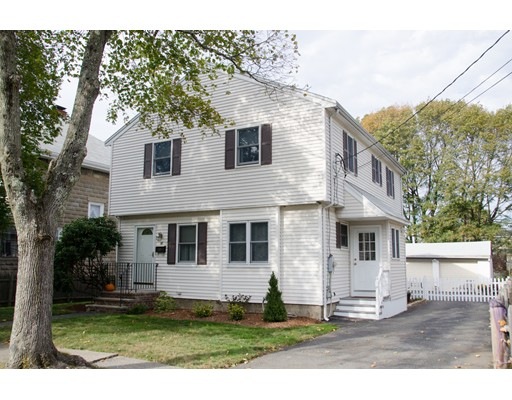
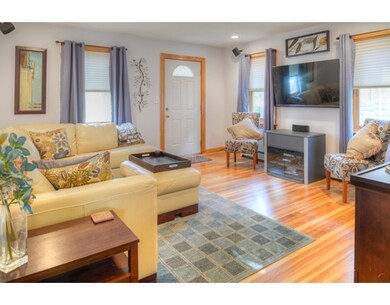
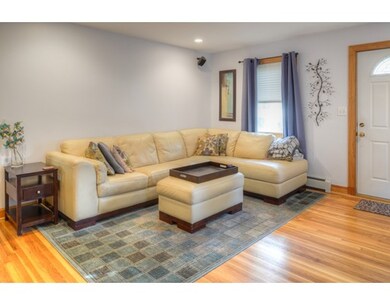
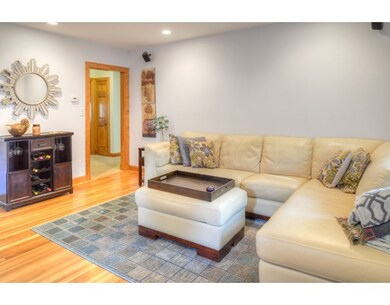
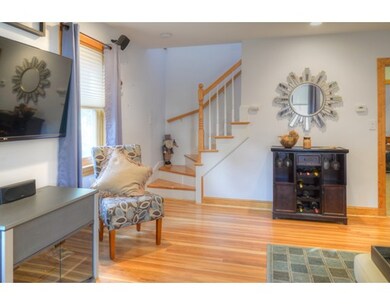
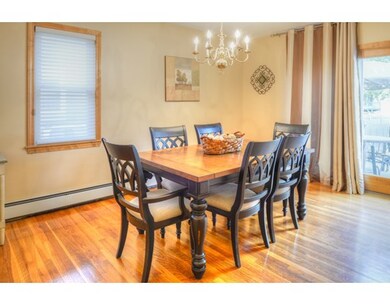
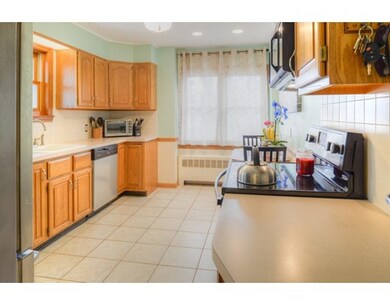
Don't Miss This Charming Peabody Colonial on a Quiet Side Street! First floor features sunny living room with gleaming hardwood floors, spacious kitchen with new, stainless steel appliances, dining room with sliders to deck, first floor bedroom/office, and full bath. Second floor hosts huge front to back master bedroom with his and hers closets, two additional, spacious bedrooms, and another large full bathroom. Enjoy the flat, fenced in yard, composite deck, and two car garage with 30ft workbench for all your projects! Potential to add bonus living space in the basement - framed and ready to be finished! Heating system is brand new and converted to gas. This spacious home is a great value - book your private showing today! **Offers due 10am Tuesday 10/27 for seller review.** BONUS!!! Seller is including patio and master bedroom furniture in the sale.
Last Agent to Sell the Property
Gibson Sotheby's International Realty Listed on: 10/21/2015
Home Type
Single Family
Year Built
1950
Lot Details
8,276 Sq Ft Lot
Assunta Palomba
Mango Realty, Inc.
(857) 305-4635
56 Total Sales
1 in South Peabody
$575,000 Price
Carol St. Pierre
Tache Real Estate, Inc.
(781) 776-5893
40 Total Sales
2 in South Peabody
$420K - $550K Price Range
Lisa Licata-Schepici
L.L.S. Realty LLC
(351) 666-4792
58 Total Sales
1 in South Peabody
$332,000 Price
Rob Labrecque
BHHS Verani Londonderry
(351) 666-6408
52 Total Sales
1 in South Peabody
$455,000 Price
Vivien Marcus
Keller Williams Realty Success
(351) 222-3144
48 Total Sales
1 in South Peabody
$740,000 Price
Pete Castrichini
Barry Realty Group
(978) 416-5699
25 Total Sales
1 in South Peabody
$679,000 Price
We collect this data history from publicly available records. To have your information removed, we recommend requesting removal directly through your county’s website.
| Date | Event | Price | List to Sale | Price per Sq Ft | Prior Sale |
|---|---|---|---|---|---|
| 01/07/2016 01/07/16 | Sold | $399,000 | -0.3% | $230 / Sq Ft | |
| 10/29/2015 10/29/15 | Pending | -- | -- | -- | |
| 10/21/2015 10/21/15 | For Sale | $400,000 | +29.0% | $231 / Sq Ft | |
| 04/12/2012 04/12/12 | Sold | $310,000 | -5.2% | $179 / Sq Ft | View Prior Sale |
| 03/06/2012 03/06/12 | Pending | -- | -- | -- | |
| 01/10/2012 01/10/12 | Price Changed | $326,900 | -2.4% | $189 / Sq Ft | |
| 11/01/2011 11/01/11 | For Sale | $334,900 | -- | $193 / Sq Ft |
T
Seller's Agent in 2016
The Quail Group
Gibson Sotheby's International Realty
(978) 406-9294
5 in this area
192 Total Sales
Buyer's Agent in 2016
Anne Casale-Skinner
Casale-Skinner Realty
(978) 804-0510
18 Total Sales
Seller's Agent in 2012
Kate Fabrizio
J. Barrett & Company
(978) 314-0196
4 in this area
20 Total Sales
G
Buyer's Agent in 2012
Gail Tarmey
Keller Williams Realty Evolution
Source: MLS Property Information Network (MLS PIN)
MLS Number: 71922005
APN: PEAB-000109-000000-000297
Disclaimer: Certain information contained herein is derived from information provided by parties other than Homes.com. All information provided is deemed reliable, but is not guaranteed to be accurate and should be independently verified.
The property listing data and information, or the Images, set forth herein were provided to MLS Property Information Network, Inc. from third party sources, including sellers, lessors and public records, and were compiled by MLS Property Information Network, Inc. The property listing data and information, and the Images, are for the personal, non-commercial use of consumers having a good faith interest in purchasing or leasing listed properties of the type displayed to them and may not be used for any purpose other than to identify prospective properties which such consumers may have a good faith interest in purchasing or leasing. MLS Property Information Network, Inc. and its subscribers disclaim any and all representations and warranties as to the accuracy of the property listing data and information, or as to the accuracy of any of the Images, set forth herein.
Ask me questions while you tour the home.