
Shehla Karim
Responds Quickly
Keller Williams Realty Devon-Wayne
(856) 348-5978
40 Total Sales
1 in Honey Brook
$90,000 Price
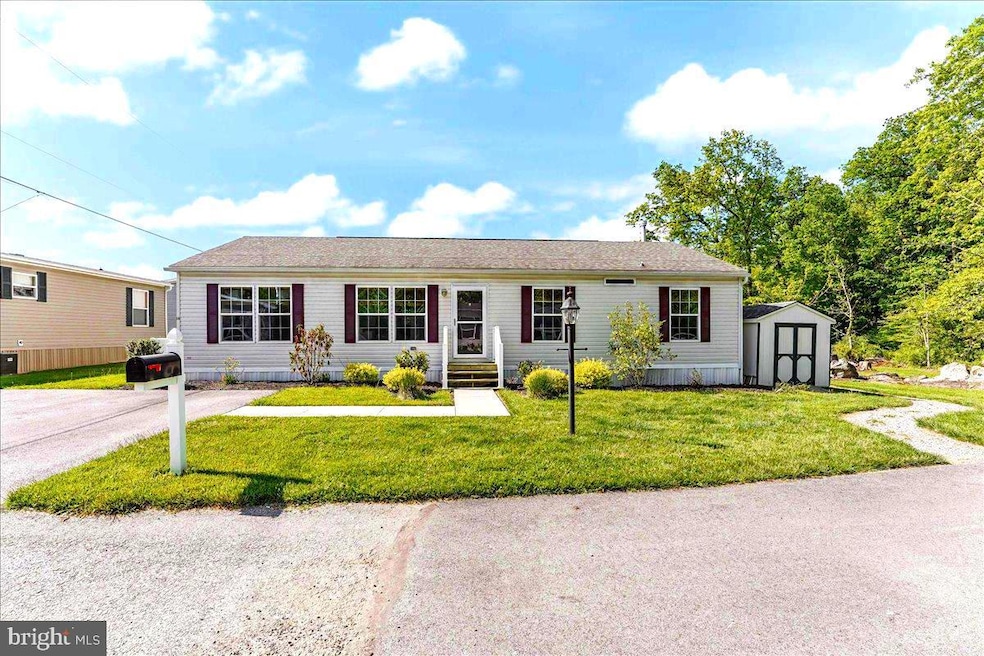
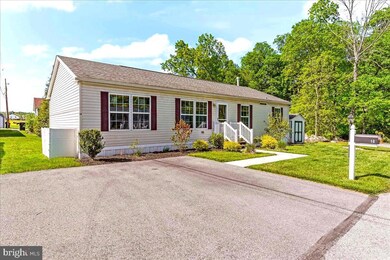
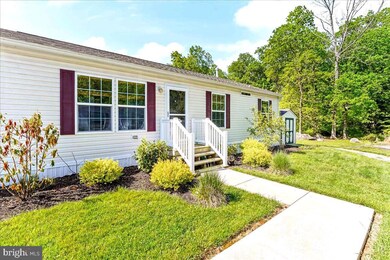


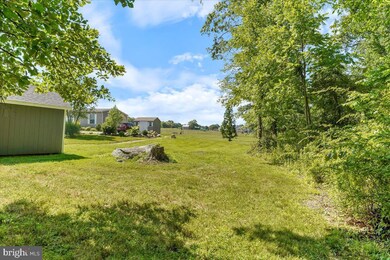
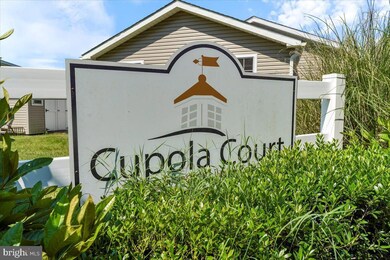
Look no further as the seller have put in over $24,000 in recent improvements in the past year! This hard-to-find 3 Bedroom 2 Full Bath newer ranch double-wide resale in the sought after 55 year old plus Cupola Court manufactured home community will not disappoint. This Honey Brook Township quiet country location beauty has it all, from its large open free flowing sun filled floor plan, central air-condition, luxury large plank water resistant vinyl flooring in every room, upgraded low E windows, 25 year 3-tab shingled roof, deep inset windows throughout, to all the recent upgrades throughout this home recently added by the current short term owners. As you enter you are warmly greeted by the formal Living Room that leads to the spacious eat-in Kitchen with 4 recessed lights, natural colored custom cabinets, durable water resistant vinyl wood-look flooring, dishwasher, over the stove microwave, new sink and faucets and a window that over looks the outside, built in dishwasher, gas stove, French door refrigerator with bottom freezer along with a separate detached oversized island with 3 electrical outlets, roomy 4 bar stool seating, pendant lights and loads of extra cabinet storage will surely impress. Off the kitchen, you will delight in the smooth flow to the Family Room with a gas stacked stone fireplace with a wood mantle, slate hearth and ceiling fan with light. The Primary Bedroom has the comfort and space you expect with a ceiling fan and light, along with an attached Full Bath. This Primary Bathroom boasts a porcelain double sink, new sliding shower doors, along with new shower and sink faucets, linen pantry, ceiling fan with light, walk-in closet that has custom closet organizers already in place and a worry free access low step-in shower with 2 seat areas for safe easy maneuverability. There are 2 additional Main Floor Bedrooms each with window treatments, custom wood blinds and ceiling lights. A perfectly placed Hall Bath that has vinyl plank water resistance flooring, extra cabinets, porcelain sink, linen pantry, and a tub/shower combination with a transom window. Rounding out this main floor area is the Laundry Room that includes the 5 year old high-capacity Samsung washer and dryer in the sale and convenient well placed door access to the backyard. The outside cul-de-sac site is the best lot in the community offering a privacy tree lined setting between other homes along with off street driveway parking for 2 cars and extra parking space in front of the home in time of need. You also benefit greatly from the perfectly placed storage shed that is already set up and ready to go that has recent added gutters when the main house gutters were added. With the perfect peaceful location in a great off the beaten path wooded country setting, this home is just minutes to Downingtown and the Route 30 Bypass, Shady Maple Smorgasbord and Grocery Store, September Farms, Family Practice of Honey Brook, Truist, M&T, and S&T Banks, Honey Brook Post Office, along with many other near by shopping centers, stores, restaurants and gas stations to choose from. Come make this spectacular newer resale your wonderful home purchase today!
Last Agent to Sell the Property
(610) 363-8444 frontdesk@goprofessional.com RE/MAX Professional Realty License #RS182579L Listed on: 07/10/2024
Shehla Karim
Keller Williams Realty Devon-Wayne
(856) 348-5978
40 Total Sales
1 in Honey Brook
$90,000 Price
Ann Fonash
Four Oaks Real Estate LLC
(484) 616-5124
17 Total Sales
1 in Honey Brook
$435,000 Price
Tammy Duering
RE/MAX Excellence - Kennett Square
(610) 646-5682
75 Total Sales
1 in Honey Brook
$315,000 Price
Stephanie Newcomb
Morgan Francis Realty
(484) 978-9380
47 Total Sales
1 in Honey Brook
$550,000 Price
Mark Reale
Coldwell Banker Hearthside Realtors-Collegeville
(610) 839-8630
56 Total Sales
1 in Honey Brook
$498,000 Price
Tameka Goldsborough
RE/MAX Town & Country
(484) 787-5825
88 Total Sales
1 in Honey Brook
$650,000 Price
We collect this data history from publicly available records. To have your information removed, we recommend requesting removal directly through your county’s website.
| Date | Buyer | Sale Price | Title Company |
|---|---|---|---|
| $650,000 | None Available | ||
| Pmi Invest Llc | $500,000 | Penntitle Company | |
| Tebar Llc | $480,000 | None Available |
We collect this data history from publicly available records. To have your information removed, we recommend requesting removal directly through your county’s website.
| Date | Status | Borrower | Loan Amount |
|---|---|---|---|
| Open | $487,500 | ||
| Previous Owner | Pmi Invest Llc | $300,000 | |
| Previous Owner | Pmi Invest Llc | $331,165 | |
| Previous Owner | Pmi Invest Llc | $495,000 | |
| Previous Owner | Tebar Llc | $480,000 |
We collect this data history from publicly available records. To have your information removed, we recommend requesting removal directly through your county’s website.
| Date | Event | Price | List to Sale | Price per Sq Ft | Prior Sale |
|---|---|---|---|---|---|
| 08/29/2024 08/29/24 | Sold | $170,000 | +9.0% | $117 / Sq Ft | |
| 07/10/2024 07/10/24 | For Sale | $156,000 | +20.0% | $107 / Sq Ft | |
| 06/22/2023 06/22/23 | Sold | $130,000 | +0.1% | $89 / Sq Ft | View Prior Sale |
| 05/20/2023 05/20/23 | Pending | -- | -- | -- | |
| 05/19/2023 05/19/23 | For Sale | $129,900 | -- | $89 / Sq Ft |
We collect this data history from publicly available records. To have your information removed, we recommend requesting removal directly through your county’s website.
| Year | Tax Paid | Tax Assessment Tax Assessment Total Assessment is a certain percentage of the fair market value that is determined by local assessors to be the total taxable value of land and additions on the property. | Land | Improvement |
|---|---|---|---|---|
| 2026 | $410 | $105,060 | $39,620 | $65,440 |
| 2025 | $4,034 | $105,060 | $39,620 | $65,440 |
| 2024 | $4,034 | $105,060 | $39,620 | $65,440 |
| 2023 | $3,942 | $105,060 | $39,620 | $65,440 |
| 2022 | $3,898 | $105,060 | $39,620 | $65,440 |
| 2021 | $3,785 | $105,060 | $39,620 | $65,440 |
| 2020 | $3,765 | $105,060 | $39,620 | $65,440 |
| 2019 | $3,653 | $105,060 | $39,620 | $65,440 |
| 2018 | $3,653 | $105,060 | $39,620 | $65,440 |
| 2017 | $3,567 | $105,060 | $39,620 | $65,440 |
| 2016 | $3,226 | $114,620 | $39,620 | $75,000 |
| 2015 | $3,226 | $114,620 | $39,620 | $75,000 |
| 2014 | $3,226 | $114,620 | $39,620 | $75,000 |
Seller's Agent in 2024
Charles Beebe
RE/MAX
(610) 306-8548
111 Total Sales
KA
Buyer's Agent in 2024
Kevin Ashe
VRA Realty
(484) 614-2776
22 Total Sales
Source: Bright MLS
MLS Number: PACT2069646
Disclaimer: Certain information contained herein is derived from information provided by parties other than Homes.com. All information provided is deemed reliable, but is not guaranteed to be accurate and should be independently verified.
The data relating to real estate for sale on this website appears in part through the BRIGHT Internet Data Exchange program, a voluntary cooperative exchange of property listing data between licensed real estate brokerage firms, and is provided by BRIGHT through a licensing agreement.
Listing information is from various brokers who participate in the Bright MLS IDX program and not all listings may be visible on the site.
The property information being provided on or through the website is for the personal, non-commercial use of consumers and such information may not be used for any purpose other than to identify prospective properties consumers may be interested in purchasing.
Some properties which appear for sale on the website may no longer be available because they are for instance, under contract, sold or are no longer being offered for sale.
Property information displayed is deemed reliable but is not guaranteed.
Copyright 2026 Bright MLS, Inc.
Ask me questions while you tour the home.