
Donnie Crowell
Responds Quickly
LAER Realty Partners/Chelmsford
(351) 208-2762
91 Total Sales
1 in Exeter
$152,000 Price
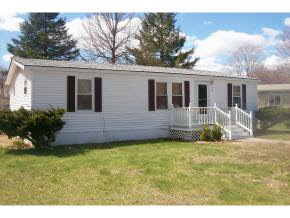
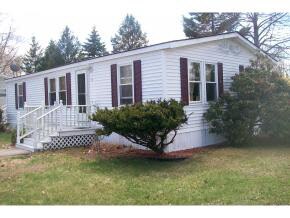
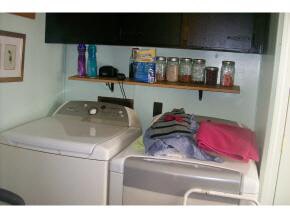
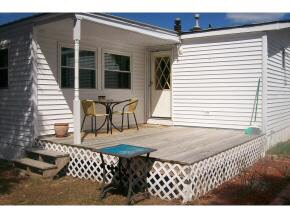
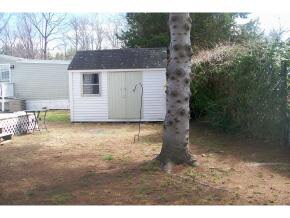
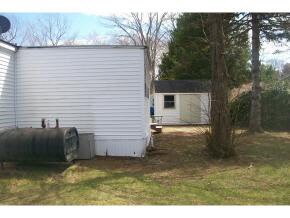
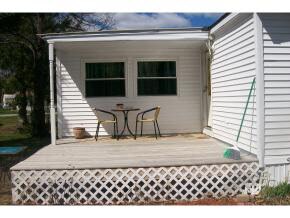
Great Looking Doublewide Home! This one really shines and has so much style!! The inside is open and updated and has 3 bedrooms and 2 baths. Central A/C. The home is in a Coop on a cul-de-sac. The is a private backyard deck and yard. There is a diningroom on one side of the kitchen and a livingroom off the other side. Seller requires that they can stay in the home for 30 days after the closing at an agreed upon rental payment for the one month.
Last Agent to Sell the Property
Seacoast Mobile Home Brokers License #033730 Listed on: 07/05/2016
Donnie Crowell
LAER Realty Partners/Chelmsford
(351) 208-2762
91 Total Sales
1 in Exeter
$152,000 Price
Krista Lombardi
New Space Real Estate, LLC
(207) 715-3846
223 Total Sales
4 in Exeter
$450K - $645K Price Range
Janine Callahan
Coldwell Banker Realty - Haverhill
(978) 945-9594
30 Total Sales
1 in Exeter
$32,505 Price
Steve Maguire
EXP Realty
(351) 529-7682
31 Total Sales
1 in Exeter
$150,000 Price
Todd Alperin
Better Homes and Gardens Real Estate - The Masiello Group
(351) 529-8565
80 Total Sales
1 in Exeter
$440,000 Price
Lylah Starkey
RE/MAX Home Connection
(888) 355-2617
36 Total Sales
1 in Exeter
$95,000 Price
We collect this data history from publicly available records. To have your information removed, we recommend requesting removal directly through your county’s website.
| Date | Buyer | Sale Price | Title Company |
|---|---|---|---|
| -- | -- | ||
| Butterfield Joann E | $39,000 | -- | |
| Todd S Lind | $97,000 | -- |
We collect this data history from publicly available records. To have your information removed, we recommend requesting removal directly through your county’s website.
| Date | Status | Borrower | Loan Amount |
|---|---|---|---|
| Open | $66,400 | ||
| Previous Owner | Todd S Lind | $97,084 |
We collect this data history from publicly available records. To have your information removed, we recommend requesting removal directly through your county’s website.
| Date | Event | Price | List to Sale | Price per Sq Ft |
|---|---|---|---|---|
| 11/16/2016 11/16/16 | Sold | $69,900 | 0.0% | $59 / Sq Ft |
| 09/10/2016 09/10/16 | Pending | -- | -- | -- |
| 07/05/2016 07/05/16 | For Sale | $69,900 | -- | $59 / Sq Ft |
We collect this data history from publicly available records. To have your information removed, we recommend requesting removal directly through your county’s website.
| Year | Tax Paid | Tax Assessment Tax Assessment Total Assessment is a certain percentage of the fair market value that is determined by local assessors to be the total taxable value of land and additions on the property. | Land | Improvement |
|---|---|---|---|---|
| 2025 | $3,020 | $161,000 | $0 | $161,000 |
| 2024 | $2,864 | $161,000 | $0 | $161,000 |
| 2023 | $1,725 | $64,400 | $0 | $64,400 |
| 2022 | $1,594 | $64,400 | $0 | $64,400 |
| 2021 | $1,546 | $64,400 | $0 | $64,400 |
| 2020 | $1,558 | $63,600 | $0 | $63,600 |
| 2019 | $1,480 | $63,600 | $0 | $63,600 |
| 2018 | $1,389 | $50,500 | $0 | $50,500 |
| 2017 | $1,452 | $54,600 | $0 | $54,600 |
| 2016 | $1,433 | $54,600 | $0 | $54,600 |
| 2015 | $1,394 | $54,600 | $0 | $54,600 |
| 2014 | $1,081 | $41,500 | $0 | $41,500 |
| 2013 | $1,281 | $49,200 | $0 | $49,200 |
| 2011 | $1,244 | $49,200 | $0 | $49,200 |
RB
Seller's Agent in 2016
Roland Bousquet
Seacoast Mobile Home Brokers
(603) 692-7300
274 Total Sales
LF
Buyer's Agent in 2016
Linda Fortin
Fortin Realtors
(603) 502-7068
58 Total Sales
Source: PrimeMLS
MLS Number: 4501949
Disclaimer: Certain information contained herein is derived from information provided by parties other than Homes.com. All information provided is deemed reliable, but is not guaranteed to be accurate and should be independently verified.
Copyright 2026 PrimeMLS, Inc. All rights reserved. This information is deemed reliable, but not guaranteed. The data relating to real estate displayed on this display comes in part from the IDX Program of PrimeMLS. The information being provided is for consumers’ personal, non-commercial use and may not be used for any purpose other than to identify prospective properties consumers may be interested in purchasing.
Ask me questions while you tour the home.