
Donna Gerry
Heigis Real Estate LLC.
(855) 601-0565
33 Total Sales
2 in Dover
$342K - $695K Price Range

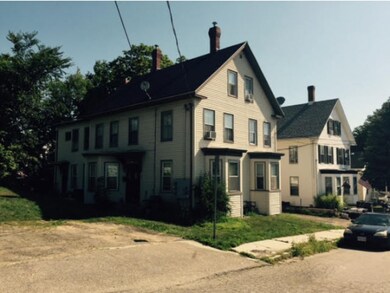
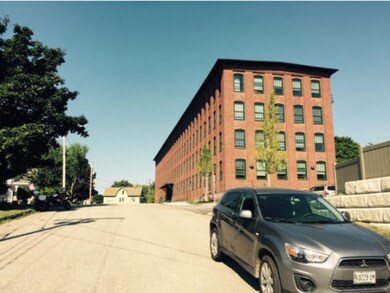

Solid four unit investment property close to downtown featuring vinyl siding, separated utilities and off-street parking. Right next to the newly renovated Woodbury Mills building.
Last Agent to Sell the Property
Joseph Nelson
Bean Group / Portsmouth License #011076 Listed on: 09/04/2015
Last Buyer's Agent
Sean Peters
KW Coastal and Lakes & Mountains Realty License #068486
Donna Gerry
Heigis Real Estate LLC.
(855) 601-0565
33 Total Sales
2 in Dover
$342K - $695K Price Range
Anne Whitney-Gray
Parmley Properties
(877) 640-0476
76 Total Sales
3 in Dover
$373K - $950K Price Range
Travis Billingham
Coldwell Banker Realty Portsmouth NH
(603) 570-9579
54 Total Sales
2 in Dover
$375K - $1.2M Price Range
Hali Nash
BHHS Verani Seacoast
(774) 251-2307
49 Total Sales
1 in Dover
$415,000 Price
Magdalena Henderson
HomeSmart Success Realty LLC
(888) 239-1797
22 Total Sales
1 in Dover
$549,900 Price
Julie Chin
KW Coastal and Lakes & Mountains Realty/N Conway
(855) 443-8990
170 Total Sales
2 in Dover
$295K - $316K Price Range
We collect this data history from publicly available records. To have your information removed, we recommend requesting removal directly through your county’s website.
| Date | Buyer | Sale Price | Title Company |
|---|---|---|---|
| $235,000 | -- | ||
| Kurtz Michelle | $310,000 | -- | |
| Sturtevant Matthew B | $128,000 | -- |
We collect this data history from publicly available records. To have your information removed, we recommend requesting removal directly through your county’s website.
| Date | Status | Borrower | Loan Amount |
|---|---|---|---|
| Open | $250,000 | ||
| Closed | Patrovitsis James S | $223,000 | |
| Closed | Kurtz Michelle | $212,000 |
We collect this data history from publicly available records. To have your information removed, we recommend requesting removal directly through your county’s website.
| Date | Event | Price | List to Sale | Price per Sq Ft |
|---|---|---|---|---|
| 11/02/2015 11/02/15 | Sold | $235,000 | -9.6% | $78 / Sq Ft |
| 09/10/2015 09/10/15 | Pending | -- | -- | -- |
| 09/04/2015 09/04/15 | For Sale | $259,900 | -- | $86 / Sq Ft |
We collect this data history from publicly available records. To have your information removed, we recommend requesting removal directly through your county’s website.
| Year | Tax Paid | Tax Assessment Tax Assessment Total Assessment is a certain percentage of the fair market value that is determined by local assessors to be the total taxable value of land and additions on the property. | Land | Improvement |
|---|---|---|---|---|
| 2025 | $11,777 | $598,400 | $169,600 | $428,800 |
| 2024 | $10,873 | $598,400 | $169,600 | $428,800 |
| 2023 | $9,907 | $529,800 | $145,400 | $384,400 |
| 2022 | $9,714 | $489,600 | $129,200 | $360,400 |
| 2021 | $9,630 | $443,800 | $129,200 | $314,600 |
| 2020 | $9,513 | $382,800 | $117,100 | $265,700 |
| 2019 | $8,890 | $352,900 | $105,000 | $247,900 |
| 2018 | $8,697 | $349,000 | $109,000 | $240,000 |
| 2017 | $8,131 | $314,300 | $92,900 | $221,400 |
| 2016 | $6,814 | $259,200 | $84,600 | $174,600 |
| 2015 | $6,674 | $250,800 | $84,600 | $166,200 |
| 2014 | $7,075 | $272,000 | $105,800 | $166,200 |
| 2011 | $7,159 | $285,000 | $84,400 | $200,600 |
JN
Seller's Agent in 2015
Joseph Nelson
Bean Group / Portsmouth
SP
Buyer's Agent in 2015
Sean Peters
KW Coastal and Lakes & Mountains Realty
Source: PrimeMLS
MLS Number: 4448936
APN: DOVR M:27021 B: L:
Disclaimer: Certain information contained herein is derived from information provided by parties other than Homes.com. All information provided is deemed reliable, but is not guaranteed to be accurate and should be independently verified.
Copyright 2026 PrimeMLS, Inc. All rights reserved. This information is deemed reliable, but not guaranteed. The data relating to real estate displayed on this display comes in part from the IDX Program of PrimeMLS. The information being provided is for consumers’ personal, non-commercial use and may not be used for any purpose other than to identify prospective properties consumers may be interested in purchasing.
Ask me questions while you tour the home.