
Wendy Hughes
Amplify Real Estate Services
(509) 519-2342
134 Total Sales
5 in Dartford
$136K - $536K Price Range


Estimated Value: $581,311
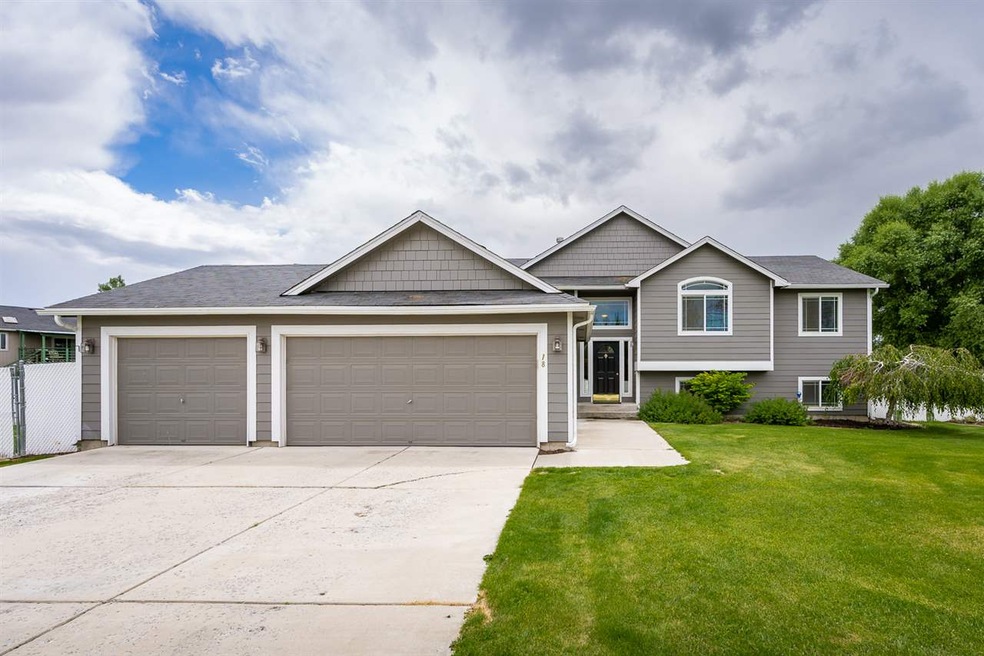
Make sure to move quick on this 5 Bedroom, 3 Bathroom home with nearly 3,000 sq ft of living space! Situated within the Mead school district, this home boasts an oversized lot with stainless steel appliances, quartz counter tops, custom bamboo floor, multiple living rooms and patio for barbecuing or entertaining. Like the Seahawks? take a look at this custom painted Seahawks room that is set up and ready for your big screen!
Last Agent to Sell the Property
Source Real Estate License #27874 Listed on: 06/21/2019
Last Buyer's Agent
Charles Spencer
REAL Broker LLC License #87802
We collect this data history from publicly available records. To have your information removed, we recommend requesting removal directly through your county’s website.
Wendy Hughes
Amplify Real Estate Services
(509) 519-2342
134 Total Sales
5 in Dartford
$136K - $536K Price Range
Farrah Kaufman
Realty One Group Eclipse
(509) 286-2202
70 Total Sales
1 in Dartford
$615,000 Price
Katie DeBill
Windermere Manito, LLC
(509) 253-5749
66 Total Sales
2 in Dartford
$490K - $725K Price Range
Paige Wheelhouse
eXp Realty, LLC
(253) 259-3737
29 Total Sales
1 in Dartford
$355,000 Price
Svetlana Koren
Kelly Right Real Estate of Spokane
(509) 286-2733
66 Total Sales
3 in Dartford
$180K - $492K Price Range
Anne Anderson, CCIM
LAKESHORE REALTY
(208) 428-5730
65 Total Sales
1 in Dartford
$540,000 Price
We collect this data history from publicly available records. To have your information removed, we recommend requesting removal directly through your county’s website.
| Date | Event | Price | List to Sale | Price per Sq Ft |
|---|---|---|---|---|
| 10/09/2019 10/09/19 | Sold | $355,000 | -4.0% | $122 / Sq Ft |
| 08/16/2019 08/16/19 | Pending | -- | -- | -- |
| 08/10/2019 08/10/19 | Price Changed | $369,900 | -1.4% | $127 / Sq Ft |
| 07/23/2019 07/23/19 | Price Changed | $375,000 | -2.6% | $129 / Sq Ft |
| 07/03/2019 07/03/19 | Price Changed | $384,900 | -3.8% | $132 / Sq Ft |
| 06/21/2019 06/21/19 | For Sale | $399,900 | -- | $137 / Sq Ft |
We collect this data history from publicly available records. To have your information removed, we recommend requesting removal directly through your county’s website.
| Year | Tax Paid | Tax Assessment Tax Assessment Total Assessment is a certain percentage of the fair market value that is determined by local assessors to be the total taxable value of land and additions on the property. | Land | Improvement |
|---|---|---|---|---|
| 2026 | $5,764 | $574,800 | $110,000 | $464,800 |
| 2025 | $5,635 | $565,400 | $110,000 | $455,400 |
| 2024 | $5,635 | $549,400 | $100,000 | $449,400 |
| 2023 | $5,161 | $570,900 | $95,000 | $475,900 |
| 2022 | $4,635 | $557,200 | $70,000 | $487,200 |
| 2021 | $3,908 | $360,400 | $55,000 | $305,400 |
| 2020 | $3,234 | $281,000 | $55,000 | $226,000 |
| 2019 | $2,799 | $244,100 | $45,000 | $199,100 |
| 2018 | $3,201 | $235,500 | $40,000 | $195,500 |
| 2017 | $2,835 | $209,000 | $35,000 | $174,000 |
| 2016 | $2,847 | $205,500 | $35,000 | $170,500 |
| 2015 | $2,660 | $196,700 | $35,000 | $161,700 |
| 2014 | -- | $191,300 | $35,000 | $156,300 |
| 2013 | -- | $0 | $0 | $0 |
Seller's Agent in 2019
Dave Reynolds
Source Real Estate
(509) 981-7853
5 in this area
195 Total Sales
CS
Buyer's Agent in 2019
Charles Spencer
REAL Broker LLC
Source: Spokane Association of REALTORS®
MLS Number: 201918762
APN: 37203.2821
Disclaimer: Certain information contained herein is derived from information provided by parties other than Homes.com. All information provided is deemed reliable, but is not guaranteed to be accurate and should be independently verified.
All data is obtained from various sources and may not have been verified by broker or MLS GRID. Supplied Open House Information is subject to change without notice. All information should be independently reviewed and verified for accuracy. Properties may or may not be listed by the office/agent presenting the information. Some IDX listings have been excluded from this website. IDX information is provided exclusively for personal, non-commercial use, and may not be used for any purpose other than to identify prospective properties consumers may be interested in purchasing.Information is deemed reliable but not guaranteed.
Listings courtesy of Spokane Association of REALTORS® as distributed by MLS GRID.
Based on information submitted to the MLS GRID
Ask me questions while you tour the home.