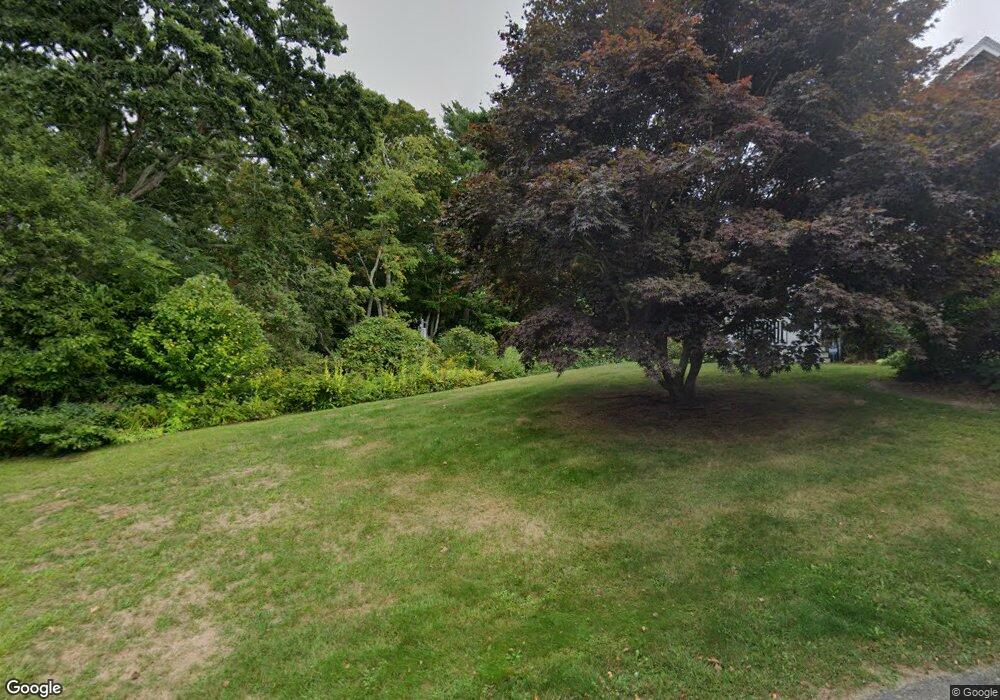
$18,775,000

18 E Hills Rd Westerly, RI 02891

Estimated payment $101,692/month

Total Views 38,741
6 Beds
7.5 Baths
9,507 Sq Ft
$1,975 Price per Sq Ft

Highlights

  • Hot Property
  • Water Views
  • Golf Course Community
  • Marina
  • Guest House
  • Wine Cellar

About This Home

Rarely does an estate of this caliber become available in the heart of Watch Hill. Privately set on 15 extraordinary acres, this 6-bedroom, 7 full and 1 half bath residence offers unparalleled privacy, breathtaking water views, and timeless architectural character. Designed to capture sweeping vistas of Block Island, Montauk, Long Island, and the Misquamicut Golf Course, the home seamlessly blends historic craftsmanship with modern coastal living. Distinctive features include reclaimed architectural elements, stained and leaded glass, cypress ceilings, imported stone and tile finishes, and an octagonal study inspired by classic Watch Hill architecture. Multiple gathering spaces throughout the home create an ideal setting for both grand entertaining and intimate living. The resort-style outdoor amenities are equally impressive, featuring a pool and spa with waterfall, pool cabana with full bath and changing area, two fenced gardens, and a fully equipped outdoor kitchen. The expansive grounds provide a rare sense of seclusion while remaining moments from all that Watch Hill has to offer. A truly exceptional coastal estate where land, views, privacy, and craftsmanship converge to create one of Southern Rhode Island's most remarkable offerings.

Listing Agent

Ben Emerick

Flagship Real Estate Advisors License #RES.0044415 Listed on: 06/03/2026

Flagship Real Estate Advisors

Home Details

Home Type

  • Single Family

Est. Annual Taxes

  • $24,641

Year Built

  • Built in 1982

Lot Details

  • 15.38 Acre Lot
  • Private Lot
  • Secluded Lot
  • Sprinkler System
  • Wooded Lot

Parking

  • 2 Car Garage
  • Garage Door Opener
  • Driveway

Home Design

  • Contemporary Architecture
  • Victorian Architecture
  • Wood Siding
  • Shingle Siding
  • Concrete Perimeter Foundation
  • Clapboard

Interior Spaces

  • 3-Story Property
  • Wet Bar
  • Cathedral Ceiling
  • 3 Fireplaces
  • Fireplace Features Masonry
  • Thermal Windows
  • Wine Cellar
  • Game Room
  • Workshop
  • Home Gym
  • Water Views

Kitchen

  • Oven
  • Range with Range Hood
  • Dishwasher
  • Disposal

Flooring

  • Wood
  • Carpet
  • Ceramic Tile

Bedrooms and Bathrooms

  • 6 Bedrooms
  • Hydromassage or Jetted Bathtub
  • Bathtub with Shower

Laundry

  • Laundry Room
  • Dryer
  • Washer

Finished Basement

  • Basement Fills Entire Space Under The House
  • Interior and Exterior Basement Entry

Home Security

  • Security System Owned
  • Storm Doors

Pool

  • In Ground Pool
  • Spa

Outdoor Features

  • Deck
  • Screened Patio
  • Outbuilding
  • Outdoor Grill
  • Porch

Utilities

  • Central Air
  • Heating System Uses Oil
  • Hydro-Air Heating System
  • 200+ Amp Service
  • Oil Water Heater
  • Septic Tank
  • Cable TV Available

Additional Features

  • Guest House
  • Property near a hospital

Listing and Financial Details

  • Tax Lot 25
  • Assessor Parcel Number 18HILLSRDWEST

Community Details

Overview

  • Watch Hill Subdivision

Amenities

  • Shops
  • Restaurant

Recreation

  • Marina
  • Golf Course Community
  • Tennis Courts
  • Recreation Facilities
  • Community Pool

Home Details

Home Type

Single Family

Est. Annual Taxes

$24,641

Year Built

Built in 1982

Lot Details

15.38 Acres

Parking

2

Listing Details

  • Property Sub Type: Single Family Residence
  • Prop. Type: Residential
  • Lot Size Acres: 15.38
  • Subdivision Name: Watch Hill
  • Above Grade Finished Sq Ft: 7233.0
  • Architectural Style: Contemporary, Victorian
  • Garage Yn: Yes
  • Unit Levels: Three Or More
  • New Construction: No
  • Building Stories: 3
  • Year Built: 1982
  • Property Sub Type Additional: Single Family Residence
  • Special Features: None
  • Stories: 3

Interior Features

  • Spa Features: Hot Tub
  • Private Spa: Yes
  • Appliances: Dryer, Dishwasher, Exhaust Fan, Disposal, Oven, Oil Water Heater, Range, Refrigerator, Range Hood, Washer
  • Has Basement: Exterior Entry, Full, Finished, Interior Entry
  • Basement YN: Yes
  • Full Bathrooms: 7
  • Half Bathrooms: 1
  • Total Bedrooms: 6
  • Below Grade Sq Ft: 2274.0
  • Door Features: Storm Door(s)
  • Fireplace Features: Masonry
  • Fireplaces: 3
  • Fireplace: Yes
  • Flooring: Ceramic Tile, Hardwood, Carpet
  • Interior Amenities: Wet Bar, Bathtub, Cathedral Ceiling(s), High Ceilings, Interior Steps, Stall Shower, Tub Shower, Vaulted Ceiling(s), Jetted Tub, Cable TV, Wine Cellar
  • Living Area: 9507.0
  • Dining Room Type: Game Room, Gym, Laundry, Wine Cellar, Workshop
  • Stories: 3
  • Window Features: Thermal Windows

Exterior Features

  • Lot Features: Multiple lots, Private, Secluded, Sprinkler System, Wooded
  • Pool Features: In Ground
  • View: Saltwater, Water
  • View: Yes
  • Construction Type: Drywall, Clapboard, Shingle Siding, Wood Siding
  • Exterior Features: Deck, Porch, Patio, Barbecue, Sprinkler/Irrigation, Paved Driveway
  • Foundation Details: Concrete Perimeter
  • Other Structures: Guest House, Outbuilding
  • Patio And Porch Features: Deck, Patio, Porch, Screened

Garage/Parking

  • Attached Garage: Yes
  • Covered Parking Spaces: 2.0
  • Garage Spaces: 2.0
  • Parking Features: Attached, Detached, Garage, Garage Door Opener
  • Total Parking Spaces: 6.0

Utilities

  • Security: Security System Owned
  • Cooling: Central Air
  • Cooling Y N: Yes
  • Heating: Hydro Air, Oil
  • Heating Yn: Yes
  • Electric: 200+ Amp Service, Circuit Breakers
  • Sewer: Septic Tank
  • Water Source: Connected, Public

Condo/Co-op/Association

  • Community Features: Golf, Highway Access, Marina, Near Hospital, Near Schools, Pool, Recreation Area, Restaurant, Shopping, Tennis Court(s)
  • Senior Community: No

Lot Info

  • Land Lease: No
  • Lot Size Sq Ft: 669952.8
  • Parcel #: 18HILLSRDWEST
  • Zoning: Res

Tax Info

  • Tax Annual Amount: 24641.13
  • Tax Lot: 25
  • Tax Year: 2025

Map

Create a Home Valuation Report for This Property
The Home Valuation Report is an in-depth analysis detailing your home's value as well as a comparison with similar homes in the area

Home Values in the Area

Source: Public Records

Average Home Value in this Area


Source: Public Records

Tax History

We collect this data history from publicly available records. To have your information removed, we recommend requesting removal directly through your county’s website.

Year Tax Paid Tax Assessment Tax Assessment Total Assessment is a certain percentage of the fair market value that is determined by local assessors to be the total taxable value of land and additions on the property. Land Improvement
2025 $24,641 $3,465,700 $1,619,700 $1,846,000
2024 $26,267 $2,677,600 $1,217,300 $1,460,300
2023 $25,759 $2,677,600 $1,217,300 $1,460,300
2022 $25,598 $2,677,600 $1,217,300 $1,460,300
2021 $25,334 $2,199,100 $979,800 $1,219,300
2020 $24,872 $2,199,100 $979,800 $1,219,300
2019 $24,630 $2,199,100 $979,800 $1,219,300
2018 $23,577 $1,984,600 $979,800 $1,004,800
2017 $23,002 $1,984,600 $979,800 $1,004,800
2016 $23,180 $1,984,600 $979,800 $1,004,800
2015 $22,012 $2,034,400 $996,800 $1,037,600
2014 $21,646 $2,034,400 $996,800 $1,037,600
Source: Public Records

Property History

We collect this data history from publicly available records. To have your information removed, we recommend requesting removal directly through your county’s website.

Date Event Price List to Sale Price per Sq Ft
06/03/2026 06/03/26 For Sale $18,775,000 -- $1,975 / Sq Ft
Source: State-Wide MLS

Purchase History

We collect this data history from publicly available records. To have your information removed, we recommend requesting removal directly through your county’s website.

Date Type Sale Price Title Company
Quit Claim Deed -- --
Source: Public Records

Mortgage History

We collect this data history from publicly available records. To have your information removed, we recommend requesting removal directly through your county’s website.

Date Status Loan Amount Loan Type
Closed $250,000 Balloon
Closed $1,000,000 Credit Line Revolving
Closed $500,000 Adjustable Rate Mortgage/ARM
Source: Public Records

About the Listing Agent

Ben Emerick

Flagship Real Estate Advisors

(401) 395-2793

Section Image

Benjamin Emerick is a visionary entrepreneur, real estate leader, and aviator whose career reflects a rare blend of discipline, creativity, and community commitment.

Emerick’s career is defined by an ability to build bridges across industries. In addition to real estate, he has deep experience in the aircraft sales and charter business, pairing his background as a commercial pilot with entrepreneurial vision. He also brings a rich perspective from the equestrian industry, having spent

Ben's Other Listings

  • 20 E Bowery St Unit 3B, Newport, RI 02840

    $880,000 Sold Sep 02, 2025

    • 2 Beds
    • 2 Baths
    • 1,091 Sq Ft
    • 20 E Bowery St
    • Unit 3B
    • Newport, RI

    Sold Before print. Immaculate Condo in the Heart of Newport Welcome to 20 E Bowery Street, Unit #3B a pristine top-floor residence nestled in one of Newport's most desirable and walkable neighborhoods. This sun-drenched, two-bedroom condo boasts an open-concept layout and refined coastal style just steps from Easton's Beach, Bellevue Avenue, and the vibrant downtown waterfront district.

    Ben Emerick Flagship Real Estate Advisors

  • 654 N Main St, Danielson, CT 06239

    $335,000 Sold Jun 08, 2026

    • 3 Beds
    • 1.5 Baths
    • 1,302 Sq Ft
    • 654 N Main St
    • Danielson, CT

    Welcome to this beautifully refreshed New England home. Offering a blend of classic charm and modern updates, this property provides a warm and inviting setting both inside and out. Step inside to a bright, open interior featuring updated flooring, fresh finishes, and abundant natural light. The main living spaces flow seamlessly, including a comfortable living room and a dedicated dining area

    Ben Emerick Flagship Real Estate Advisors

  • 7 Wall St, Uxbridge, MA 01569

    $600,000 Sold Nov 03, 2025

    • 5 Beds
    • 3 Baths
    • 2,807 Sq Ft
    • 7 Wall St
    • Uxbridge, MA

    Quintessential New England colonial offering timeless charm, modern updates, and income potential. This spacious 2-unit home spans over 2,800 square feet across two thoughtfully laid-out floors. The first-floor unit features three generously sized bedrooms, an updated eat-in kitchen with granite counters and stainless steel appliances, a formal dining room with a bay window, and a cozy living

    Ben Emerick Christine Tanner

Source: State-Wide MLS

MLS Number: 1414246

State-Wide MLS

APN: WEST-000163-000025

Your Personal Tour Guide

Ask me questions while you tour the home.